Save
Ask
Tour
Hide
Share
$7,250,000
87 Days On Site

43 Eagle View Road
Gunnison, CO 81230

For Sale|Single Family Residence|Active
4
Beds
5
Total Baths
3
Full Baths
2
Partial Baths
7,950
SqFt
$912
/SqFt
2007
Built
Subdivision:
Eagle Ridge Ranch
County:
Gunnison
43 Eagle View Road43 Eagle View Road43 Eagle View Road43 Eagle View Road
Save
Ask
Tour
Hide
Share

Mortgage Calculator

Monthly Payment (Est.)

Enter an interest rate to see your estimated monthly payment.
Calculator powered by Showcase IDX, a Constellation1 Company. Copyright ©2026 Information is deemed reliable but not guaranteed.

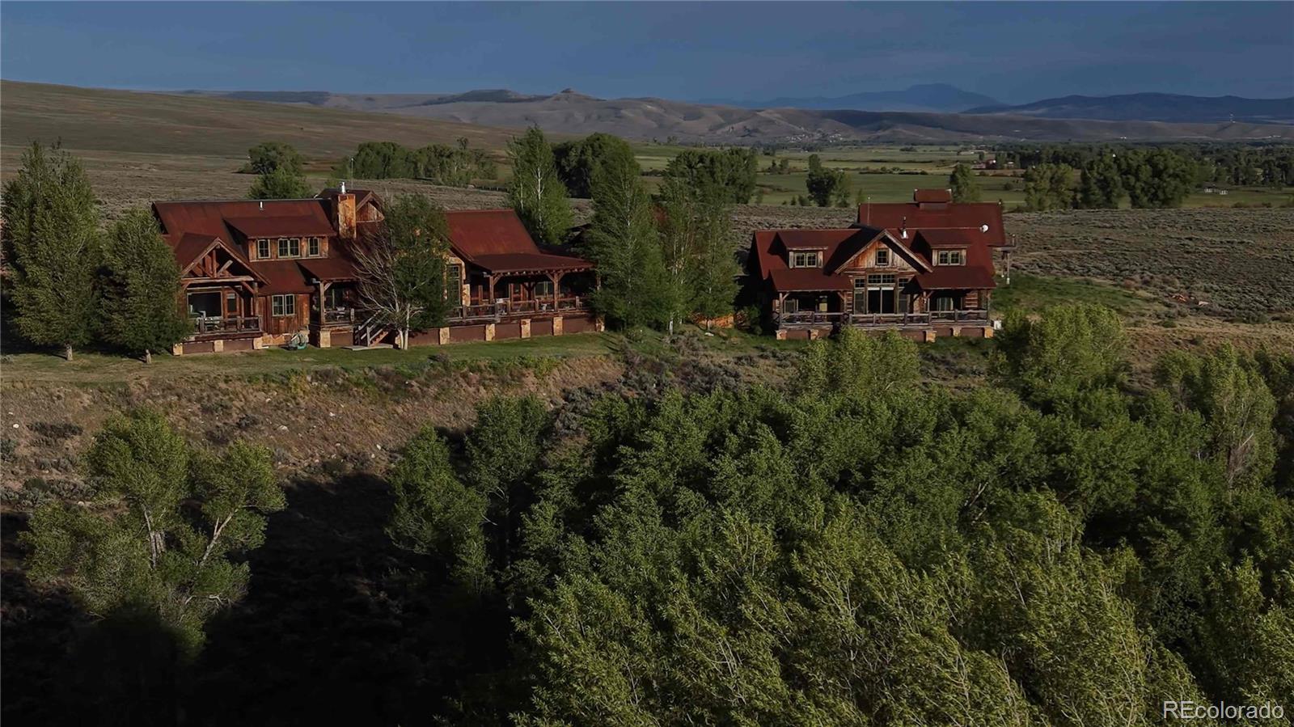
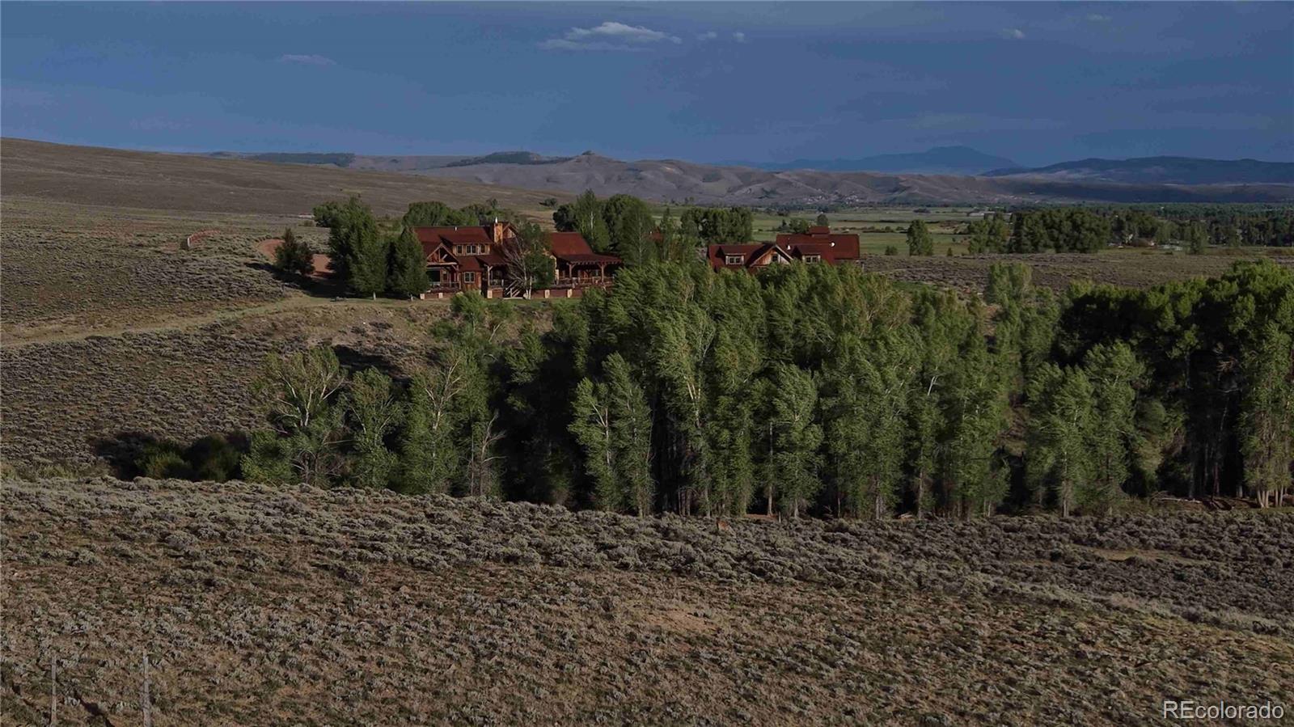
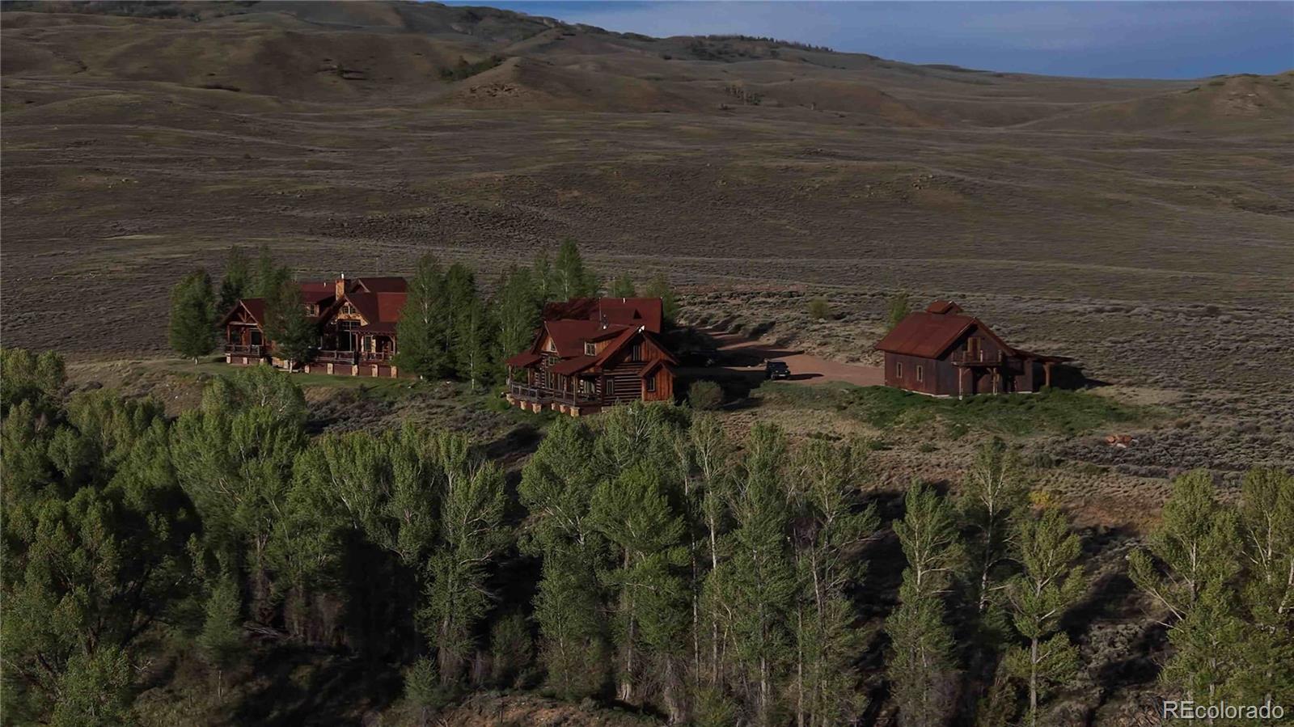
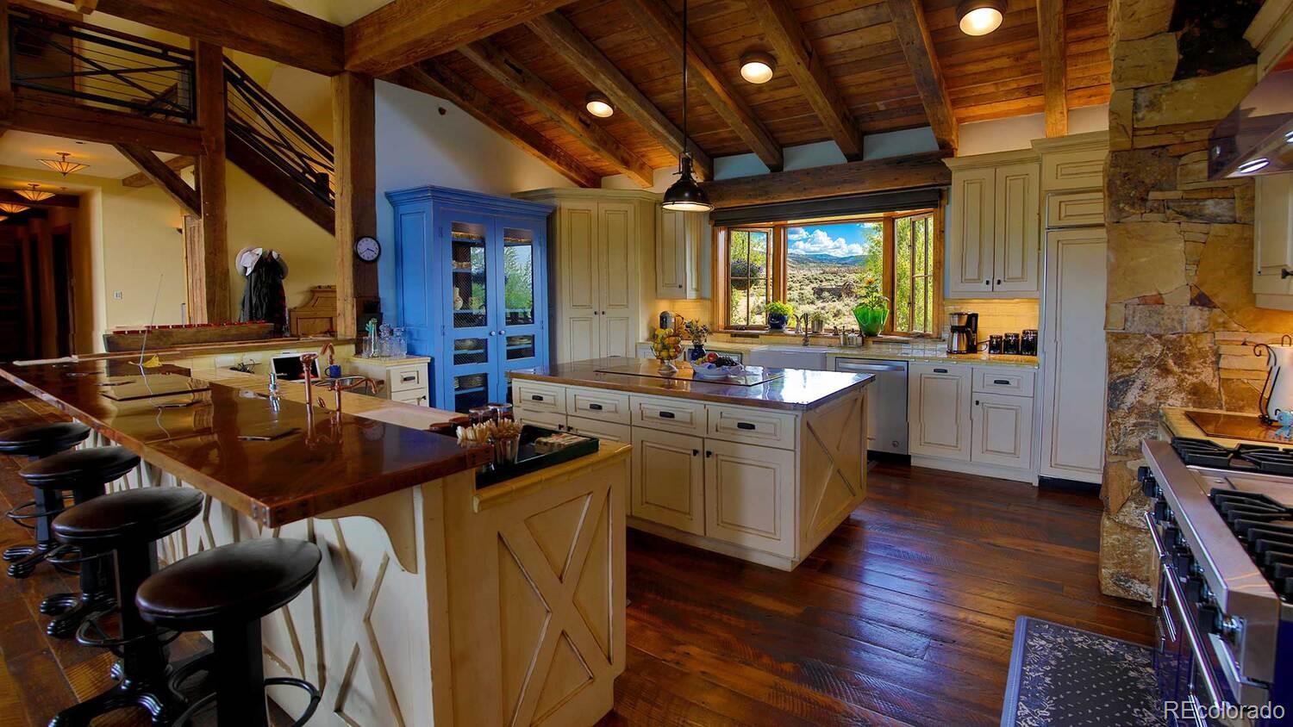
The property consists of 35± deeded acres improved with the main residence, guest residence, a two-story barn with a roomy three-car garage, landscaping, and supporting infrastructure. The main home is designed by Dan Murphy of Crested Butte and constructed in 2007 by Pike Builders. The main home encompasses approximately 7,950 square feet and includes three bedrooms, three full bathrooms, and two half bathrooms. A separate guest residence provides three bedrooms (with the third bedroom set up as a bunk room) and three-and-one-half bathrooms, creating flexibility for family gatherings and visiting guests. The massive, reclaimed beams (salvaged from a tobacco barn in Kentucky) provide the engineering integrity for the architectural masterpiece. Interior finishes reflect a classic Western mountain aesthetic, including reclaimed barn wood flooring, antique timber beams, copper accents, stone fireplaces, Viking appliances, a library and two dedicated office spaces. Modern infrastructure includes fourteen-zone radiant floor heat, dual boilers installed in 2022, reverse osmosis water treatment, fire suppression systems, backup generator capability, alarm system, a large cistern, private well, underground irrigation, and 2000 gallons of propane storage. The interior was designed by LA interior designer Susan Cohen and includes the Swedish designed kitchen, “hand-holding-a-torch” sconces by the living room fireplace and many other touches. The home is family-friendly and great for hosting. For the reader there is ample space for books and several reading nooks as well as a cozy library and TV room. Multiple outdoor decks offer additional space for enjoying the serenity and beauty of the area. The property not only consists of 35± deeded acres, but the ownership also includes membership in the Eagle Ridge Ranch Homeowners Association and access to approximately 4,700 acres of private common ranch land.

Save
Ask
Tour
Hide
Share
Listing Snapshot
Price 
$7,250,000
Days On Site 
87 Days
Bedrooms 
4
Inside Area (SqFt) 
7,950 sqft
Total Baths 
5
Full Baths 
3
Partial Baths 
2
Lot Size 
35 Acres
Year Built 
2007
MLS® Number 
6071050
Status 
Active
Property Tax 
$9,345.79
HOA/Condo/Coop Fees 
$2,000 monthly
Sq Ft Source 
Public Records
Friends & Family
Recent Activity
a month agoListing updated with changes from the MLS®
3 months agoListing first seen on site
General Features
Acres 
35
Additional Property Use 
Agricultural
Attached Garage 
Yes
Foundation 
Raised
Garage 
Yes
Garage Spaces 
7
Levels 
Two
Parking 
Attached
Parking Spaces 
7
Pets 
Yes
Property Sub Type 
Single Family Residence
Security 
Carbon Monoxide Detector(s)Security System
Sewer 
Septic Tank
SqFt Above 
7950
SqFt Total 
7950
Style 
Rustic
Utilities 
Electricity ConnectedPhone ConnectedPropane
Water Source 
PrivateWell
Interior Features
Appliances 
OvenCooktopDishwasherDisposalDouble OvenDryerGas Water HeaterMicrowaveRange HoodRefrigeratorSelf Cleaning OvenWasherWater Softener
Electric 
220 Volts
Fireplace 
Yes
Fireplace Features 
BedroomFamily RoomGasWood Burning
Fireplaces 
1
Flooring 
Wood
Furnished 
Negotiable
Heating 
Hot WaterRadiant Floor
Interior 
Breakfast BarBuilt-in FeaturesGranite CountersHigh CeilingsKitchen IslandOpen FloorplanSound SystemTile CountersVaulted Ceiling(s)Walk-In Closet(s)
Laundry Features 
In Unit
Main Level Bedrooms 
1
Window Features 
Double Pane WindowsWindow Treatments
Bathroom Full 
Level - UpperDescription - Upper Bathroom
Bathroom Half 
Level - MainDescription - Guest Bathroom
Bedroom 
Level - UpperDescription - Upper Bedroom
Bonus Room 
Den 
Level - MainDescription - Primary
Dining Room 
Exercise Room 
Great Room 
Kitchen 
Library 
Level - Main
Office 
Level - Main
Utility Room 
Save
Ask
Tour
Hide
Share
Exterior Features
Construction Details 
Frame
Exterior 
Balcony
Fencing 
Fenced
Lot Features 
WoodedLandscapedSecludedSprinklers In Front
Patio And Porch 
CoveredDeck
Road Frontage 
Private Road
Roof 
Metal
Windows/Doors 
Double Pane WindowsWindow Treatments
Community Features
Association Amenities 
Pond SeasonalTrail(s)
Association Fee 
$2000.0
Association Fee Frequency 
Monthly
School District 
Gunnison Watershed RE1J
Horse Property 
ArenaCorral(s)
Financing Terms Available 
CashConventional
Building Access 
Ground
Roads 
Gravel
Horse Allowed 
Yes
Schools
School District
Gunnison Watershed RE1J
Elementary School
Gunnison
Middle School
Gunnison
High School
Gunnison
Listing courtesy of Mason & Morse Ranch Company john@ranchland.com


The content relating to real estate for sale in this Web site comes in part from the Internet Data eXchange ("IDX") program of METROLIST, INC., DBA RECOLORADO real estate listings held by brokers other than Mason & Morse Ranch Company are marked with the IDX Logo. This information is being provided for the consumers' personal, non-commercial use and may not be used for any other purpose. All information subject to change and should be independently verified.

Neighborhood & Commute
Source: Walkscore
Disclosure: Community information and market data powered by Constellation Data Labs. Information is deemed reliable but not guaranteed.
Save
Ask
Tour
Hide
Share