
Fountain700 Jessup Street 5Brighton, CO 80601
Mortgage Calculator
Monthly Payment (Est.)
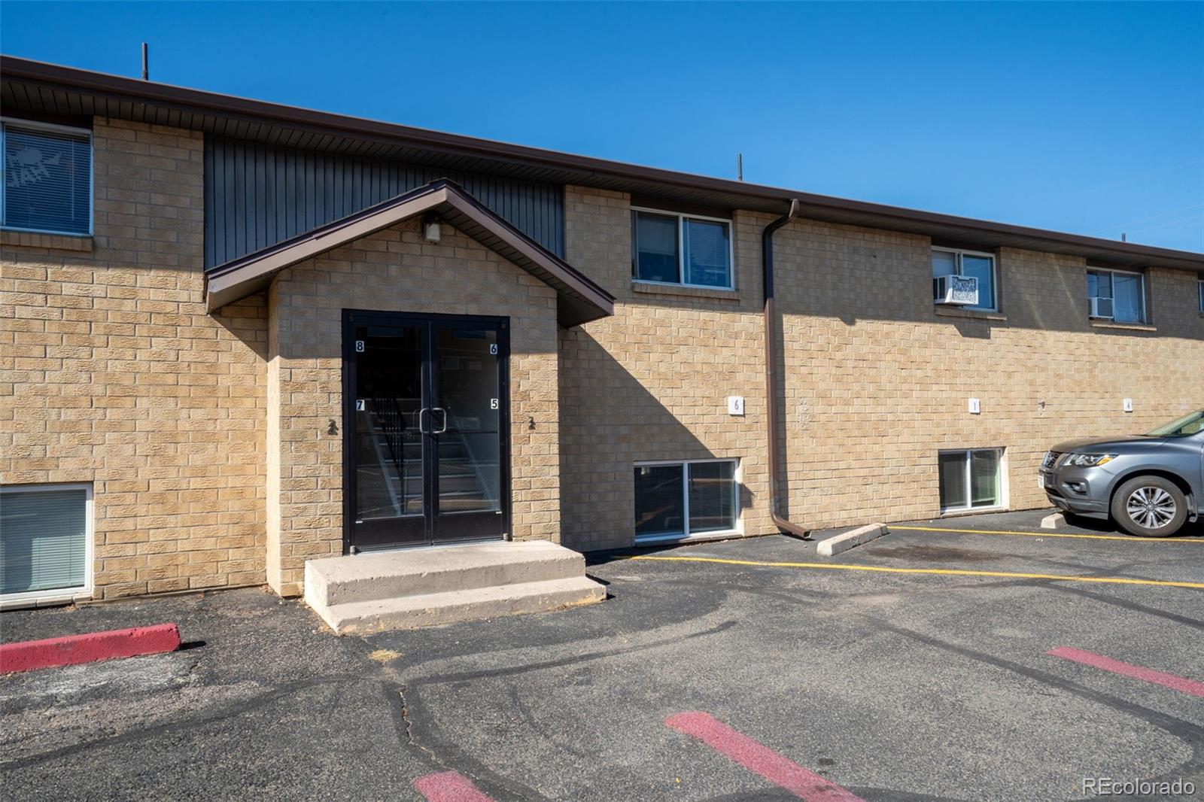
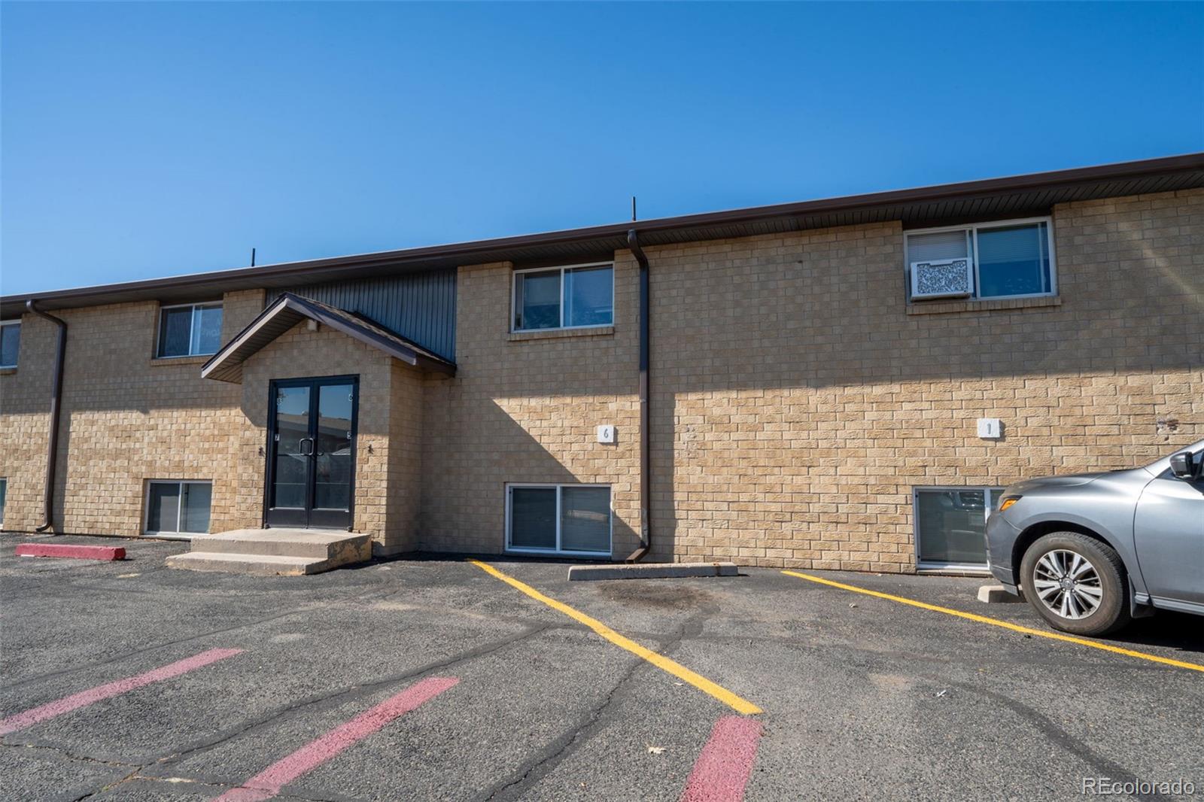
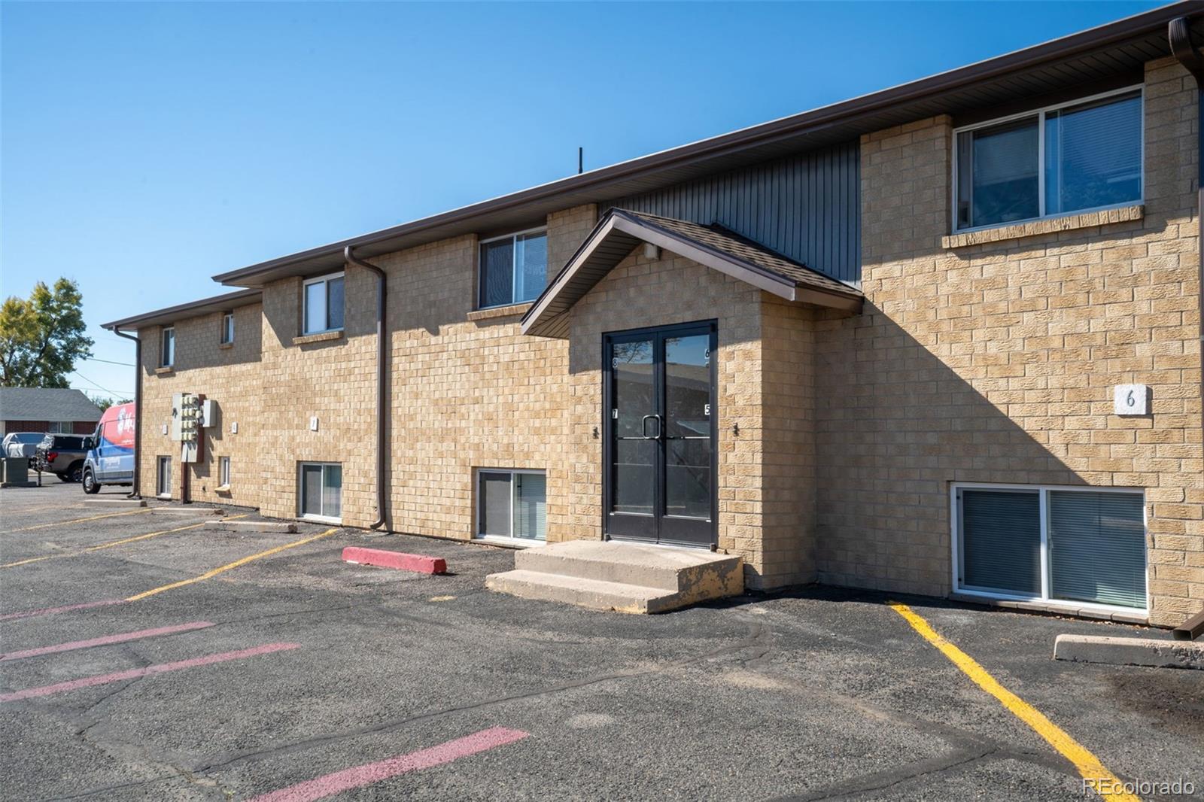
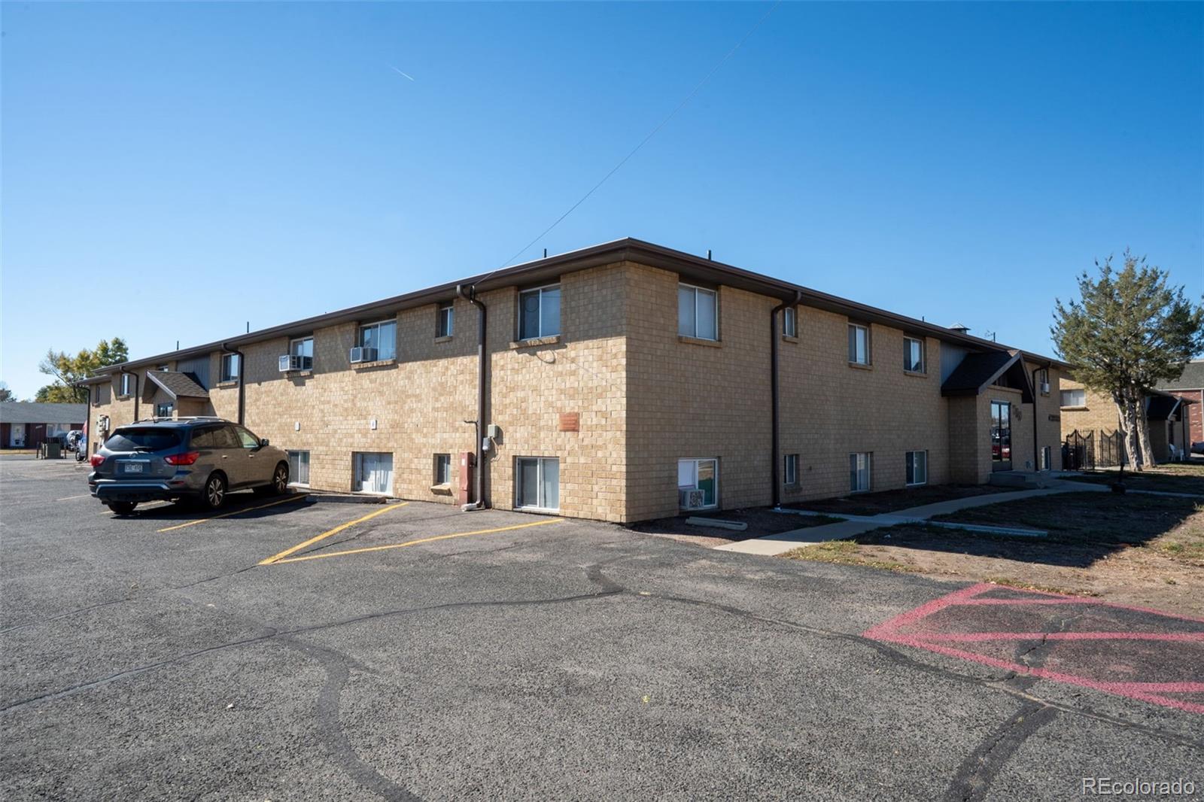
Enter an interest rate to see your estimated monthly payment.Beautifully Updated 2-Bedroom Condo in Brighton – Move-In Ready! Welcome home to this beautifully renovated 2-bedroom, 1-bathroom condo offering 810 square feet of comfortable, low-maintenance living in Brighton, Colorado! Featuring an inviting open floor plan and extensive interior updates, this move-in-ready condo combines modern finishes with everyday convenience. Step inside to discover gorgeous new flooring, fresh carpeting, and updated vinyl double-pane windows that bring in natural light while enhancing energy efficiency. The completely updated kitchen features brand-new cabinetry and a fresh, modern look, creating an inviting space for cooking and entertaining. The beautifully remodeled bathroom adds to the home's updated appeal. Fresh Paint. Enjoy the convenience of private in-unit laundry, eliminating trips to a shared laundry facility, plus a dedicated storage room for additional organization and functionality. Reserved parking 1 space and an additional use of 1 additional space in parking lot. Location is another highlight! Situated near local parks, schools, shopping, and everyday amenities, this Brighton condo offers easy access to everything you need. Enjoy being within walking distance of both a middle school and high school, with nearby parks providing opportunities for outdoor recreation. Whether you're looking for a low-maintenance primary residence or an investment opportunity, this updated Brighton condo offers exceptional possibilities. With so many recent improvements already completed, all that's left to do is move in and make it your own!
| 9 hours ago | Listing updated with changes from the MLS | |
| 12 hours ago | Listing first seen on site |

The content relating to real estate for sale in this Web site comes in part from the Internet Data eXchange ("IDX") program of METROLIST, INC., DBA RECOLORADO real estate listings held by brokers other than RE/MAX Momentum are marked with the IDX Logo. This information is being provided for the consumers' personal, non-commercial use and may not be used for any other purpose. All information subject to change and should be independently verified.