
3582 S Ventura WayAurora, CO 80013
Mortgage Calculator
Monthly Payment (Est.)
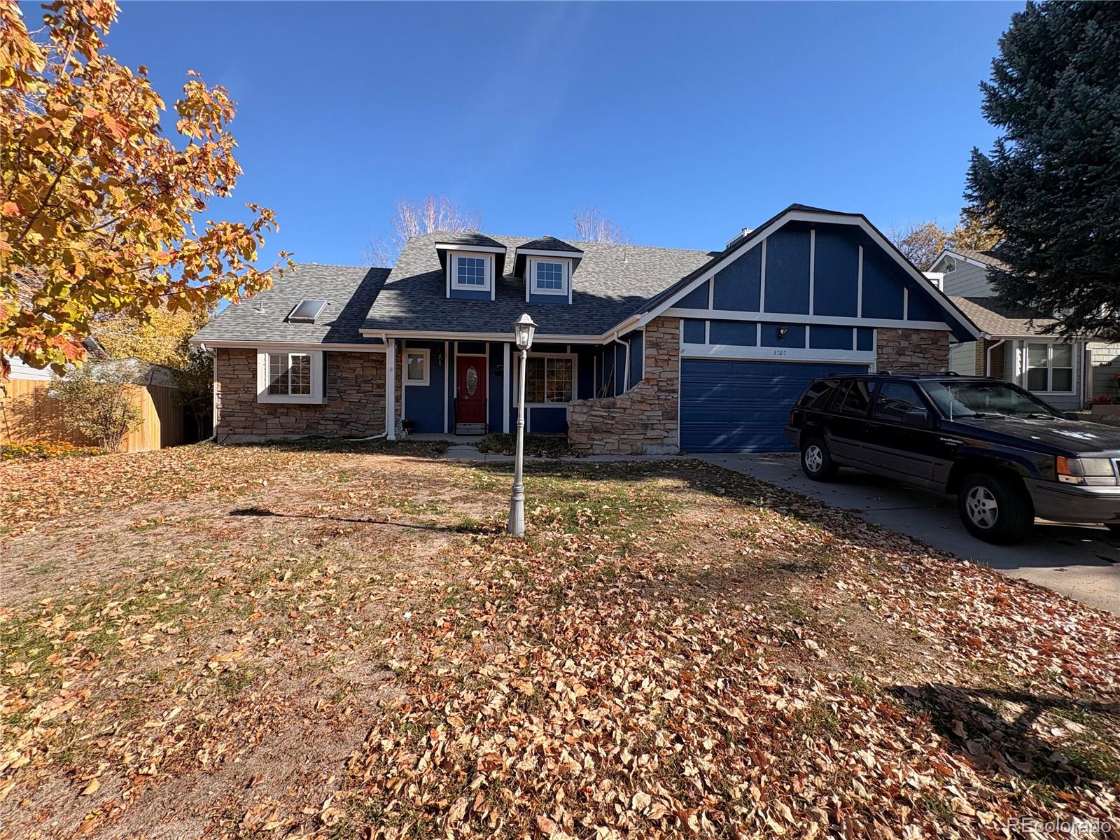
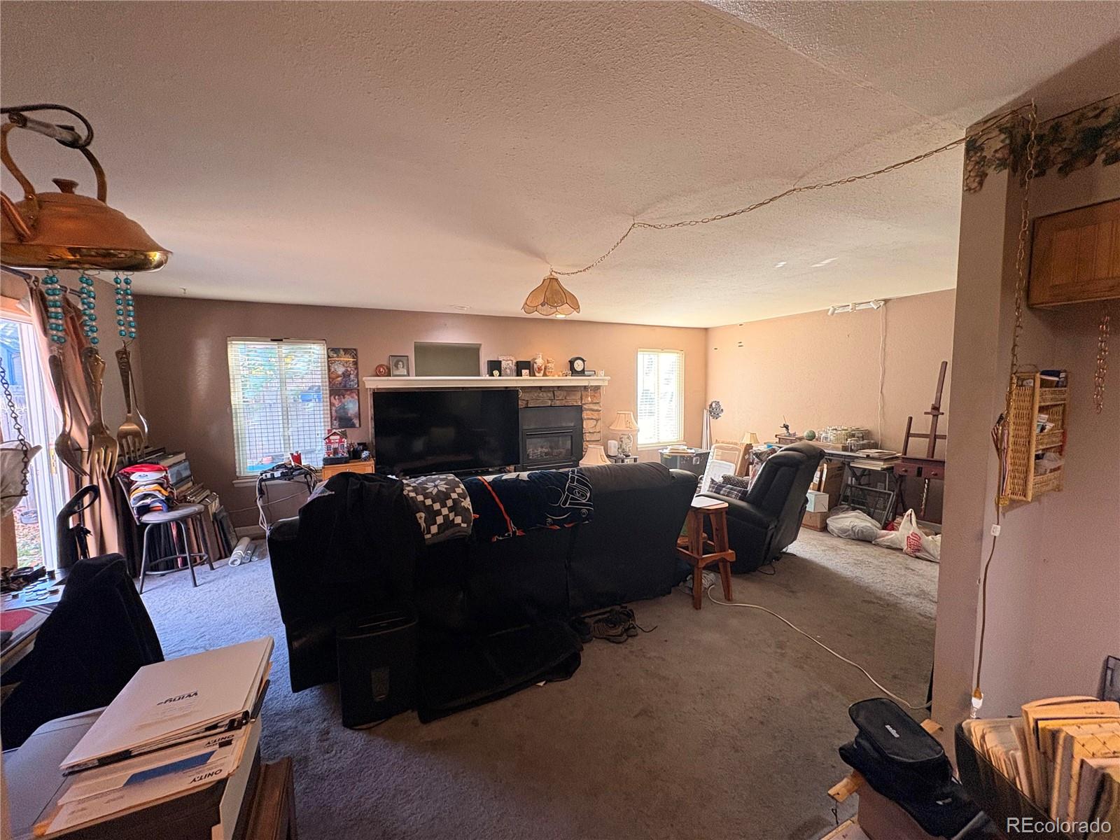
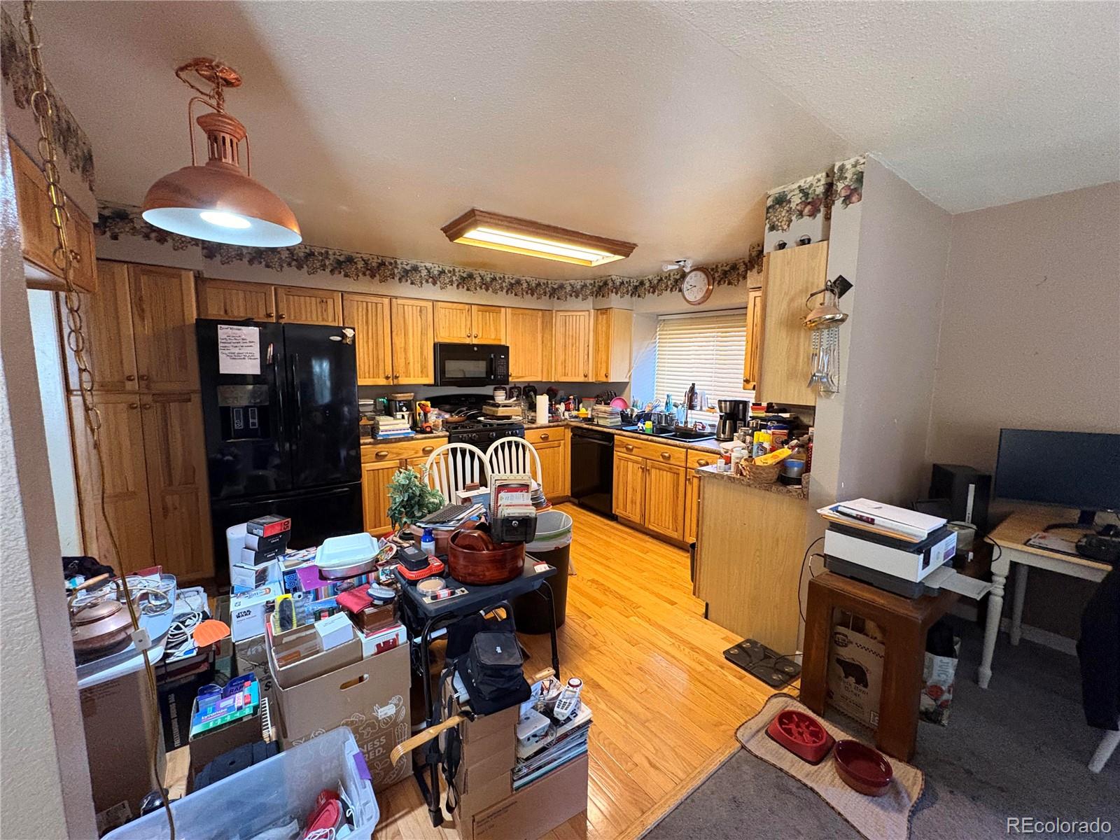
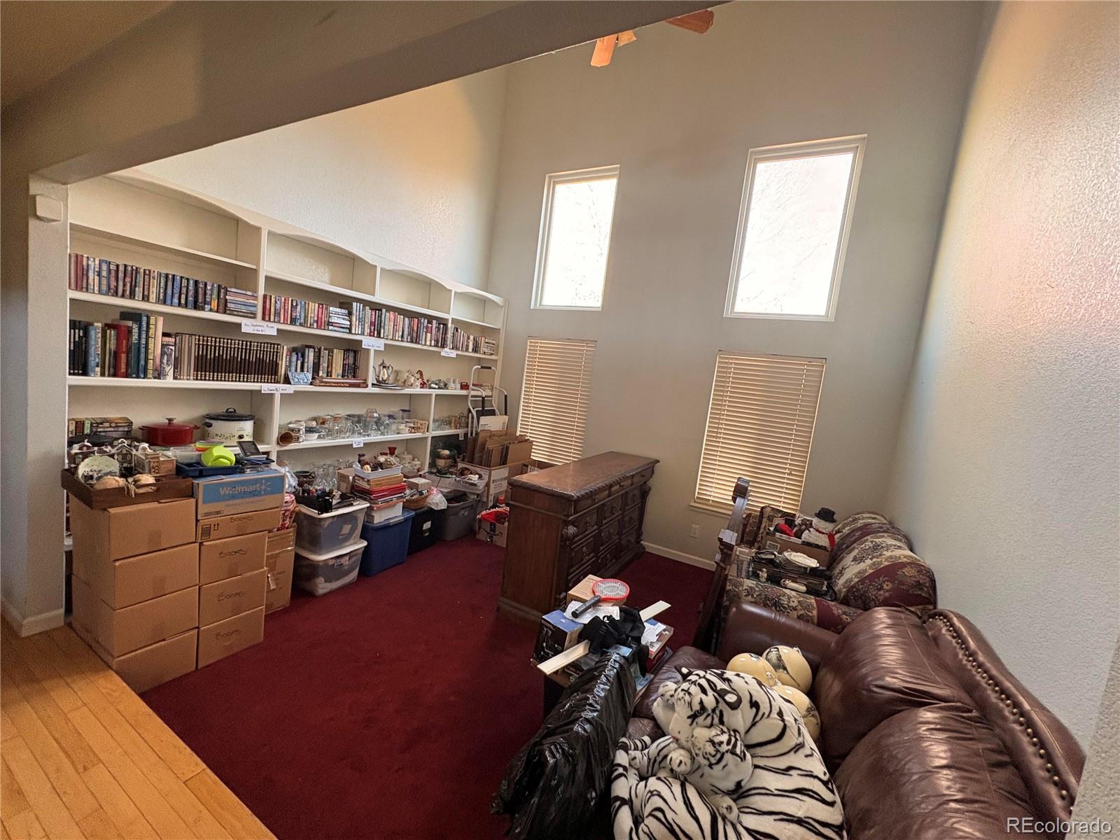
Enter an interest rate to see your estimated monthly payment.FANTASTIC OPPORTUNITY to own this spacious 4-bedroom, 4-bathroom home in Aurora offering a versatile floor plan, multiple living areas, and endless possibilities to make it your own. The inviting exterior features distinctive architectural details, mature trees, and an attached two-car garage. Inside, a welcoming entry opens to a bright living room with soaring vaulted ceilings, expansive windows, and an open staircase that creates an airy atmosphere. The main level offers comfortable gathering spaces, including a generously sized family room with built-in shelving and plenty of room for entertaining or relaxing. The kitchen features ample cabinetry, generous counter space, and an adjoining dining area, providing a functional layout for everyday living. Main level spacious primary bedroom offers a comfortable retreat with plenty of room for furnishings, attached patio, while two additional upper level bedrooms provide flexibility for guests, a home office, or hobbies. Three full bathrooms and one powder room throughout the home add convenience and functionality. The expansive basement provides additional space with excellent potential for a recreation room, entertainment area, home gym, or additional living space with basement bedroom and egressed windows. Outside, the backyard features a large concrete patio, mature landscaping, and plenty of room to create an inviting outdoor retreat for gatherings, gardening, or simply enjoying Colorado's beautiful weather. Situated in an established neighborhood with convenient access to nearby parks, shopping, dining, and major commuter routes, this property presents an excellent opportunity for buyers looking to add their personal touch. With its generous living spaces, functional layout, and outstanding potential, this Aurora home is ready for its next chapter! Special circumstances needed for quick sale.
| yesterday | Listing updated with changes from the MLS | |
| yesterday | Listing first seen on site |

The content relating to real estate for sale in this Web site comes in part from the Internet Data eXchange ("IDX") program of METROLIST, INC., DBA RECOLORADO real estate listings held by brokers other than Coldwell Banker Global Luxury Denver are marked with the IDX Logo. This information is being provided for the consumers' personal, non-commercial use and may not be used for any other purpose. All information subject to change and should be independently verified.