Save
Ask
Tour
Hide
Share
$385,400
New Listing

15216 Elizabeth Street
Thornton, CO 80602

For Sale|Townhouse|Active
2
Beds
3
Total Baths
1
Full Bath
2
Partial Baths
1,264
SqFt
$305
/SqFt
2026
Built
Subdivision:
East Creek Farm
County:
Adams
15216 Elizabeth Street15216 Elizabeth Street
Save
Ask
Tour
Hide
Share

Mortgage Calculator

Monthly Payment (Est.)

Enter an interest rate to see your estimated monthly payment.
Calculator powered by Showcase IDX, a Constellation1 Company. Copyright ©2026 Information is deemed reliable but not guaranteed.

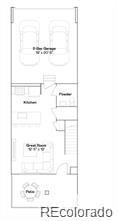
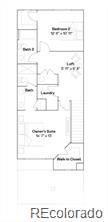
**Eligible for special financing with Rates as low as 3.99% on eligible homes when using builder’s preferred lender – terms and conditions apply – ask for details**Discover modern style and effortless, low-maintenance living in this beautifully designed two-story townhome. The open-concept main level seamlessly connects the spacious kitchen and Great Room, creating an inviting setting for everyday living and entertaining. A generous center island anchors the kitchen, offering plenty of room for meal prep, casual dining, and gathering with friends and family. Upstairs, the private owner’s suite provides a peaceful retreat with a spa-inspired bath. A secondary bedroom, full bath, flexible loft, and conveniently located laundry room complete the upper level. Thoughtful designer finishes, including luxury vinyl plank flooring, quartz countertops, and crisp white cabinetry, create a bright and contemporary feel throughout. Ideally located near Denver Premium Outlets and Trail Winds Recreation Center, this home offers convenient access to shopping, dining, fitness, and outdoor recreation. With its stylish design, quality finishes, and prime location, this home offers the perfect balance of comfort and convenience. MOVE IN READY!!

Save
Ask
Tour
Hide
Share
Listing Snapshot
Price 
$385,400
Days On Site 
0 Days
Bedrooms 
2
Inside Area (SqFt) 
1,264 sqft
Total Baths 
3
Full Baths 
1
Partial Baths 
2
Lot Size 
0.03 Acres
Year Built 
2026
MLS Number 
6555247
Status 
Active
Property Tax 
$4,995
HOA/Condo/Coop Fees 
$188 monthly
Sq Ft Source 
Builder
Friends & Family
Recent Activity
6 hours agoListing updated with changes from the MLS
6 hours agoListing first seen on site
General Features
Acres 
0.03
Attached Garage 
Yes
Foundation 
Concrete Perimeter
Garage 
Yes
Garage Spaces 
2
Green Energy Efficient 
HVACLightingWater HeaterWindows
Home Warranty 
Yes
Levels 
Two
Parking 
Attached
Parking Spaces 
2
Property Condition 
New Construction
Property Sub Type 
Townhouse
Security 
Carbon Monoxide Detector(s)Smoke Detector(s)
Sewer 
Public Sewer
SqFt Above 
1264
SqFt Total 
1264
Utilities 
Cable AvailableElectricity ConnectedPhone Available
Water Source 
Public
Interior Features
Appliances 
DishwasherDisposalMicrowaveOvenRefrigerator
Basement 
Crawl Space
Cooling 
Central Air
Flooring 
CarpetVinyl
Heating 
ElectricGeothermal
Interior 
Eat-in KitchenEntrance FoyerHigh CeilingsKitchen IslandOpen FloorplanWalk-In Closet(s)
Laundry Features 
In Unit
Window Features 
Double Pane Windows
Bathroom Full 
Level - UpperDescription - Guest bathroom
Bathroom Half 
Level - MainDescription - Main Floor Powder Room
Bathroom Three Quarter 
Level - UpperDescription - Spa style
Bedroom 
Dimensions - 15 x 13Level - UpperDescription - Owners' suite w/ensuite
Great Room 
Dimensions - 12 x 12Level - MainDescription - LVP Flooring
Kitchen 
Level - MainDescription - Quartz Countertops
Laundry 
Level - Upper
Loft 
Dimensions - 6 x 7Level - Upper
Save
Ask
Tour
Hide
Share
Exterior Features
Construction Details 
FrameOtherStoneWood Siding
Exterior 
Rain Gutters
Patio And Porch 
CoveredFront PorchPatio
Roof 
Composition
Windows/Doors 
Double Pane Windows
Community Features
Association Amenities 
ParkPlaygroundTrail(s)
Association Fee 
$188.0
Association Fee Frequency 
Monthly
School District 
Adams 12 5 Star Schl
Financing Terms Available 
CashConventionalFHAVA Loan
Building Access 
Ground
Roads 
Paved
Schools
School District
Adams 12 5 Star Schl
Elementary School
Silver Creek
Middle School
Rocky Top
High School
Mountain Range
Listing courtesy of Coldwell Banker Realty 56 kris@thecerettogroup.com


The content relating to real estate for sale in this Web site comes in part from the Internet Data eXchange ("IDX") program of METROLIST, INC., DBA RECOLORADO real estate listings held by brokers other than Coldwell Banker Realty 56 are marked with the IDX Logo. This information is being provided for the consumers' personal, non-commercial use and may not be used for any other purpose. All information subject to change and should be independently verified.

Neighborhood & Commute
Source: Walkscore
Disclosure: Community information and market data powered by Constellation Data Labs. Information is deemed reliable but not guaranteed.
Save
Ask
Tour
Hide
Share