Save
Ask
Tour
Hide
Share
$765,000
10 Days On Site

12056 E Lake Circle
Greenwood Village, CO 80111

For Sale|Single Family Residence|Active
3
Beds
4
Total Baths
2
Full Baths
2
Partial Baths
2,168
SqFt
$353
/SqFt
2001
Built
Subdivision:
Cottonwood Grove
County:
Arapahoe
12056 E Lake Circle12056 E Lake Circle12056 E Lake Circle12056 E Lake Circle
Save
Ask
Tour
Hide
Share

Mortgage Calculator

Monthly Payment (Est.)

$3,490
Calculator powered by Showcase IDX, a Constellation1 Company. Copyright ©2026 Information is deemed reliable but not guaranteed.

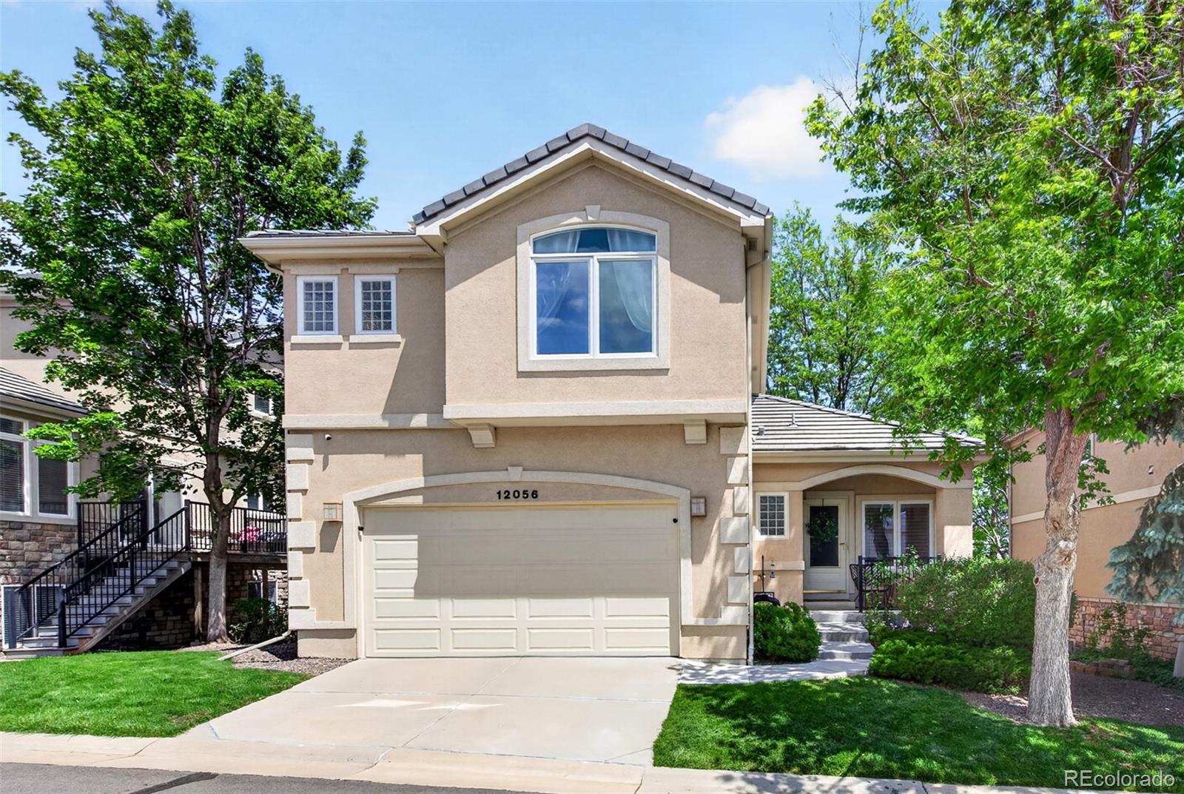
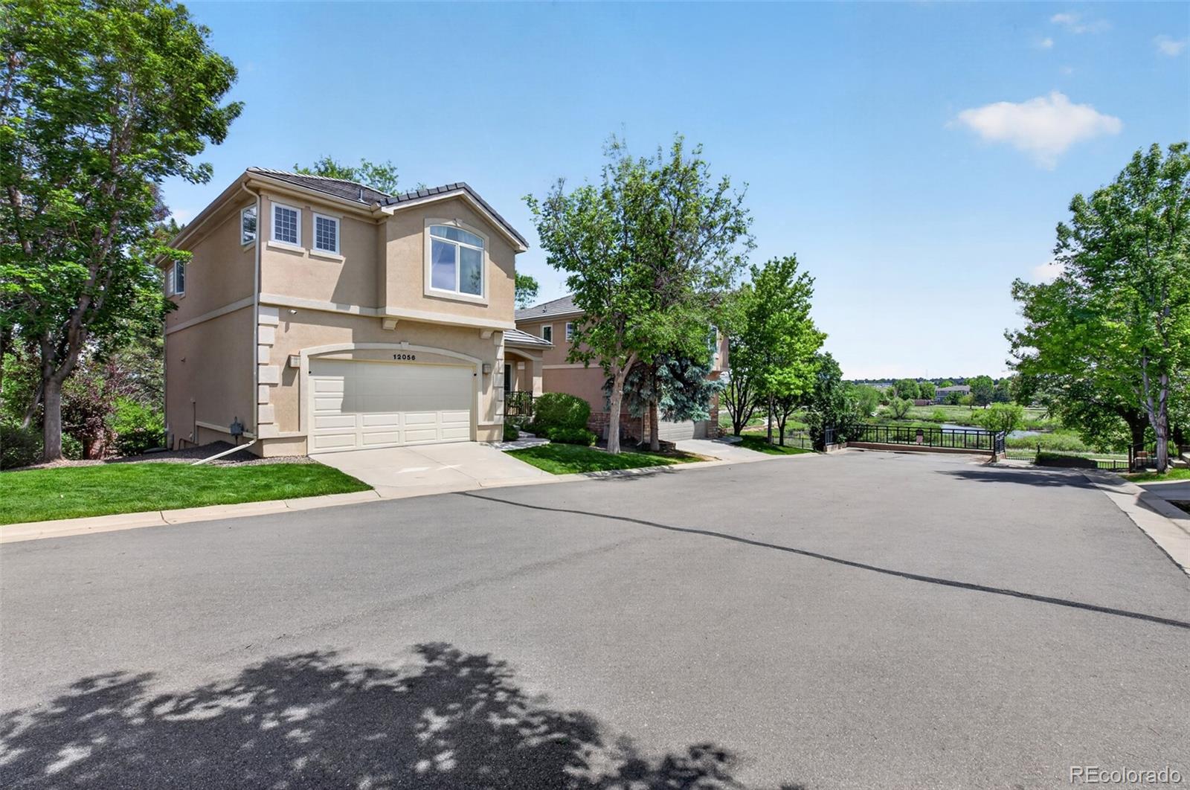
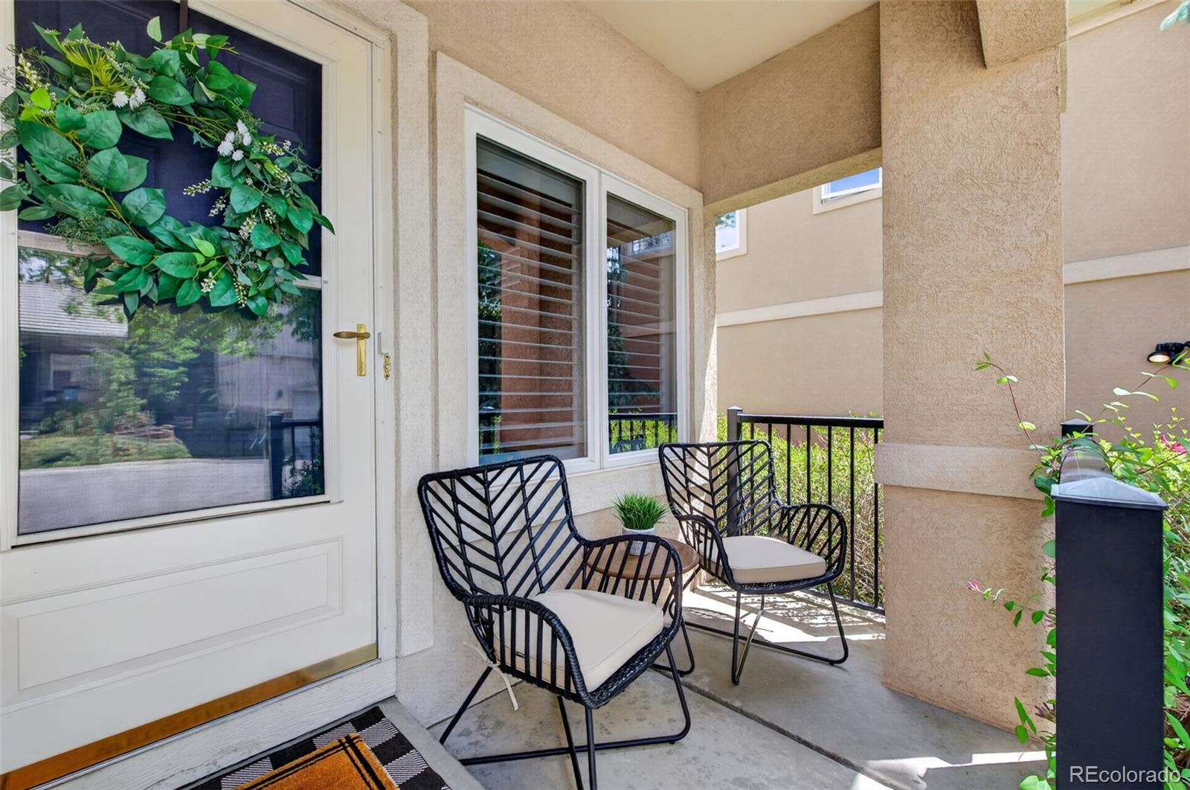
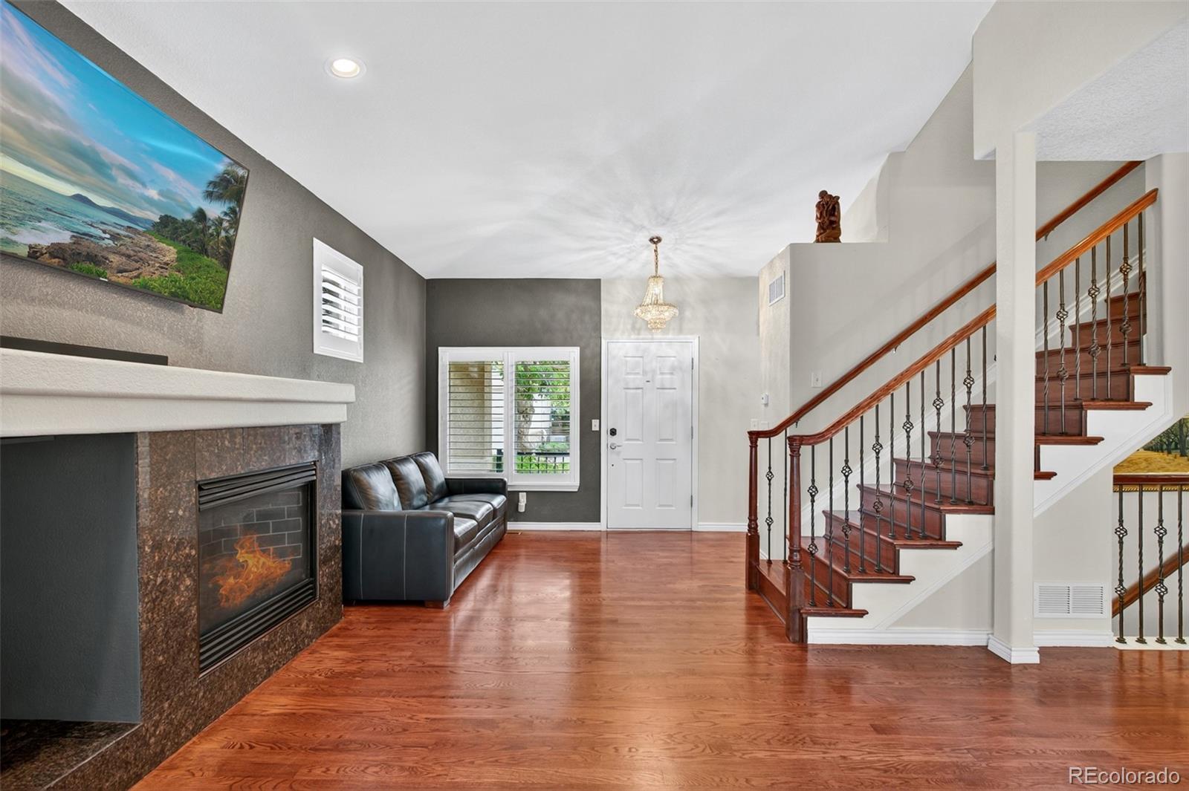
Welcome to this impeccably maintained, original-owner home in the heart of Greenwood Village at 12056 E Lake Cir. This stunning 3-bedroom, 3.5-bathroom residence offers the perfect blend of style, comfort, and convenience within the gated, amenity-rich community of Cottonwood Grove. Gently lived in and beautifully cared for, the home features wood floors throughout, abundant natural light, and tasteful updates that combine timeless design with modern functionality. The chef-inspired kitchen is equipped with newer stainless steel appliances, freshly updated cabinets, granite countertops, and an inviting layout ideal for both everyday living and entertaining. The thoughtfully designed floor plan includes dual primary suites on the upper level, each with its own en-suite bathroom, offering exceptional flexibility for guests, multigenerational living, or private work-from-home space. The finished basement adds even more versatility with a third bedroom, full bathroom, and additional living area perfect for a media room, fitness space, or guest retreat. Fresh interior paint throughout enhances the home's bright, move-in-ready appeal. Step outside to the private back patio and take in peaceful views overlooking Cherry Creek State Park, where open space and natural beauty create a serene backdrop for relaxing mornings and evening gatherings. Residents of Cottonwood Grove enjoy exclusive access to resort-style amenities including a pool, hot tub, tennis courts, and volleyball court, all while benefiting from a low-maintenance lifestyle. Ideally located near Cherry Creek State Park, scenic trails, top-rated schools, premier shopping, dining, and easy commuter access, this exceptional home offers the best of Greenwood Village living. Don’t miss the opportunity to make 12056 E Lake Circle your next home.

Save
Ask
Tour
Hide
Share
Listing Snapshot
Price 
$765,000
Days On Site 
10 Days
Bedrooms 
3
Inside Area (SqFt) 
2,168 sqft
Total Baths 
4
Full Baths 
2
Partial Baths 
2
Lot Size 
0.07 Acres
Year Built 
2001
MLS® Number 
6690138
Status 
Active
Property Tax 
$4,988
HOA/Condo/Coop Fees 
$218 monthly
Sq Ft Source 
Public Records
Friends & Family
Recent Activity
4 days agoListing updated with changes from the MLS®
4 days agoStatus changed to Active
2 weeks agoListing first seen on site
General Features
Acres 
0.07
Attached Garage 
Yes
Direction Faces 
West
Foundation 
Slab
Garage 
Yes
Garage Spaces 
2
Levels 
Two
Parking 
ConcreteAttached
Parking Spaces 
2
Property Condition 
Updated/Remodeled
Property Sub Type 
Single Family Residence
Sewer 
Public Sewer
SqFt Above 
1629
SqFt Below 
539
SqFt Total 
2367
Style 
Traditional
Water Source 
Public
Zoning 
SFR
Interior Features
Appliances 
DishwasherDisposalDryerMicrowaveOvenRefrigeratorWasher
Basement 
DaylightFinished
Cooling 
Central Air
Fireplace 
Yes
Fireplace Features 
Family RoomGas
Fireplaces 
1
Flooring 
LaminateTileWood
Heating 
Forced Air
Interior 
Eat-in KitchenGranite CountersKitchen IslandOpen FloorplanPantryWalk-In Closet(s)
Window Features 
Double Pane WindowsWindow CoveringsWindow Treatments
Bathroom Full 
Dimensions - 10.8 x 6.6Level - Upper
Bathroom Half 
Dimensions - 4.11 x 4.11Level - Main
Bathroom Three Quarter 
Dimensions - 5.11 x 8.1Level - Basement
Bedroom 
Dimensions - 12.1 x 11.6Level - Basement
Bonus Room 
Dimensions - 21.5 x 11.6Level - Basement
Dining Room 
Dimensions - 8.4 x 12.6Level - Main
Family Room 
Dimensions - 15 x 22.4Level - Main
Kitchen 
Dimensions - 13.3 x 16Level - Main
Laundry 
Dimensions - 7.3 x 6.2Level - Upper
Utility Room 
Dimensions - 7.3 x 10.5Level - Basement
Save
Ask
Tour
Hide
Share
Exterior Features
Construction Details 
FrameStoneStucco
Lot Features 
Sprinklers In Front
Patio And Porch 
DeckFront Porch
Roof 
Concrete
View 
Meadow
Waterview 
Meadow
Windows/Doors 
Double Pane WindowsWindow CoveringsWindow Treatments
Community Features
Association Amenities 
ClubhouseGatedParkPoolSpa/Hot TubTennis Court(s)Trail(s)
Association Dues 
218
Financing Terms Available 
CashConventionalFHAVA Loan
HOA Fee Frequency 
Monthly
School District 
Cherry Creek 5
Schools
School District
Cherry Creek 5
Elementary School
Cottonwood Creek
Middle School
Campus
High School
Cherry Creek
Listing courtesy of Discover Realty Group, LLC hadleyott@gmail.com


The content relating to real estate for sale in this Web site comes in part from the Internet Data eXchange ("IDX") program of METROLIST, INC., DBA RECOLORADO real estate listings held by brokers other than Discover Realty Group, LLC are marked with the IDX Logo. This information is being provided for the consumers' personal, non-commercial use and may not be used for any other purpose. All information subject to change and should be independently verified.

Neighborhood & Commute
Source: Walkscore
Disclosure: Community information and market data powered by Constellation Data Labs. Information is deemed reliable but not guaranteed.
Save
Ask
Tour
Hide
Share