Save
Ask
Tour
Hide
Share
$620,000
6 Days On Site

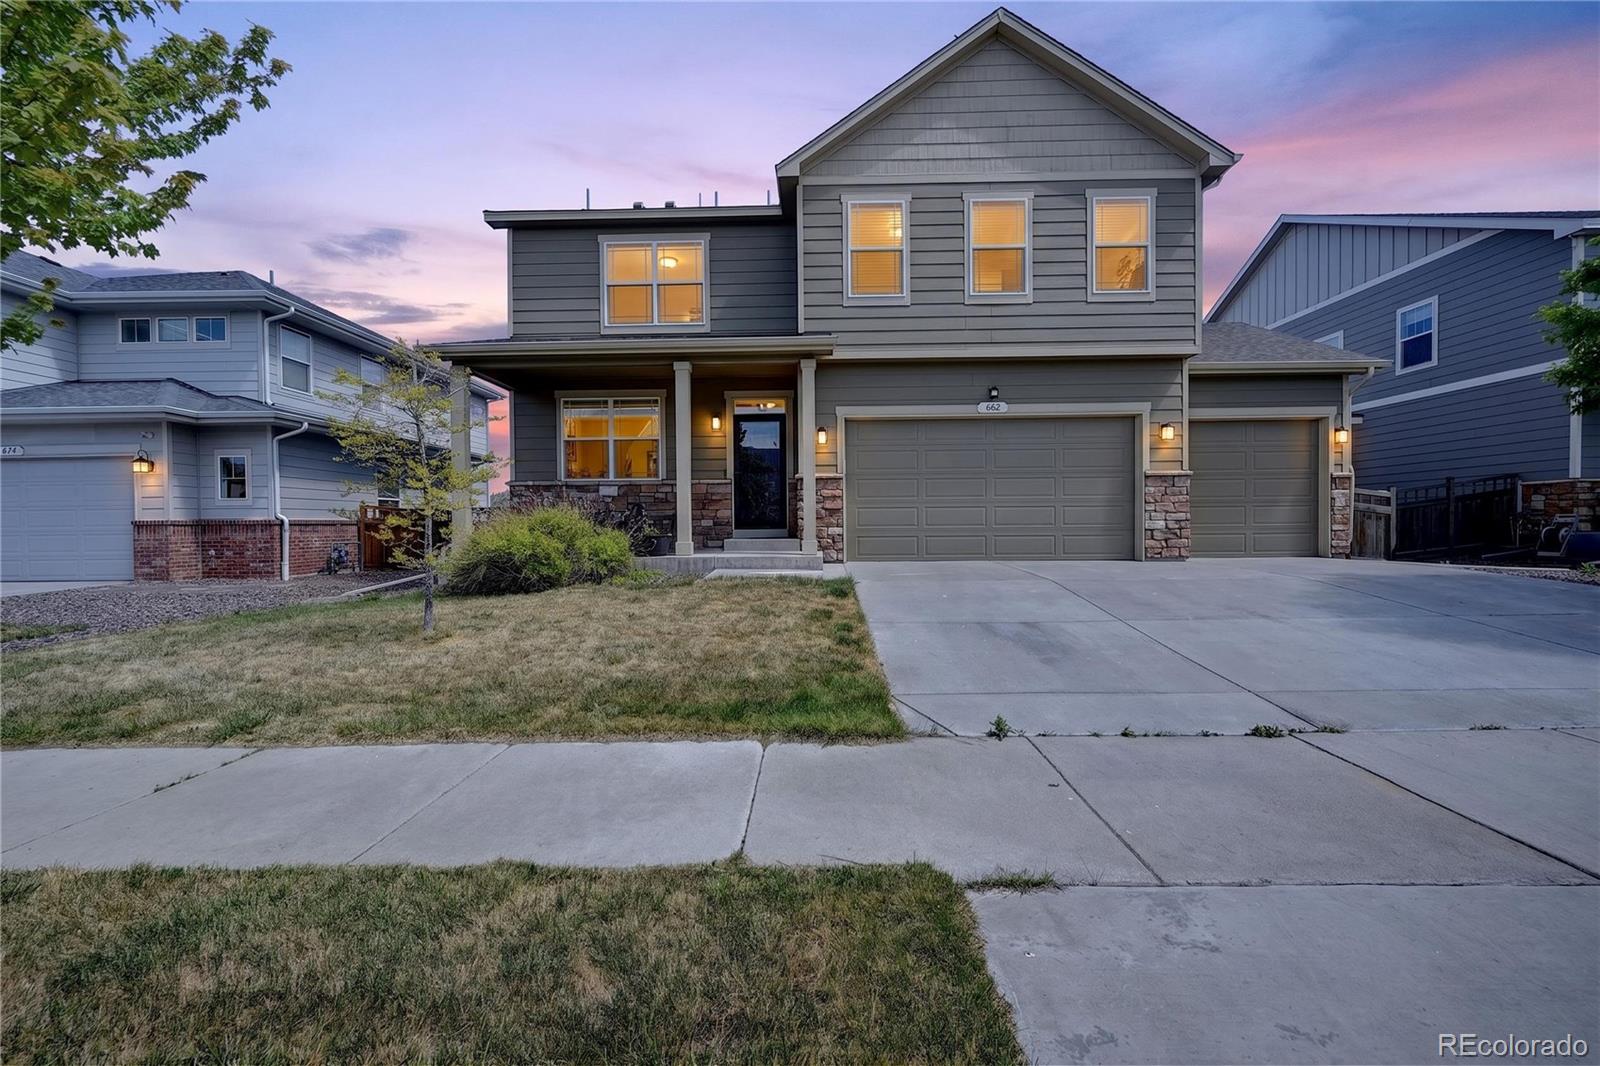
662 Iris Street
Brighton, CO 80601

For Sale|Single Family Residence|Active
4
Beds
3
Total Baths
2
Full Baths
1
Partial Bath
2,518
SqFt
$246
/SqFt
2017
Built
Subdivision:
Brighton Crossing
County:
Adams
662 Iris Street662 Iris Street662 Iris Street662 Iris Street
Save
Ask
Tour
Hide
Share

Mortgage Calculator

Monthly Payment (Est.)

$2,829
Calculator powered by Showcase IDX, a Constellation1 Company. Copyright ©2026 Information is deemed reliable but not guaranteed.

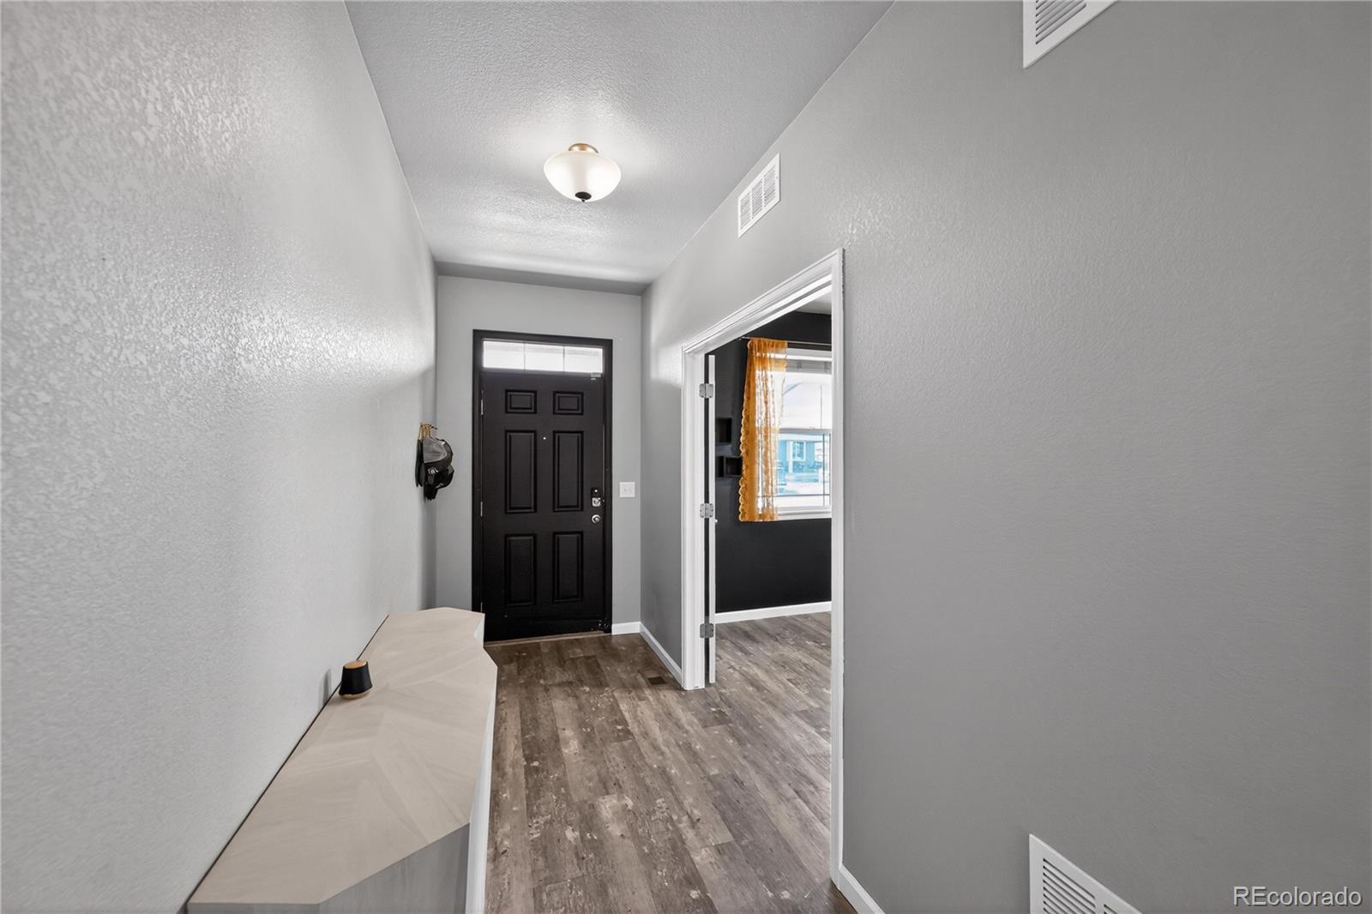
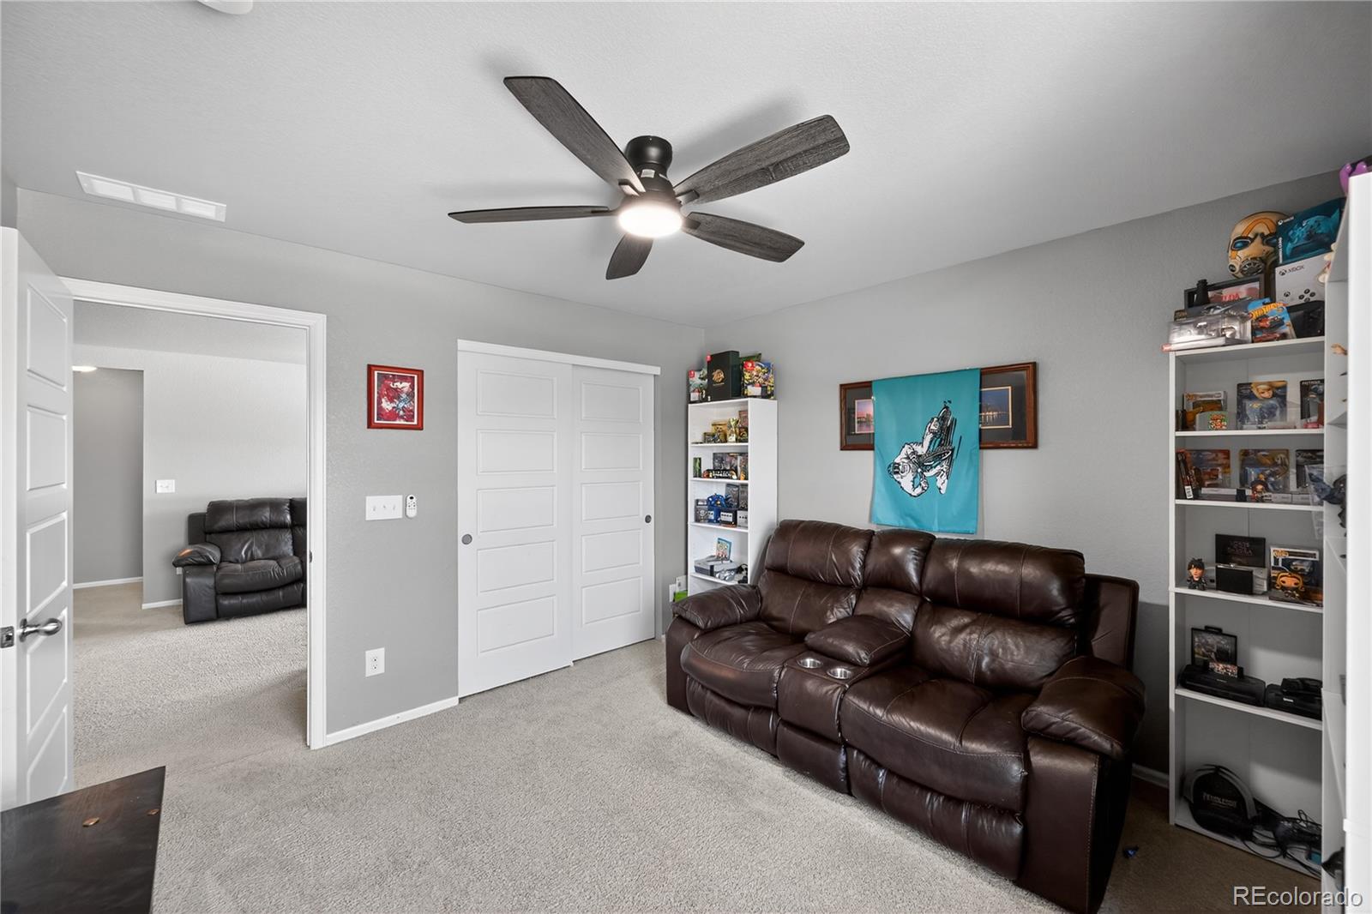
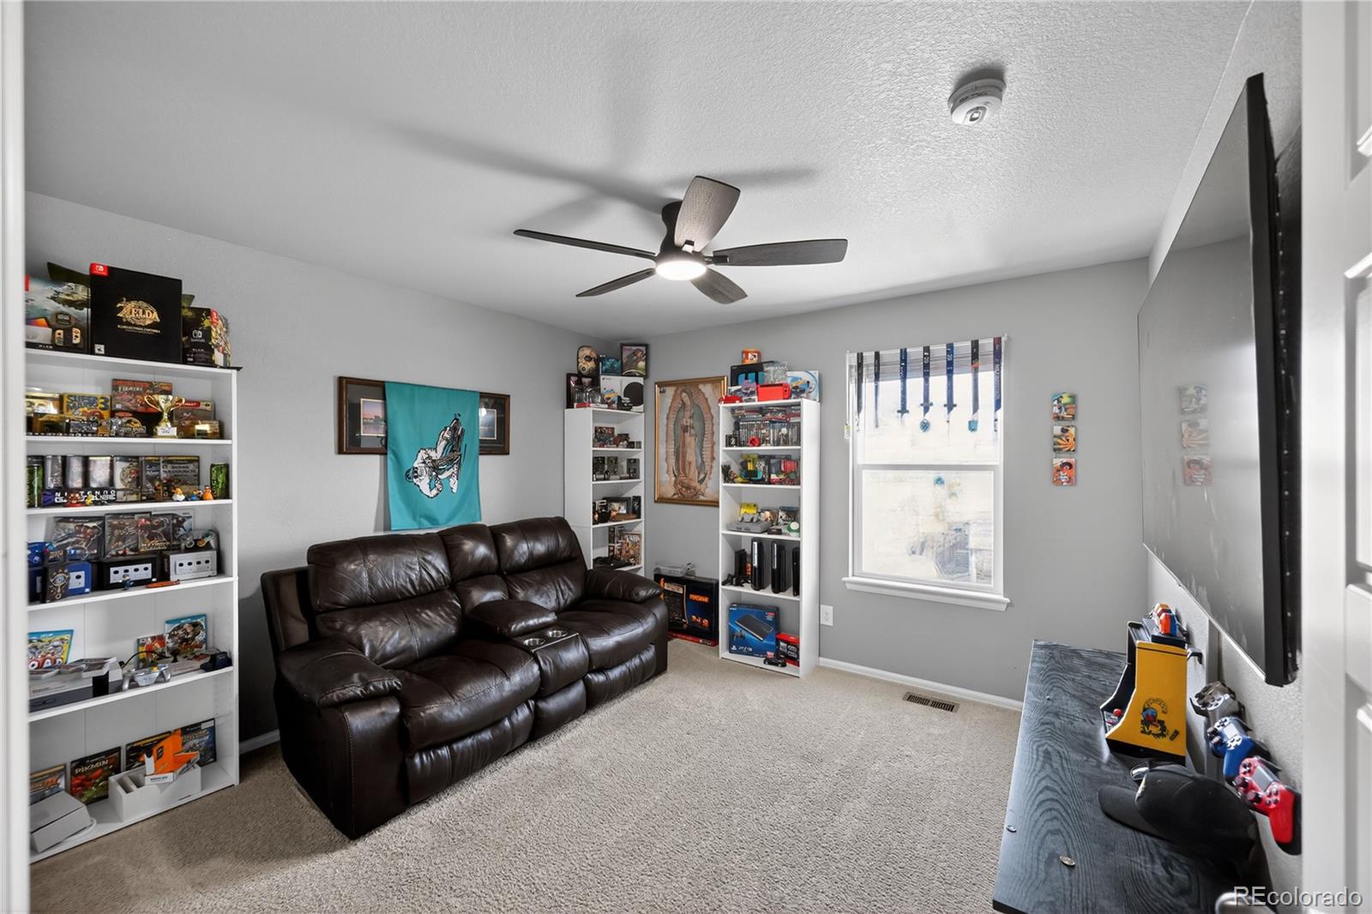
Welcome to Brighton living at its finest. This beautifully designed single-family home thoughtfully crafted living space with 4 spacious bedrooms and 2.5 bathrooms, combining modern comfort with everyday convenience. Step inside to discover an open and inviting floor plan ideal for both relaxing and entertaining. The spacious layout features a stylish kitchen with a center island, perfect for meal prep, casual dining, and gathering with family and friends. Ceiling fans throughout the home add comfort and energy efficiency, while generous living areas and abundant natural light create a warm and welcoming atmosphere. The private master suite provides a peaceful retreat with ample space to unwind, making it the perfect place to relax at the end of the day. Located in desirable Adams County, this property places you close to shopping, dining, parks, and commuter routes. Enjoy quick access to nearby cafés, and neighborhood green spaces while still enjoying the comfort of a peaceful residential setting. This exceptional home presents a rare opportunity to enjoy space, style, and convenience in one of Brighton’s most appealing neighborhoods.

Save
Ask
Tour
Hide
Share
Listing Snapshot
Price 
$620,000
Days On Site 
6 Days
Bedrooms 
4
Inside Area (SqFt) 
2,518 sqft
Total Baths 
3
Full Baths 
2
Partial Baths 
1
Lot Size 
0.19 Acres
Year Built 
2017
MLS® Number 
7003069
Status 
Active
Property Tax 
$7,312
HOA/Condo/Coop Fees 
$96.67 monthly
Sq Ft Source 
Public Records
Friends & Family
Recent Activity
4 days agoListing updated with changes from the MLS®
4 days agoStatus changed to Active
6 days agoListing first seen on site
General Features
Acres 
0.19
Attached Garage 
Yes
Garage 
Yes
Garage Spaces 
2
Levels 
Two
Parking 
Attached
Parking Spaces 
2
Property Sub Type 
Single Family Residence
Sewer 
Public Sewer
SqFt Above 
2518
SqFt Total 
3278
Style 
Contemporary
Water Source 
Public
Interior Features
Appliances 
DishwasherDryerMicrowaveOvenRefrigeratorWasher
Basement 
Unfinished
Cooling 
Ceiling Fan(s)Central Air
Flooring 
CarpetWood
Heating 
Forced AirNatural Gas
Interior 
Ceiling Fan(s)Kitchen IslandOpen Floorplan
Laundry Features 
In Unit
Bathroom Full 
Level - Upper
Bathroom Half 
Level - Main
Bedroom 
Level - Upper
Kitchen 
Level - Main
Save
Ask
Tour
Hide
Share
Exterior Features
Construction Details 
Frame
Patio And Porch 
Patio
Roof 
Composition
Community Features
Association Dues 
290
Financing Terms Available 
CashConventionalFHAVA Loan
HOA Fee Frequency 
Quarterly
School District 
School District 27-J
Schools
School District
School District 27-J
Elementary School
Padilla
Middle School
Overland Trail
High School
Brighton
Listing courtesy of Trelora Realty, Inc. coteam@trelora.com


The content relating to real estate for sale in this Web site comes in part from the Internet Data eXchange ("IDX") program of METROLIST, INC., DBA RECOLORADO real estate listings held by brokers other than Trelora Realty, Inc. are marked with the IDX Logo. This information is being provided for the consumers' personal, non-commercial use and may not be used for any other purpose. All information subject to change and should be independently verified.

Neighborhood & Commute
Source: Walkscore
Disclosure: Community information and market data powered by Constellation Data Labs. Information is deemed reliable but not guaranteed.
Save
Ask
Tour
Hide
Share