Save
Ask
Tour
Hide
Share
$1,550,000
13 Days On Site

155 S Garfield Street
Denver, CO 80209

For Sale|Townhouse|Active
3
Beds
4
Total Baths
2
Full Baths
2
Partial Baths
2,250
SqFt
$689
/SqFt
2002
Built
Subdivision:
Cherry Creek
County:
Denver
155 S Garfield Street155 S Garfield Street155 S Garfield Street155 S Garfield Street
Save
Ask
Tour
Hide
Share

Mortgage Calculator

Monthly Payment (Est.)

$7,072
Calculator powered by Showcase IDX, a Constellation1 Company. Copyright ©2026 Information is deemed reliable but not guaranteed.

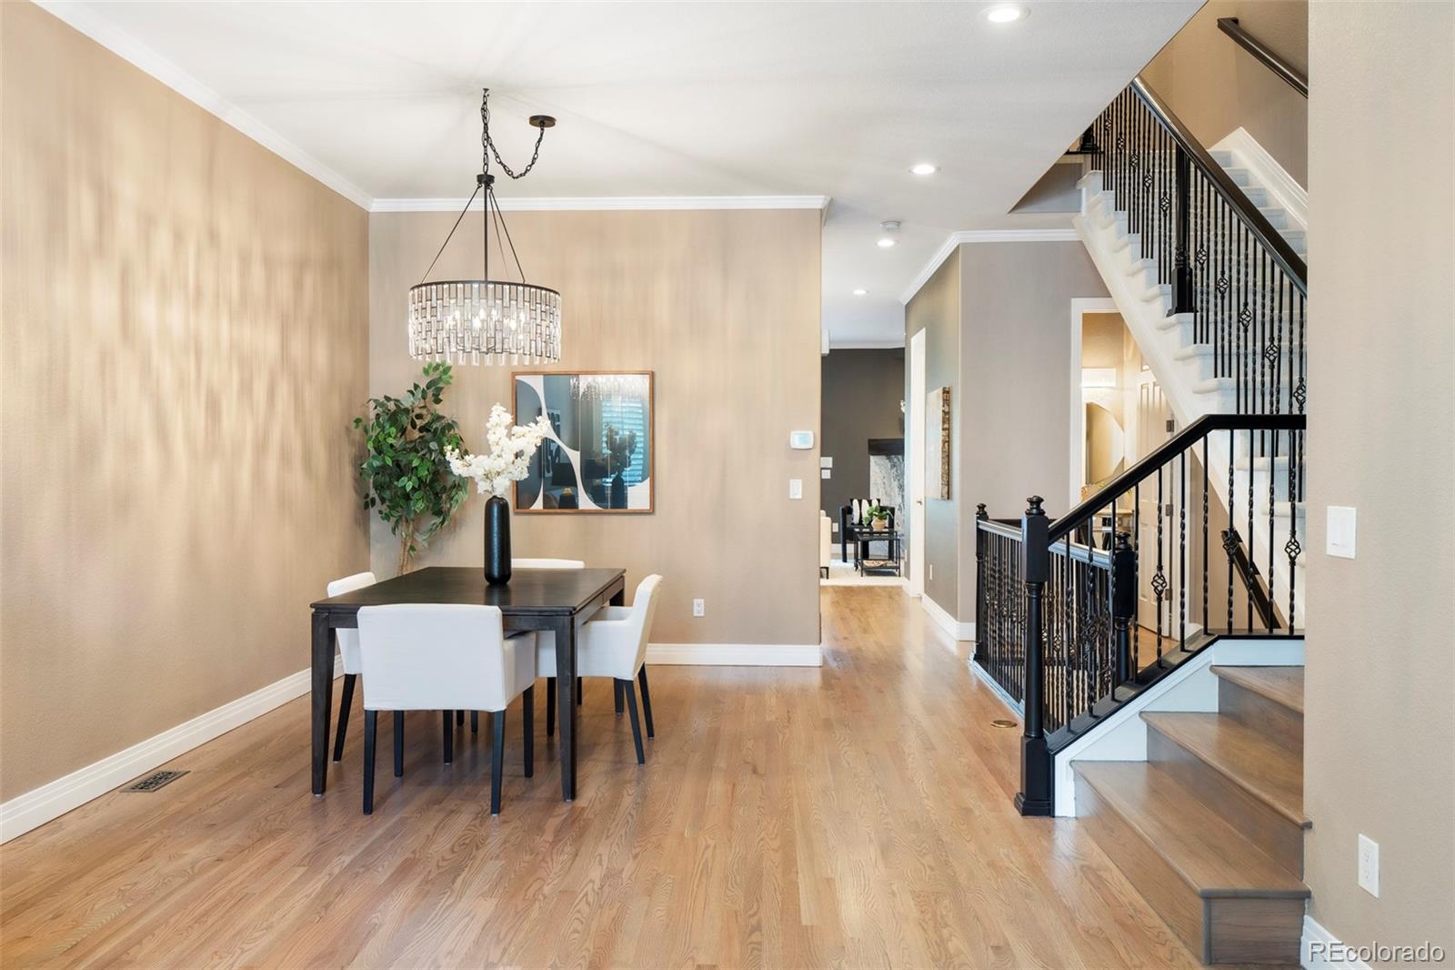
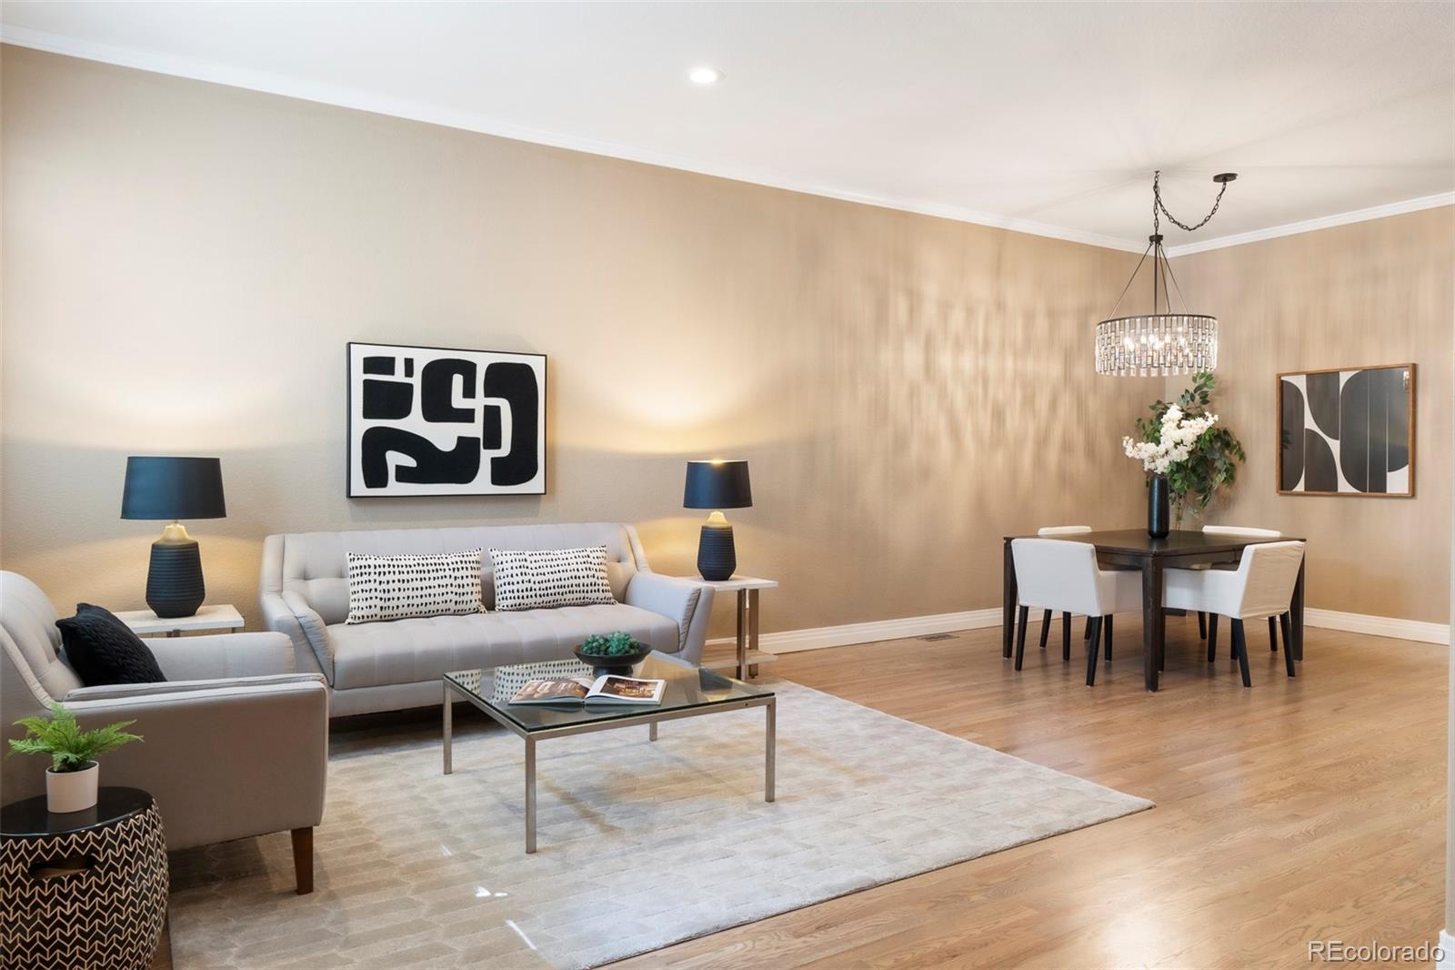
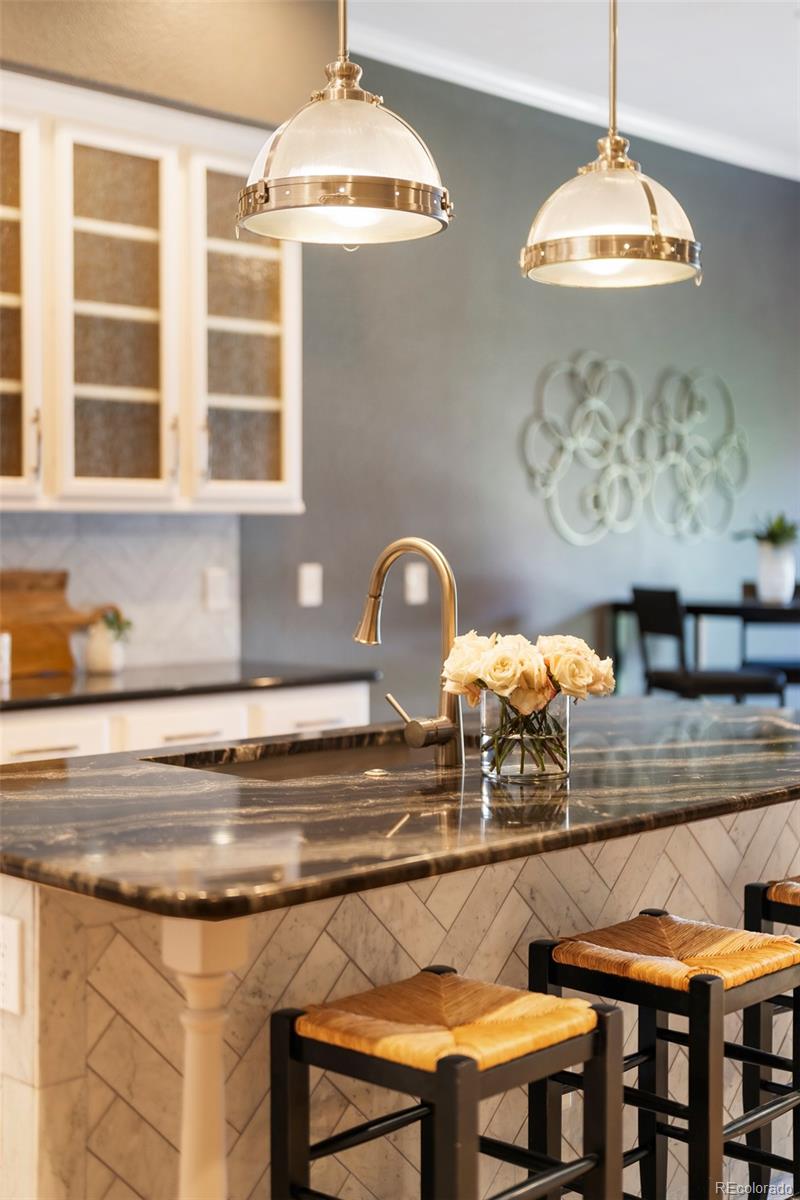
OPEN HOUSE ON SATURDAY, 5/23, FROM 11AM - 1PM. This is the one you've been looking for! Beautifuly updated with custom, designer finishes throughout, this 3-bedroom, 4-bath residence offers 3,447 square feet of refined living in the heart of Cherry Creek. Available for the first time in over 20 years, this home sits on a quiet street with a newly completed public bike path, easy parking and beautiful trees! The sun-drenched main level features an inviting living room that flows seamlessly into the dining area, complemented by a stylish powder room and a fully updated kitchen and family room —perfectly designed for both everyday living and entertaining. From here, step outside to your own private backyard oasis, a rare find in Cherry Creek. Thoughtfully landscaped with mature trees and lush flower beds, this west-facing outdoor space offers the perfect setting for al fresco dining, relaxing evenings, and room to play. A detached two-car garage is a standout, featuring an epoxy-coated floor, built-in metal storage cabinetry, and a fully finished attic space with carpet and lighting—ideal for additional storage or creative use. Upstairs, you’ll find two generously sized bedrooms, each with ensuite baths and walk-in closets, offering comfort and privacy. The fully renovated lower level adds incredible versatility, complete with a wet bar and wine chiller, full bathroom, spacious laundry room with sink and cabinetry, and an oversized third bedroom with dual closets—perfect for guests, a home office, or fitness space. This home truly offers the best of Cherry Creek living—thoughtful, timeless updates, functional space, and a rare private yard—all in an unbeatable location.

Save
Ask
Tour
Hide
Share
Listing Snapshot
Price 
$1,550,000
Days On Site 
13 Days
Bedrooms 
3
Inside Area (SqFt) 
2,250 sqft
Total Baths 
4
Full Baths 
2
Partial Baths 
2
Lot Size 
0.06 Acres
Year Built 
2002
MLS® Number 
7012525
Status 
Active
Property Tax 
$4,573
HOA/Condo/Coop Fees 
$400 monthly
Sq Ft Source 
Appraiser
Friends & Family
Recent Activity
2 days agoListing updated with changes from the MLS®
2 weeks agoStatus changed to Active
2 weeks agoListing first seen on site
General Features
Acres 
0.06
Garage 
Yes
Garage Spaces 
2
Levels 
Two
Parking Spaces 
2
Property Sub Type 
Townhouse
Security 
Carbon Monoxide Detector(s)Security SystemSmoke Detector(s)
Sewer 
Public Sewer
SqFt Above 
2250
SqFt Total 
3447
Utilities 
Cable AvailableElectricity AvailablePhone Available
Water Source 
Public
Zoning 
PUD
Interior Features
Appliances 
OvenDishwasherDisposalDryerFreezerGas Water HeaterMicrowaveRangeRange HoodRefrigeratorSelf Cleaning OvenWasherWine Cooler
Basement 
Finished
Cooling 
Ceiling Fan(s)Central Air
Fireplace 
Yes
Fireplace Features 
Family Room
Fireplaces 
1
Flooring 
CarpetTileWood
Furnished 
Unfurnished
Heating 
Forced Air
Interior 
Ceiling Fan(s)Eat-in KitchenGranite CountersHigh CeilingsHigh Speed InternetKitchen IslandOpen FloorplanPantryWalk-In Closet(s)Wet Bar
Laundry Features 
Sink
Window Features 
Window Coverings
Bathroom Full 
Level - Basement
Bathroom One Quarter 
Level - Main
Bathroom Three Quarter 
Level - Upper
Bedroom 
Level - Upper
Dining Room 
Level - Main
Family Room 
Level - Main
Great Room 
Level - Basement
Kitchen 
Level - Main
Laundry 
Level - Basement
Living Room 
Level - Main
Save
Ask
Tour
Hide
Share
Exterior Features
Construction Details 
StuccoWood Siding
Exterior 
Private Yard
Lot Features 
LandscapedNear Public TransitSprinklers In FrontSprinklers In Rear
Patio And Porch 
Front PorchPatio
Roof 
Composition
Spa Features 
Bath
Windows/Doors 
Window Coverings
Community Features
Association Dues 
400
Financing Terms Available 
CashConventional
HOA Fee Frequency 
Monthly
Roads 
Paved
School District 
Denver 1
Schools
School District
Denver 1
Elementary School
Steck
Middle School
Hill
High School
George Washington
Listing courtesy of Compass - Denver Suraya.DeSorrento@compass.com


The content relating to real estate for sale in this Web site comes in part from the Internet Data eXchange ("IDX") program of METROLIST, INC., DBA RECOLORADO real estate listings held by brokers other than Compass - Denver are marked with the IDX Logo. This information is being provided for the consumers' personal, non-commercial use and may not be used for any other purpose. All information subject to change and should be independently verified.

Neighborhood & Commute
Source: Walkscore
Disclosure: Community information and market data powered by Constellation Data Labs. Information is deemed reliable but not guaranteed.
Save
Ask
Tour
Hide
Share