Save
Ask
Tour
Hide
Share
$624,500
1 Day On Site

9435 Osceola Street
Westminster, CO 80031

Single Family Residence|Coming Soon
3
Beds
3
Total Baths
1
Full Bath
2
Partial Baths
1,662
SqFt
$376
/SqFt
1972
Built
Subdivision:
Sunset Ridge
County:
Adams
Upcoming Open Houses
Sun, Sep 13, 11:00 AM - 1:00 PM
9435 Osceola Street9435 Osceola Street9435 Osceola Street9435 Osceola Street
Save
Ask
Tour
Hide
Share

Mortgage Calculator

Monthly Payment (Est.)

$2,849
Calculator powered by Showcase IDX, a Constellation1 Company. Copyright ©2026 Information is deemed reliable but not guaranteed.

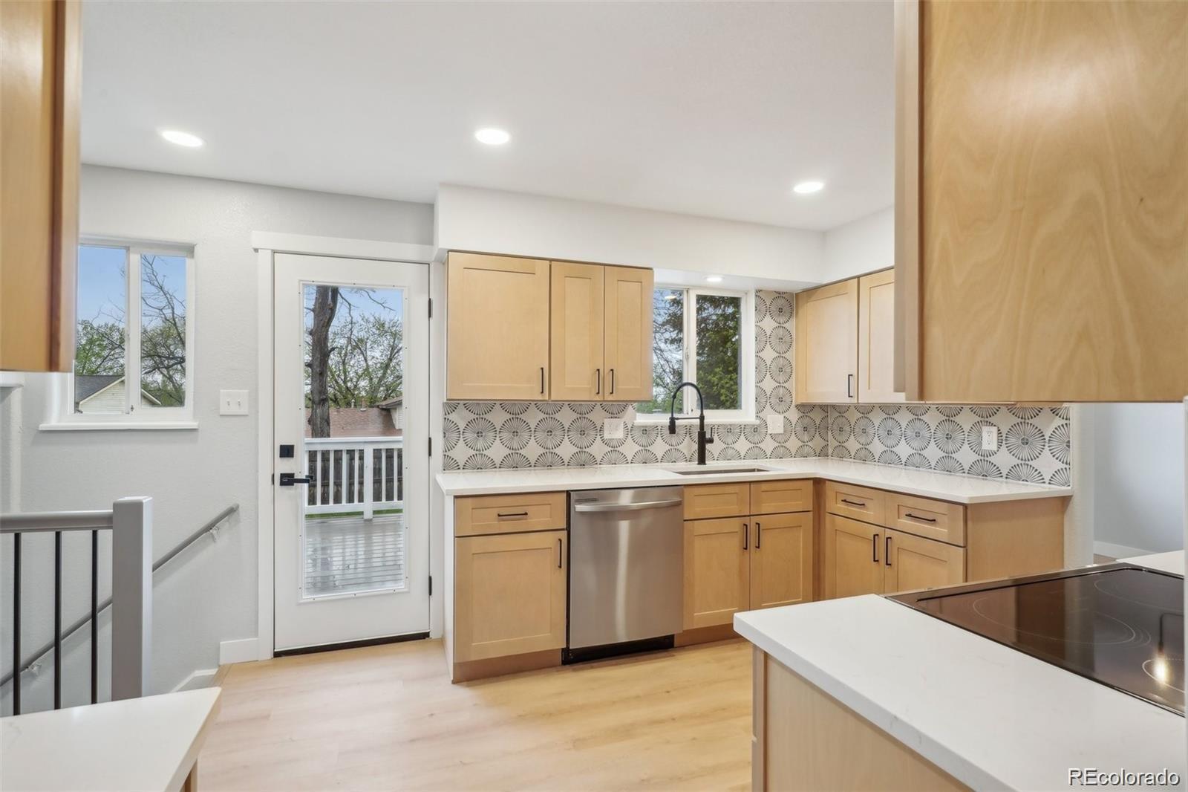
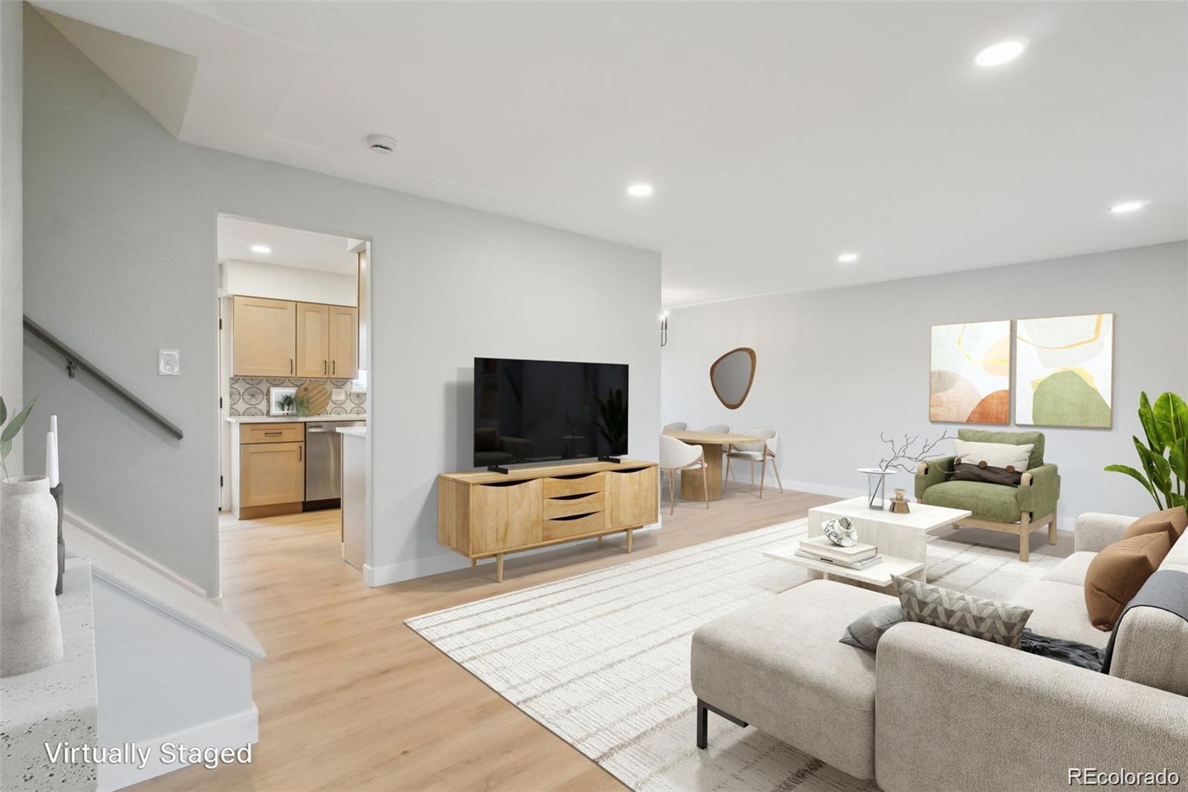
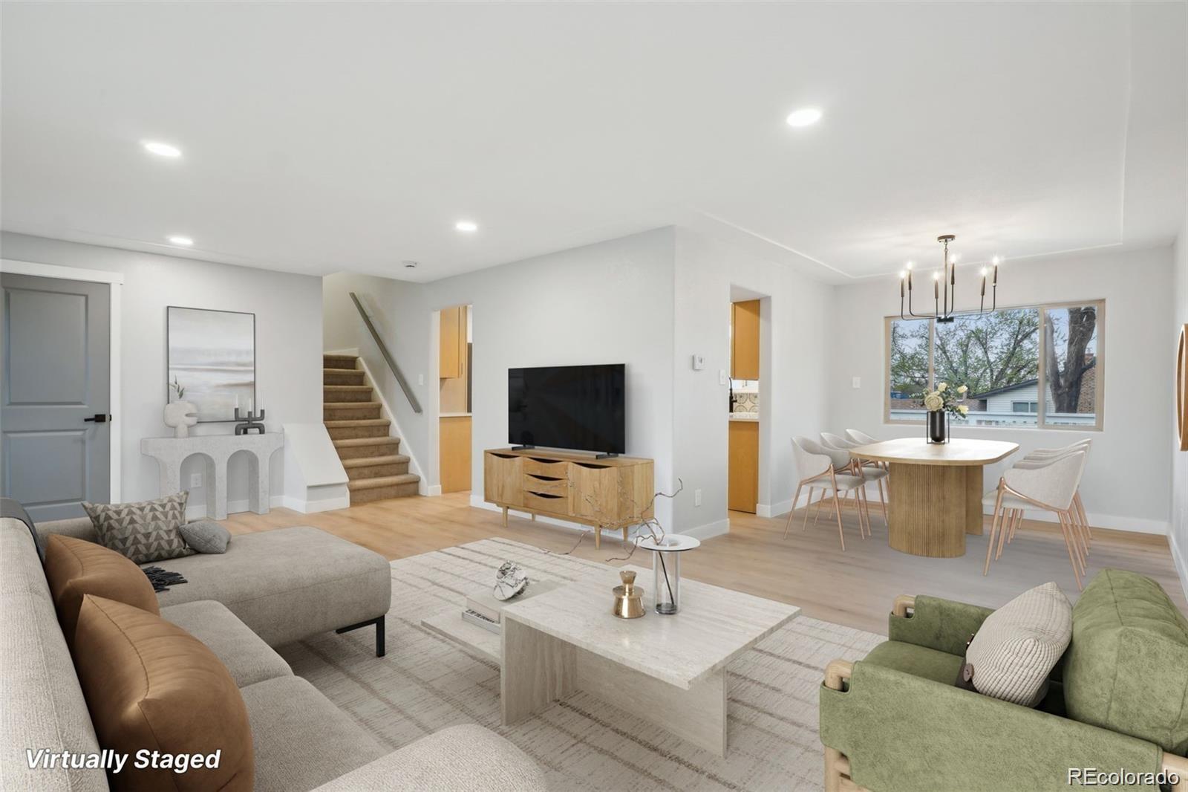
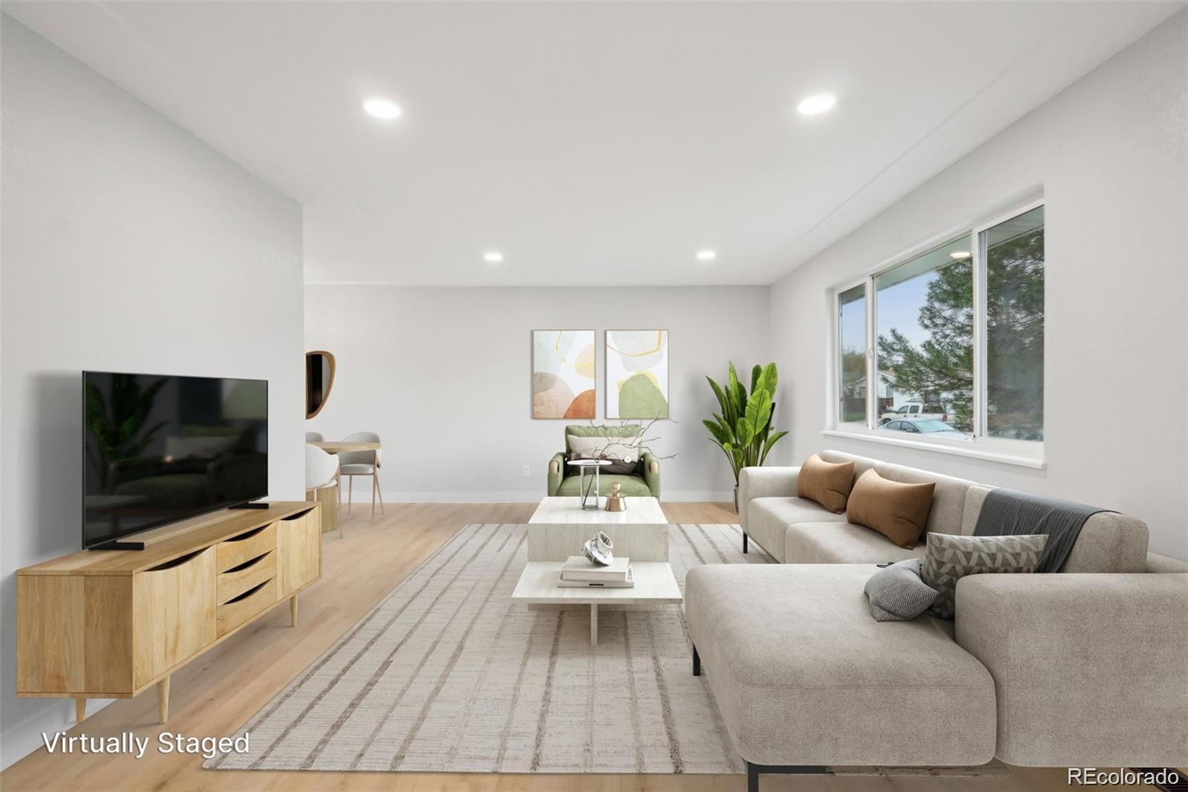
Welcome to 9435 Osceola Street—a beautifully renovated 3-bedroom, 3-bathroom home in Westminster’s desirable Sunset Ridge neighborhood. The renovation was completed by insured professional contractors, including licensed electrical, plumbing and HVAC trades. Inside, the bright, functional floor plan showcases luxury vinyl plank flooring, Berber carpet, two-panel doors and Sherwin-Williams Olympus White and African Grey paint. The redesigned kitchen features white quartz countertops, soft-close shaker cabinetry, stainless-steel appliances, updated faucets and modern lighting. All three bathrooms feature sleek black quartz countertops, updated fixtures and new bathtub tile. Additional improvements include a new electrical panel, central air conditioning, outlets, switches, lighting and window blinds, plus fresh interior and exterior paint. Offering approximately 2,212 total interior square feet—including 1,662 finished above-grade square feet and approximately 550 square feet in the unfinished basement—this home provides valuable additional space. The basement has insulated walls and a newly coated floor with decorative flakes, creating a clean, versatile area for a home gym, workshop, recreation or storage. Enjoy beautiful mountain views and a spacious backyard deck—ideal for entertaining, grilling or relaxing. Just five minutes away, Carroll Butts Park and the Carroll Butts Aquatics Center offer 32 acres of recreation, including sports fields, pickleball and basketball courts, walking paths, playgrounds, a pond, fishing and an outdoor pool. Nearby Hyland Hills Sports Center offers additional indoor sports, gymnastics and fitness activities. Thoughtfully improved from top to bottom, this move-in-ready home offers modern style, flexible space and outstanding access to nearby recreation. Schedule your showing today!

Save
Ask
Tour
Hide
Share
Listing Snapshot
Price 
$624,500
Days On Site 
1 Day
Bedrooms 
3
Inside Area (SqFt) 
1,662 sqft
Total Baths 
3
Full Baths 
1
Partial Baths 
2
Lot Size 
0.18 Acres
Year Built 
1972
MLS® Number 
7352753
Status 
Coming Soon
Property Tax 
$3,134
HOA/Condo/Coop Fees 
N/A
Sq Ft Source 
Public Records
Friends & Family
Recent Activity
20 hours agoListing updated with changes from the MLS®
yesterdayListing first seen on site
General Features
Acres 
0.18
Attached Garage 
Yes
Direction Faces 
East
Garage 
Yes
Garage Spaces 
2
Levels 
Multi/Split
Parking 
OversizedAttached
Parking Spaces 
2
Property Sub Type 
Single Family Residence
Sewer 
Public Sewer
SqFt Above 
1662
SqFt Total 
2238
Utilities 
Natural Gas AvailableCable AvailableElectricity ConnectedNatural Gas Connected
Water Source 
Public
Interior Features
Appliances 
DishwasherDisposalMicrowaveOvenRefrigerator
Basement 
Partial
Cooling 
Ceiling Fan(s)Central Air
Fireplace 
Yes
Fireplace Features 
Family RoomWood Burning
Fireplaces 
1
Flooring 
LaminateWood
Heating 
Forced Air
Interior 
Ceiling Fan(s)Entrance FoyerHigh CeilingsHigh Speed InternetSmart Thermostat
Laundry Features 
In Unit
Window Features 
Double Pane Windows
Bathroom Full 
Dimensions - 8 x 12Level - Upper
Bathroom Half 
Dimensions - 6 x 5Level - Lower
Bathroom Three Quarter 
Dimensions - 8 x 4Level - Upper
Bedroom 
Dimensions - 16 x 10Level - Upper
Dining Room 
Dimensions - 9 x 12Level - Main
Exercise Room 
Dimensions - 23 x 24Level - Basement
Family Room 
Dimensions - 24 x 11Level - Lower
Kitchen 
Dimensions - 15 x 11Level - Main
Living Room 
Dimensions - 17 x 11Level - Main
Save
Ask
Tour
Hide
Share
Exterior Features
Construction Details 
BrickFrame
Exterior 
Private Yard
Fencing 
FencedFull
Lot Features 
LandscapedNear Public Transit
Patio And Porch 
Deck
Roof 
Composition
View 
Mountain(s)
Waterview 
Mountain(s)
Windows/Doors 
Double Pane Windows
Community Features
School District 
Westminster Public Schools
Financing Terms Available 
CashConventionalFHAVA Loan
Roads 
Paved
Schools
School District
Westminster Public Schools
Elementary School
Sunset Ridge
Middle School
Shaw Heights
High School
Westminster
Listing courtesy of Formatic Property Management, Inc. edreynolds@outlook.com


The content relating to real estate for sale in this Web site comes in part from the Internet Data eXchange ("IDX") program of METROLIST, INC., DBA RECOLORADO real estate listings held by brokers other than Formatic Property Management, Inc. are marked with the IDX Logo. This information is being provided for the consumers' personal, non-commercial use and may not be used for any other purpose. All information subject to change and should be independently verified.

Neighborhood & Commute
Source: Walkscore
Disclosure: Community information and market data powered by Constellation Data Labs. Information is deemed reliable but not guaranteed.
Save
Ask
Tour
Hide
Share