Save
Ask
Tour
Hide
Share
$5,750,000
11 Days On Site

52 Charlou Circle
Cherry Hills Village, CO 80111

For Sale|Single Family Residence|Active
6
Beds
5
Total Baths
2
Full Baths
3
Partial Baths
7,468
SqFt
$770
/SqFt
1981
Built
Subdivision:
Charlou
County:
Arapahoe
52 Charlou Circle52 Charlou Circle52 Charlou Circle52 Charlou Circle
Save
Ask
Tour
Hide
Share

Mortgage Calculator

Monthly Payment (Est.)

Enter an interest rate to see your estimated monthly payment.
Calculator powered by Showcase IDX, a Constellation1 Company. Copyright ©2026 Information is deemed reliable but not guaranteed.

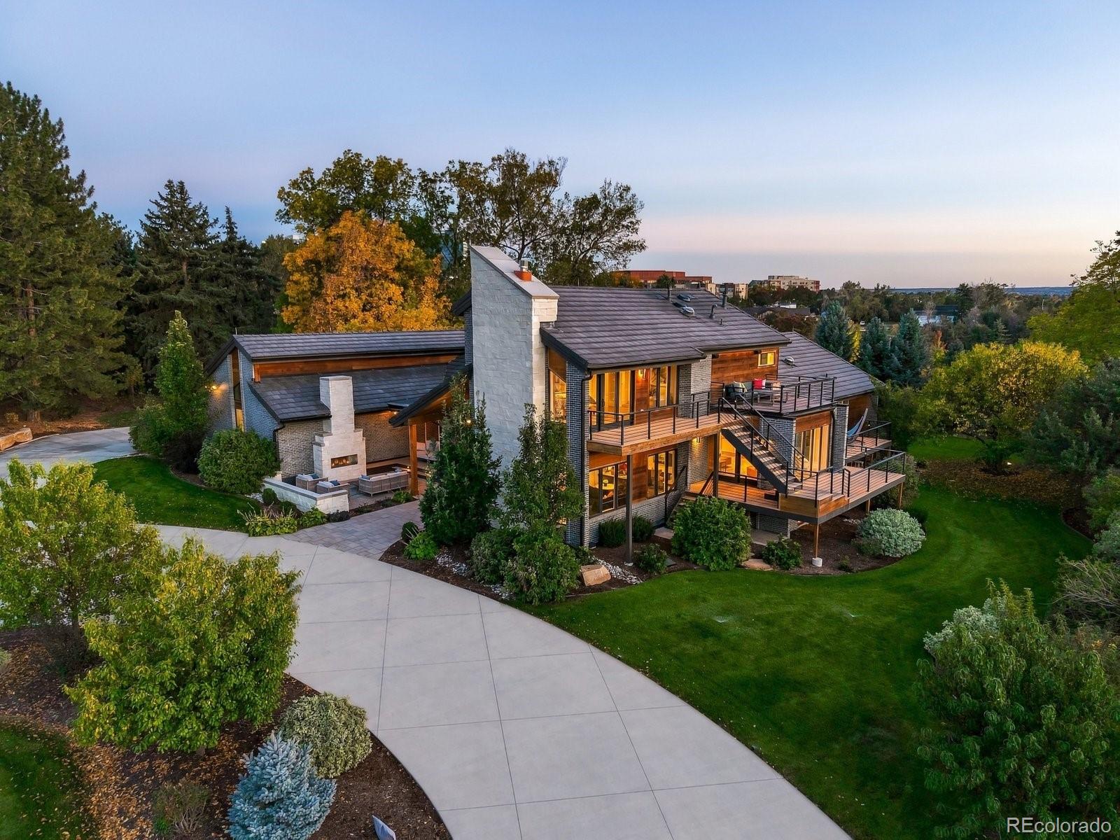
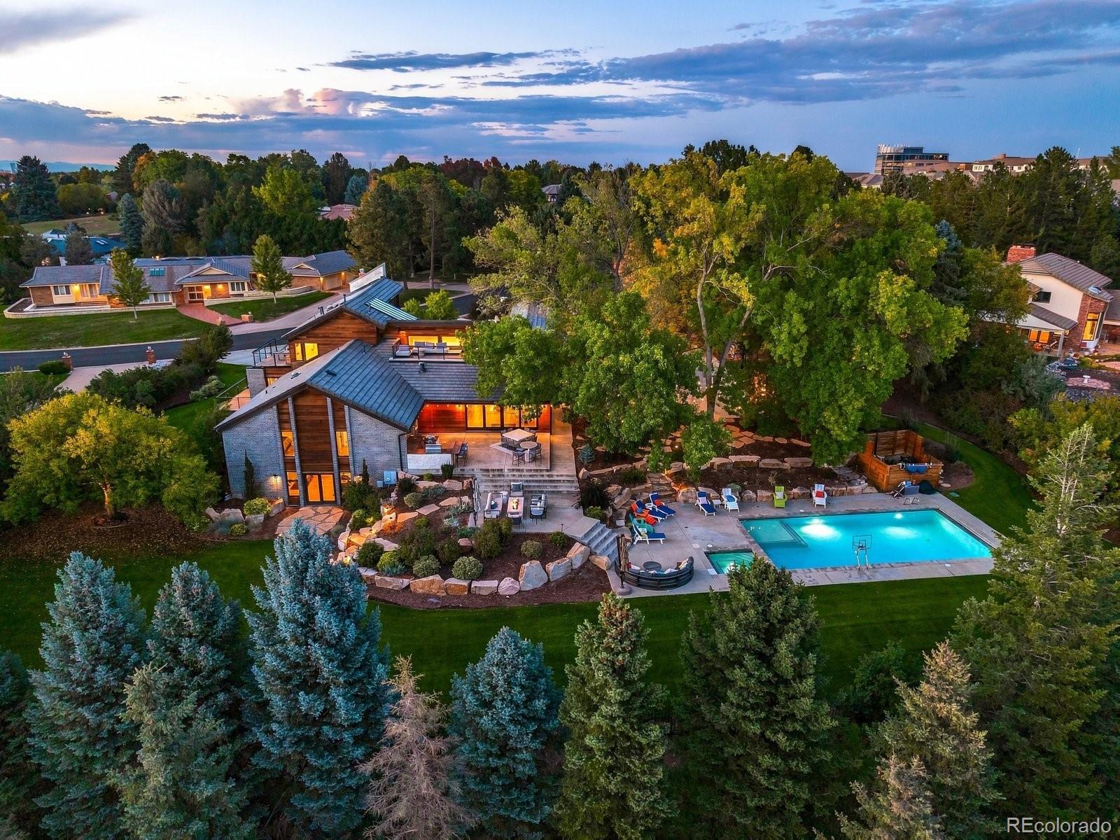
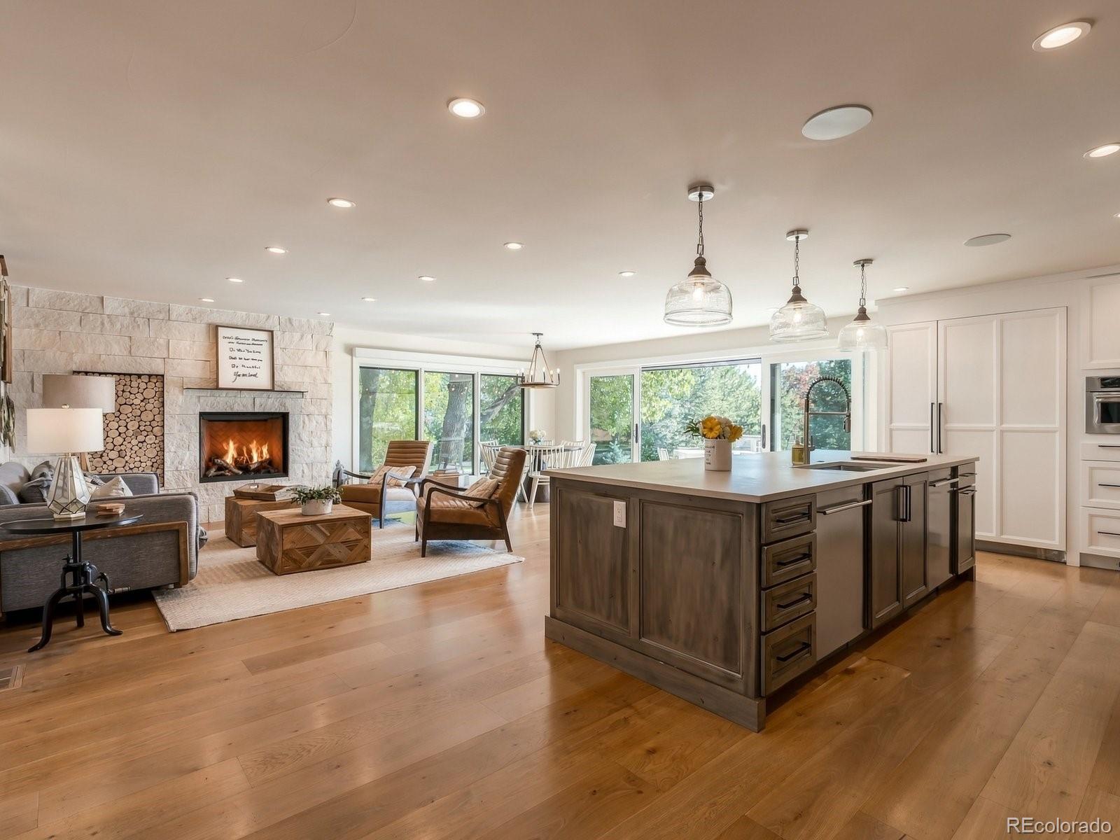
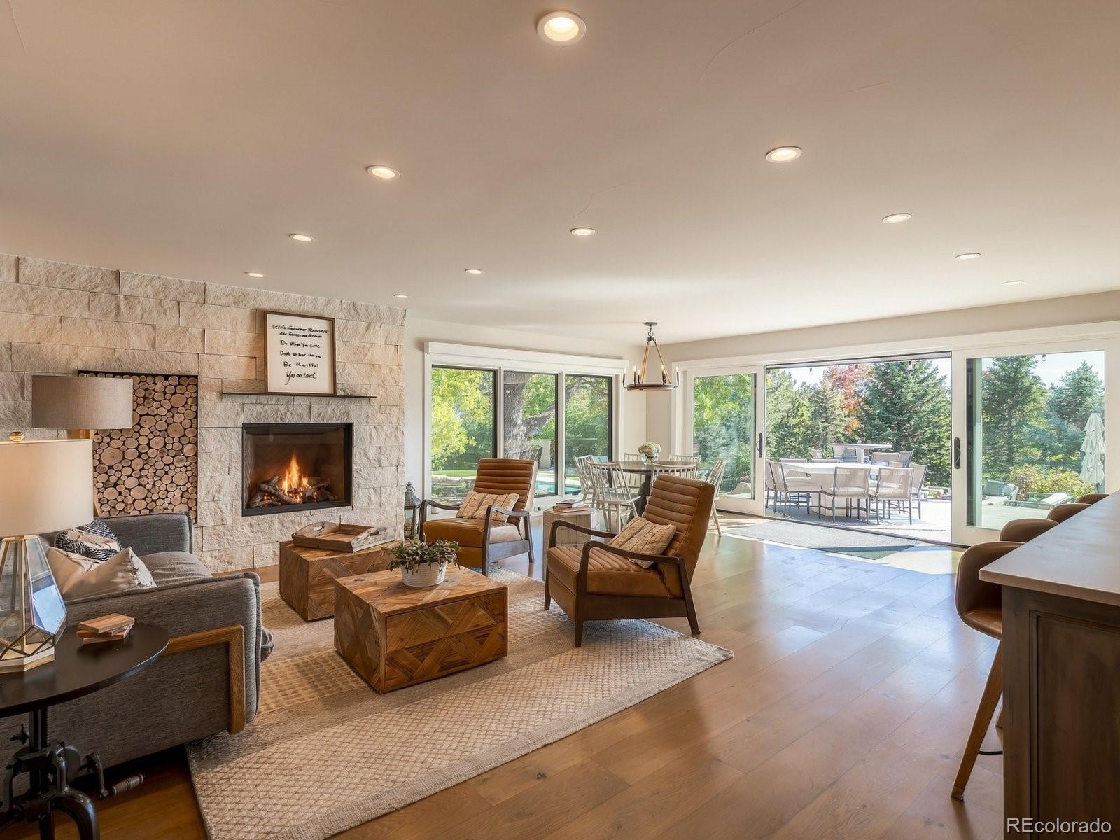
An extraordinary modern Colorado retreat completely reimagined in 2021 with designer finishes, warm reclaimed-wood accents & a sophisticated blend of modern and transitional style - this light-filled residence offers the perfect balance of luxury and relaxed Colorado living. Set on a private one-acre homesite with breathtaking mountain views, a private pool, 4 car garage & exceptional indoor-outdoor living, this home brings resort-inspired living to life. Tucked deep within the coveted Charlou neighborhood, the setting offers remarkable privacy & serenity. From the inviting front patio with gas fireplace to the covered lounge with a built-in swing, the home’s resort-style ambiance is evident throughout. Inside, a dramatic two-story/vaulted entry & iron staircase introduces warm, contemporary interiors. The private office features its own fireplace, sitting area, and distinctive barn-style doors, while the soaring two-story dining room overlooks the upper breezeway & architectural glass ceiling design and offers an elegant & bright setting for entertaining. At the heart of the home, a custom bar connects the living spaces with designer light fixtures & lounge space. The expansive chef’s kitchen features concrete countertops, a Wolf grill & side by side double ranges, subzero & top-of-the-line appliances, & nook space anchored by a stone fireplace. Walls of glass frame the outdoor patios, sparkling pool, and mountain vistas, outdoor grill station & fire pit. A signature feature is the collection of five custom patio/deck spaces that wrap around the home. A main-level TV room opens to its own entertaining deck, while an upper-level deck provides additional lounge space. Downstairs, a bar/kitchette, party room, dedicated exercise room, walk-out design & dramatic walk-in wine cellar create the ultimate entertaining retreat. 52 Charlou Circle is located within the Cherry Creek School District, with convenient access to Greenwood Elementary.

Save
Ask
Tour
Hide
Share
Listing Snapshot
Price 
$5,750,000
Days On Site 
11 Days
Bedrooms 
6
Inside Area (SqFt) 
7,468 sqft
Total Baths 
5
Full Baths 
2
Partial Baths 
3
Lot Size 
0.93 Acres
Year Built 
1981
MLS Number 
7538252
Status 
Active
Property Tax 
$31,331
HOA/Condo/Coop Fees 
$106.83 monthly
Sq Ft Source 
Appraiser
Friends & Family
Recent Activity
a week agoListing updated with changes from the MLS
2 weeks agoListing first seen on site
General Features
Acres 
0.93
Attached Garage 
Yes
Garage 
Yes
Garage Spaces 
4
Levels 
Two
Parking 
Attached
Parking Spaces 
4
Property Sub Type 
Single Family Residence
Sewer 
Public Sewer
SqFt Above 
4675
SqFt Below 
2793
SqFt Total 
7731
Style 
Contemporary
Water Source 
Public
Interior Features
Appliances 
DishwasherDisposalDouble OvenRange HoodRefrigeratorWine Cooler
Basement 
Exterior EntryFinishedFullWalk-Out Access
Cooling 
Central Air
Fireplace 
Yes
Fireplace Features 
Family RoomGasGas Log
Fireplaces 
1
Flooring 
CarpetStone
Heating 
Forced Air
Interior 
Breakfast BarBuilt-in FeaturesEat-in KitchenKitchen IslandWalk-In Closet(s)Wet Bar
Laundry Features 
Sink
Main Level Bedrooms 
4
Window Features 
Skylight(s)
Bathroom Full 
Dimensions - 15 x 12.5Level - Main
Bathroom Half 
Level - Main
Bathroom Three Quarter 
Level - Basement
Bedroom 
Dimensions - 12.5 x 11Level - Main
Dining Room 
Dimensions - 22 x 11.5Level - Main
Exercise Room 
Dimensions - 13.5 x 12.5Level - Basement
Family Room 
Dimensions - 25.5 x 14.5Level - Main
Great Room 
Dimensions - 24 x 18.5Level - Main
Kitchen 
Dimensions - 19.5 x 10Level - Main
Laundry 
Dimensions - 14.5 x 11Level - Basement
Living Room 
Dimensions - 33.5 x 29Level - BasementDescription - With additional 16.5x9.5 bar
Mud Room 
Dimensions - 11 x 5.5Level - Main
Office 
Dimensions - 11 x 8.5Level - Main
Save
Ask
Tour
Hide
Share
Exterior Features
Construction Details 
BrickStone
Exterior 
BalconyFire PitPlayground
Lot Features 
LandscapedLevelSprinklers In FrontSprinklers In Rear
Patio And Porch 
DeckPatio
Pool Features 
Outdoor Pool
Roof 
Concrete
Windows/Doors 
Skylight(s)
Community Features
Association Fee 
$1282.0
Association Fee Frequency 
Annually
School District 
Cherry Creek 5
Financing Terms Available 
CashConventional
Schools
School District
Cherry Creek 5
Elementary School
Greenwood
Middle School
West
High School
Cherry Creek
Listing courtesy of Compass - Denver helmweaverhelm@compass.com


The content relating to real estate for sale in this Web site comes in part from the Internet Data eXchange ("IDX") program of METROLIST, INC., DBA RECOLORADO real estate listings held by brokers other than Compass - Denver are marked with the IDX Logo. This information is being provided for the consumers' personal, non-commercial use and may not be used for any other purpose. All information subject to change and should be independently verified.

Neighborhood & Commute
Source: Walkscore
Disclosure: Community information and market data powered by Constellation Data Labs. Information is deemed reliable but not guaranteed.
Save
Ask
Tour
Hide
Share