Save
Ask
Tour
Hide
Share
$550,000
4 Days On Site

10007 E Martin Luther King Boulevard 102
Denver, CO 80238

For Sale|Condominium|Active
3
Beds
2
Total Baths
2
Full Baths
2,002
SqFt
$275
/SqFt
2006
Built
Subdivision:
Central Park
County:
Denver
10007 E Martin Luther King Boulevard 10210007 E Martin Luther King Boulevard 10210007 E Martin Luther King Boulevard 10210007 E Martin Luther King Boulevard 102
Save
Ask
Tour
Hide
Share

Mortgage Calculator

Monthly Payment (Est.)

Enter an interest rate to see your estimated monthly payment.
Calculator powered by Showcase IDX, a Constellation1 Company. Copyright ©2026 Information is deemed reliable but not guaranteed.

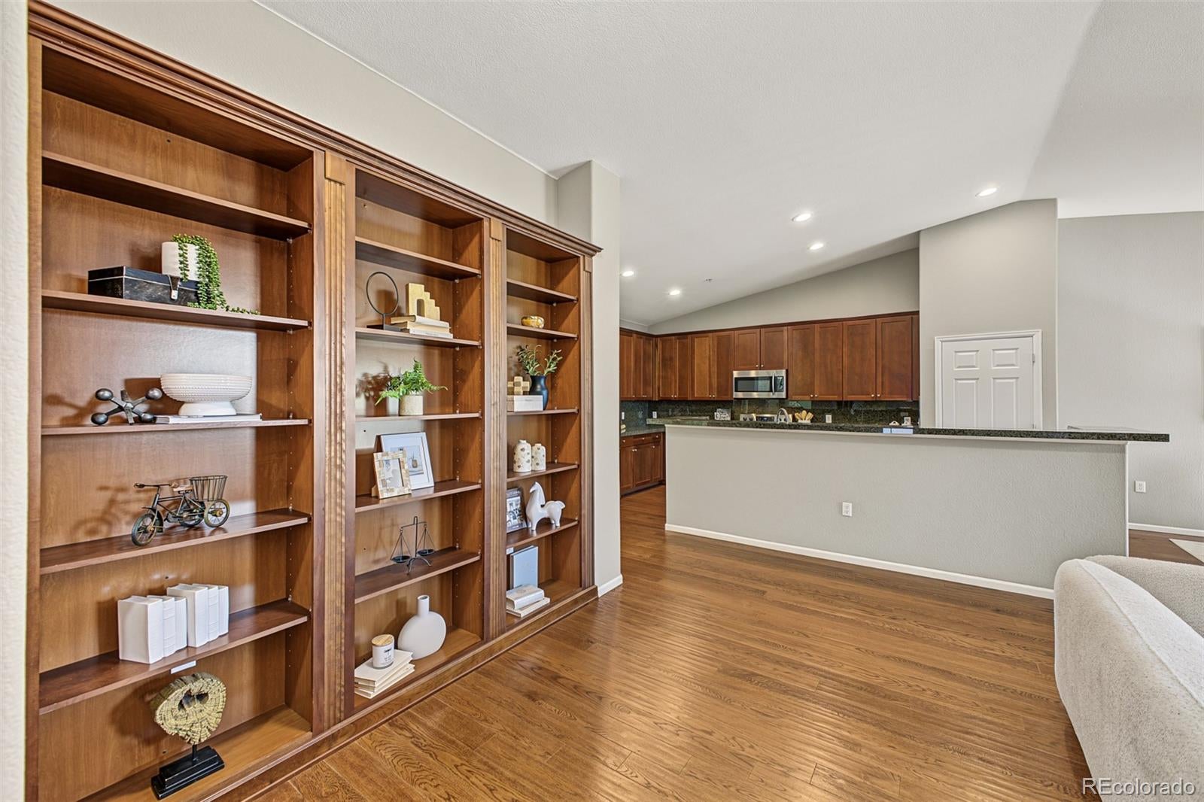
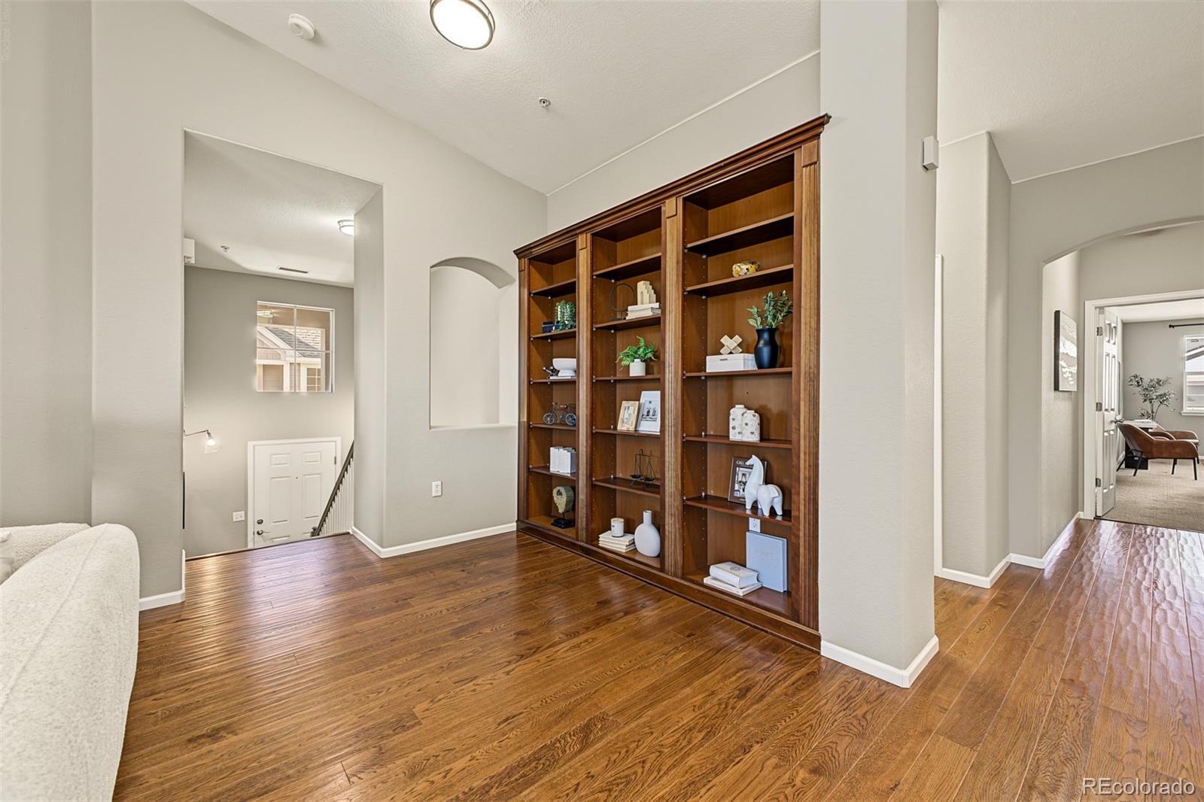
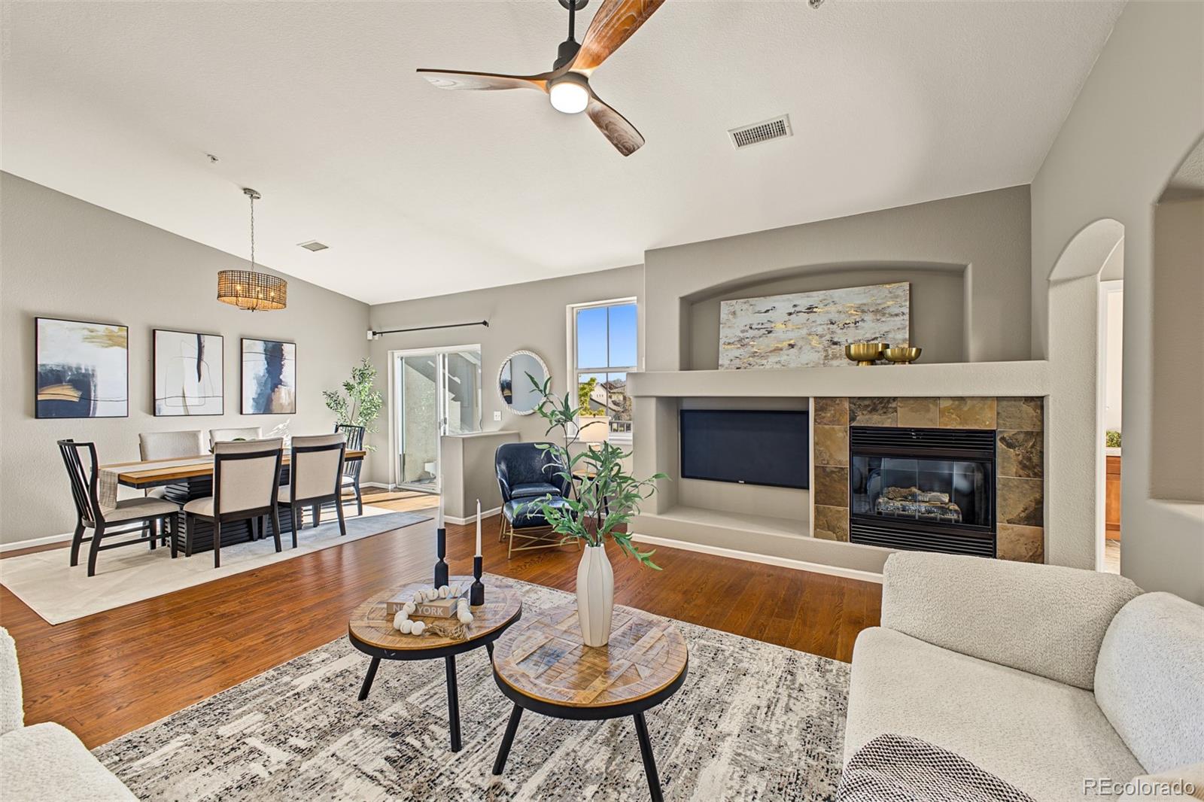
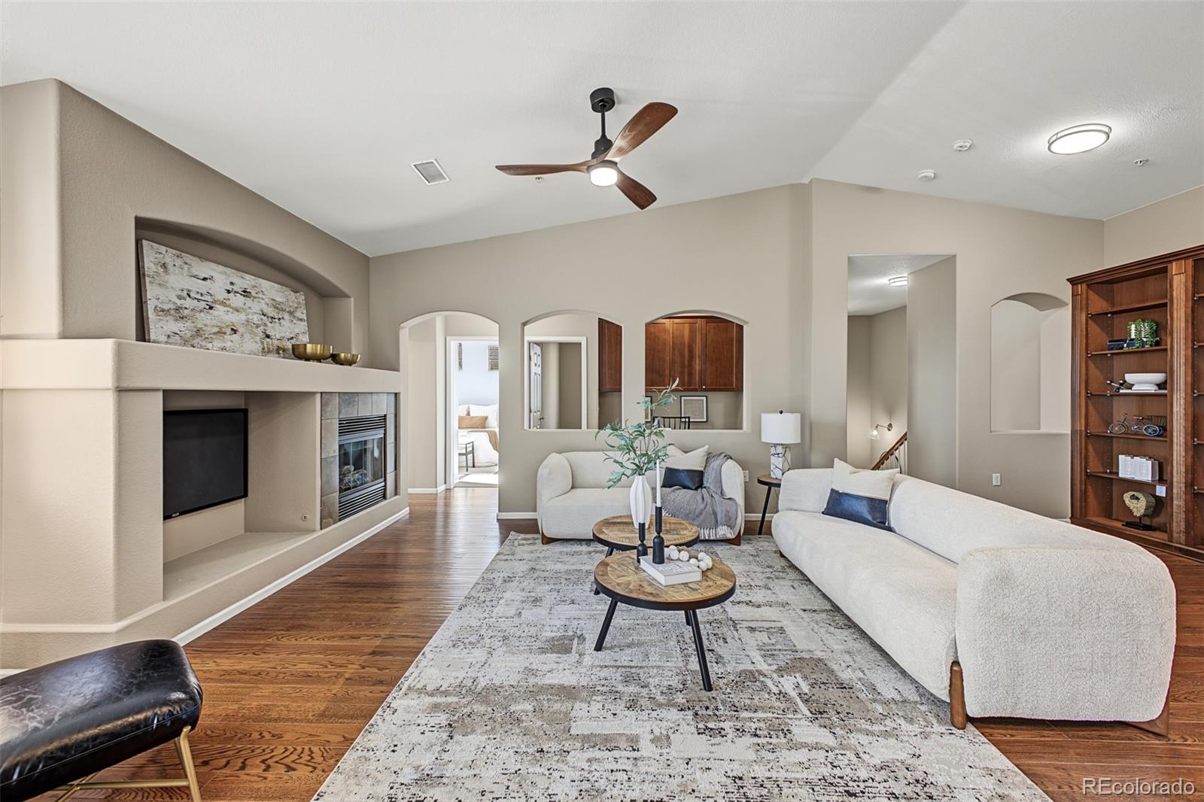
Settle into Central Park before the holidays with this beautiful 3-bedroom, 2-bathroom home offering over 2,000 square feet of single-level living. A private staircase leads up to an open floor plan with soaring ceilings, stunning built in shelving and hard wood floors. There is plenty of room to host a lively holiday dinner and then enjoy a quiet, cozy evening in front of your gas fireplace once the guests head home. The chef's kitchen is made for holiday cooking, with granite counters, stainless steel appliances, abundant counter space, loads of cabinets, and a pantry to keep everything stocked. The primary suite is a true retreat, with a large walk-in closet and an ensuite five-piece bathroom featuring a double-sink vanity, a soaking tub, and a separate shower. The laundry room is adjacent to primary suite and the included washer and dryer make moving in easy. Two additional generously sized bedrooms give you flexibility for family, guests, or a home gym, and a built-in office nook keeps work and daily tasks organized. An attached two-car tandem garage means no scraping windshields on snowy mornings. The large storage closet near garage provides space for seasonal gear. Anschutz Medical Campus is a short drive while shopping and dining are less than a five-minute walk, so grabbing coffee or picking up dinner doesn't require the car. Central Park’s trail network, neighborhood parks, community pools, and year-round events are all part of daily life here. Low-maintenance, well-located, and ready for you to be home for the holidays!

Save
Ask
Tour
Hide
Share
Listing Snapshot
Price 
$550,000
Days On Site 
4 Days
Bedrooms 
3
Inside Area (SqFt) 
2,002 sqft
Total Baths 
2
Full Baths 
2
Partial Baths 
N/A
Lot Size 
N/A
Year Built 
2006
MLS Number 
7760260
Status 
Active
Property Tax 
$6,249
HOA/Condo/Coop Fees 
$592 monthly
Sq Ft Source 
Public Records
Friends & Family
Recent Activity
3 days agoListing updated with changes from the MLS
4 days agoListing first seen on site
General Features
Attached Garage 
Yes
Garage 
Yes
Garage Spaces 
2
Levels 
One
Parking 
OversizedTandemAttached
Parking Spaces 
2
Pets 
Yes
Property Sub Type 
Condominium
Sewer 
Public Sewer
SqFt Above 
2002
SqFt Total 
2002
Style 
Urban Contemporary
Water Source 
Public
Zoning 
R-MU-20
Interior Features
Appliances 
DishwasherDisposalDryerMicrowaveOvenRefrigeratorWasher
Cooling 
Ceiling Fan(s)Central Air
Fireplace 
Yes
Fireplace Features 
InsertLiving Room
Fireplaces 
1
Flooring 
CarpetWood
Heating 
Fireplace InsertForced AirNatural Gas
Interior 
Built-in FeaturesEat-in KitchenGranite CountersKitchen IslandOpen FloorplanPantryTile CountersVaulted Ceiling(s)
Laundry Features 
In Unit
Main Level Bedrooms 
3
Window Features 
Double Pane Windows
Bathroom Full 
Dimensions - 10 x 10Level - MainDescription - Ensuite, 5 piece bathroom with spa like feel
Bedroom 
Dimensions - 11 x 13Level - MainDescription - Additional bedroom with generous sized closet
Dining Room 
Dimensions - 15 x 11Level - MainDescription - Open concept, perfectly situated adjacent to kitchen, living area and patio
Kitchen 
Dimensions - 17 x 11Level - MainDescription - Abundant counterspace and storage, all stainless steel appliances
Laundry 
Dimensions - 6 x 6Level - MainDescription - Washer and Dryer included, spaicous laundry room tucked away near Primary Suite
Living Room 
Dimensions - 30 x 15Level - MainDescription - Soaring ceilings, custom flooring and abundant natural light flows
Office 
Level - MainDescription - Built in office nook with storage and perfectly situated off main living area
Save
Ask
Tour
Hide
Share
Exterior Features
Construction Details 
Stucco
Exterior 
Balcony
Roof 
Concrete
View 
City
Waterview 
City
Windows/Doors 
Double Pane Windows
Community Features
Association Amenities 
ParkPlaygroundPoolTrail(s)
Association Fee 
$58.0
Association Fee Frequency 
Monthly
Additional Association Fee 
$534.0
Additional Association Fee Frequency 
Monthly
School District 
Denver 1
Financing Terms Available 
1031 ExchangeCashConventionalFHAVA Loan
Roads 
Paved
Schools
School District
Denver 1
Elementary School
Westerly Creek
Middle School
Denver Green
High School
Northfield
Listing courtesy of 8z Real Estate melanie.madden@8z.com


The content relating to real estate for sale in this Web site comes in part from the Internet Data eXchange ("IDX") program of METROLIST, INC., DBA RECOLORADO real estate listings held by brokers other than 8z Real Estate are marked with the IDX Logo. This information is being provided for the consumers' personal, non-commercial use and may not be used for any other purpose. All information subject to change and should be independently verified.

Neighborhood & Commute
Source: Walkscore
Disclosure: Community information and market data powered by Constellation Data Labs. Information is deemed reliable but not guaranteed.
Save
Ask
Tour
Hide
Share