
Save
Ask
Tour
Hide
$460,000
1 Day On Site
2996 S Verbena WayDenver, CO 80231
For Sale|Single Family Residence|Active
3
Beds
1
Total Bath
1
Full Bath
1,515
SqFt
$304
/SqFt
1966
Built
Subdivision:
Point South
County:
Denver
Save
Ask
Tour
Hide
Mortgage Calculator
Monthly Payment (Est.)
Enter an interest rate to see your estimated monthly payment.Calculator powered by Showcase IDX, a Constellation1 Company. Copyright ©2026 Information is deemed reliable but not guaranteed.
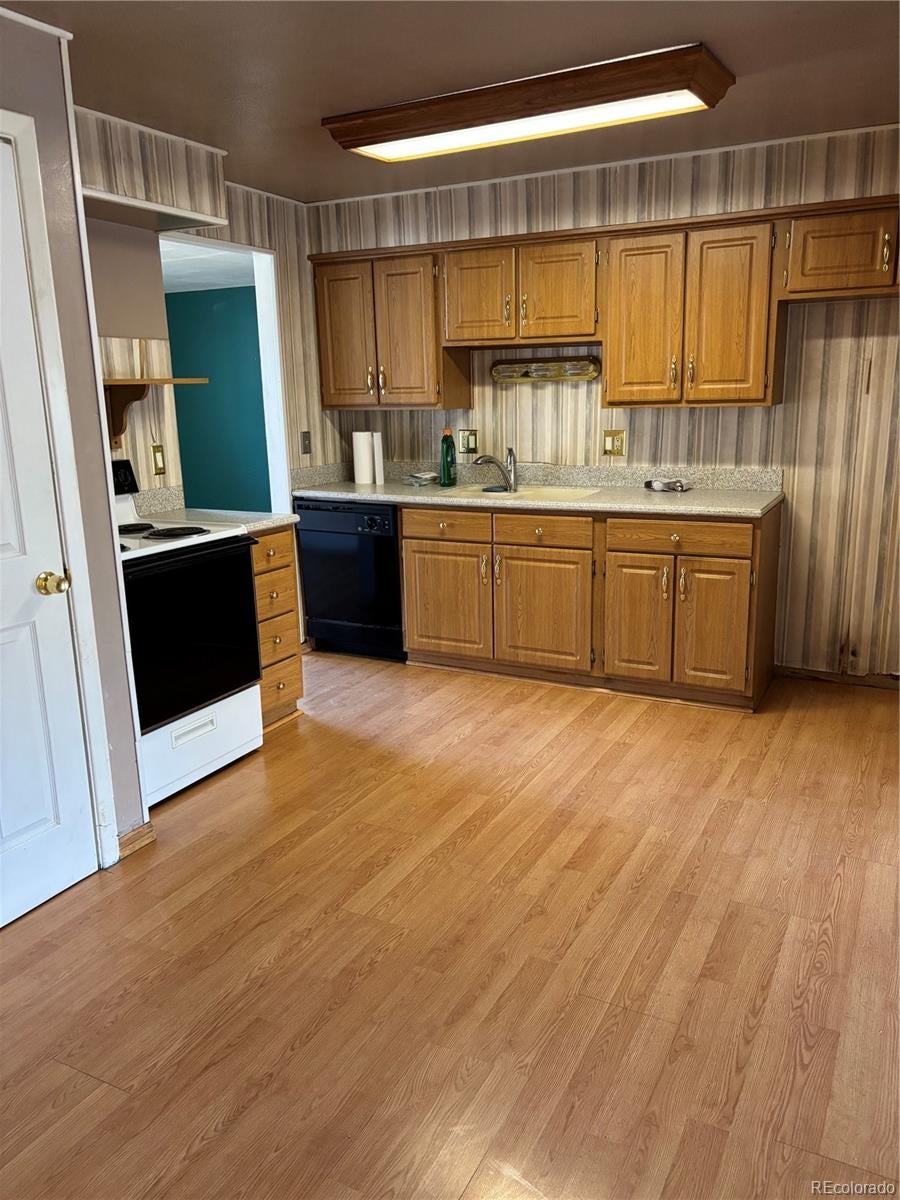
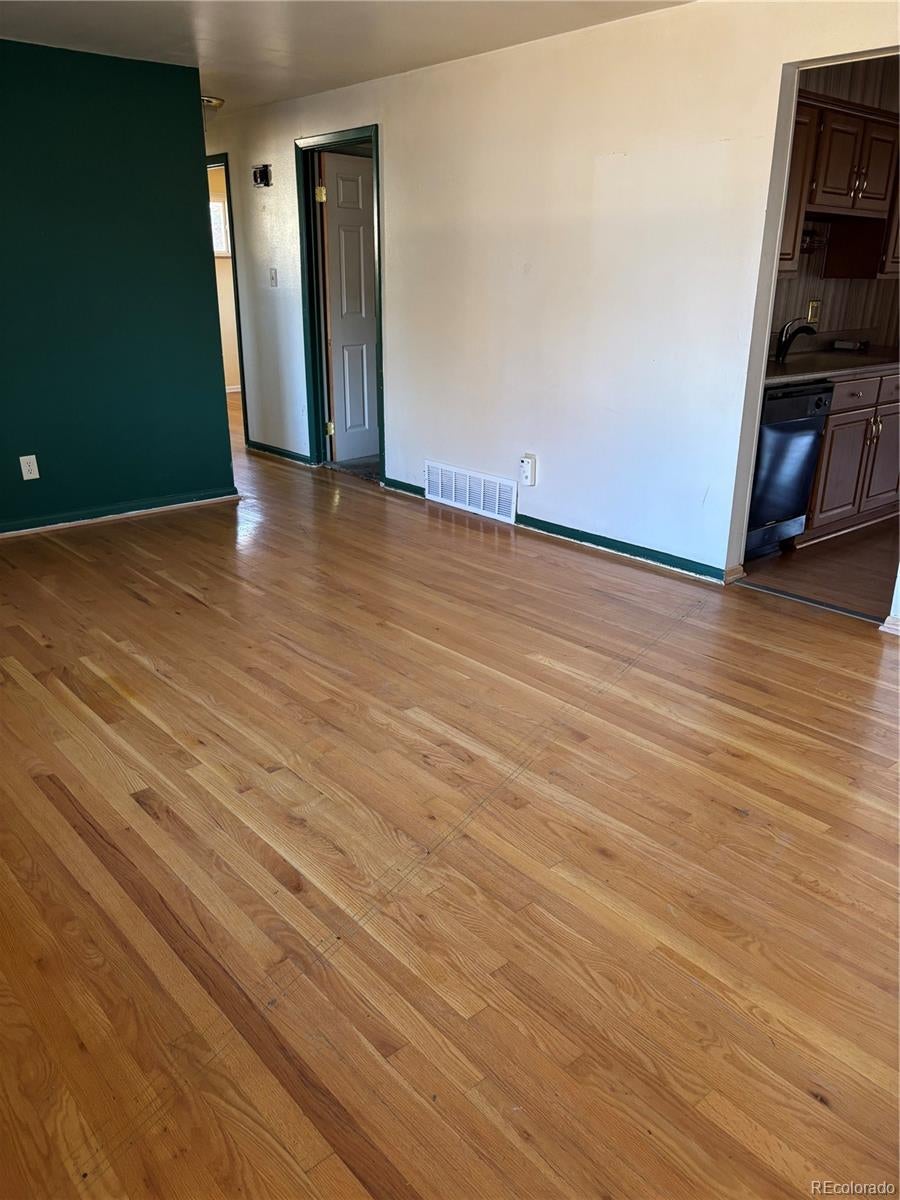
Great bones in a great location. Situated on a nice, quiet street. There is a drain in the basement where a second bathroom can be added and plenty of space for a family room and fourth bedroom. Needs some TLC.
Save
Ask
Tour
Hide
Listing Snapshot
Price
$460,000
Days On Site
1 Day
Bedrooms
3
Inside Area (SqFt)
1,515 sqft
Total Baths
1
Full Baths
1
Partial Baths
N/A
Lot Size
0.17 Acres
Year Built
1966
MLS Number
7796019
Status
Active
Property Tax
$2,858
HOA/Condo/Coop Fees
N/A
Sq Ft Source
Public Records
Friends & Family
Recent Activity
| yesterday | Listing updated with changes from the MLS | |
| yesterday | Status changed to Active | |
| yesterday | Listing first seen on site |
General Features
Acres
0.17
Attached Garage
Yes
Direction Faces
Northwest
Foundation
Concrete Perimeter
Garage
Yes
Garage Spaces
1
Levels
One
Parking
Attached
Parking Spaces
1
Property Condition
Fixer
Property Sub Type
Single Family Residence
Sewer
Public Sewer
SqFt Above
1315
SqFt Below
200
SqFt Total
2205
Utilities
Natural Gas AvailableElectricity ConnectedNatural Gas Connected
Water Source
Public
Zoning
S-SU-D
Interior Features
Appliances
DishwasherRange
Basement
Interior EntryUnfinished
Cooling
Central Air
Electric
220 Volts
Fireplace
Yes
Fireplace Features
Family Room
Fireplaces
1
Flooring
CarpetWood
Heating
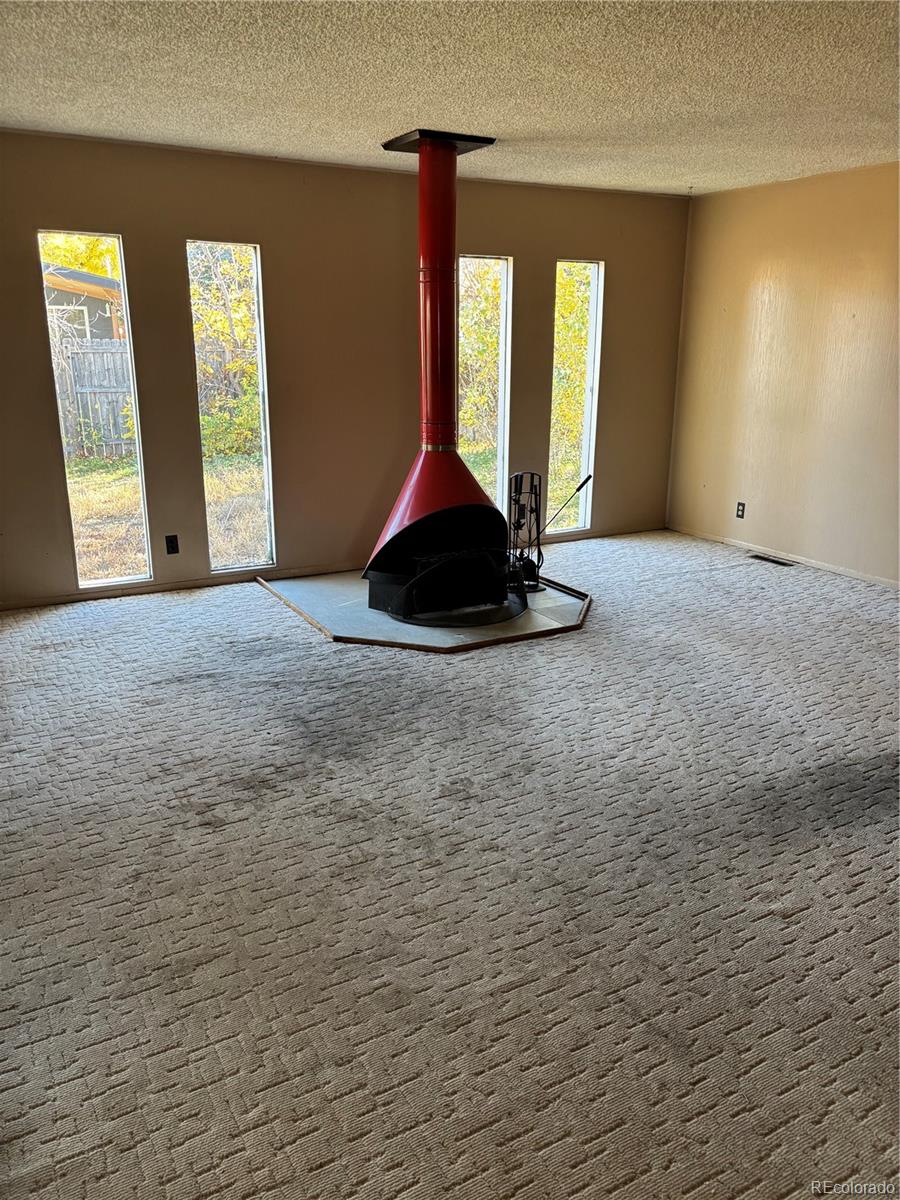
Forced AirNatural GasWood Stove
Interior
Laminate CountersOpen Floorplan
Main Level Bedrooms
3
Window Features
Double Pane Windows
Bathroom Full
Dimensions - 8.1 x 5Level - Main
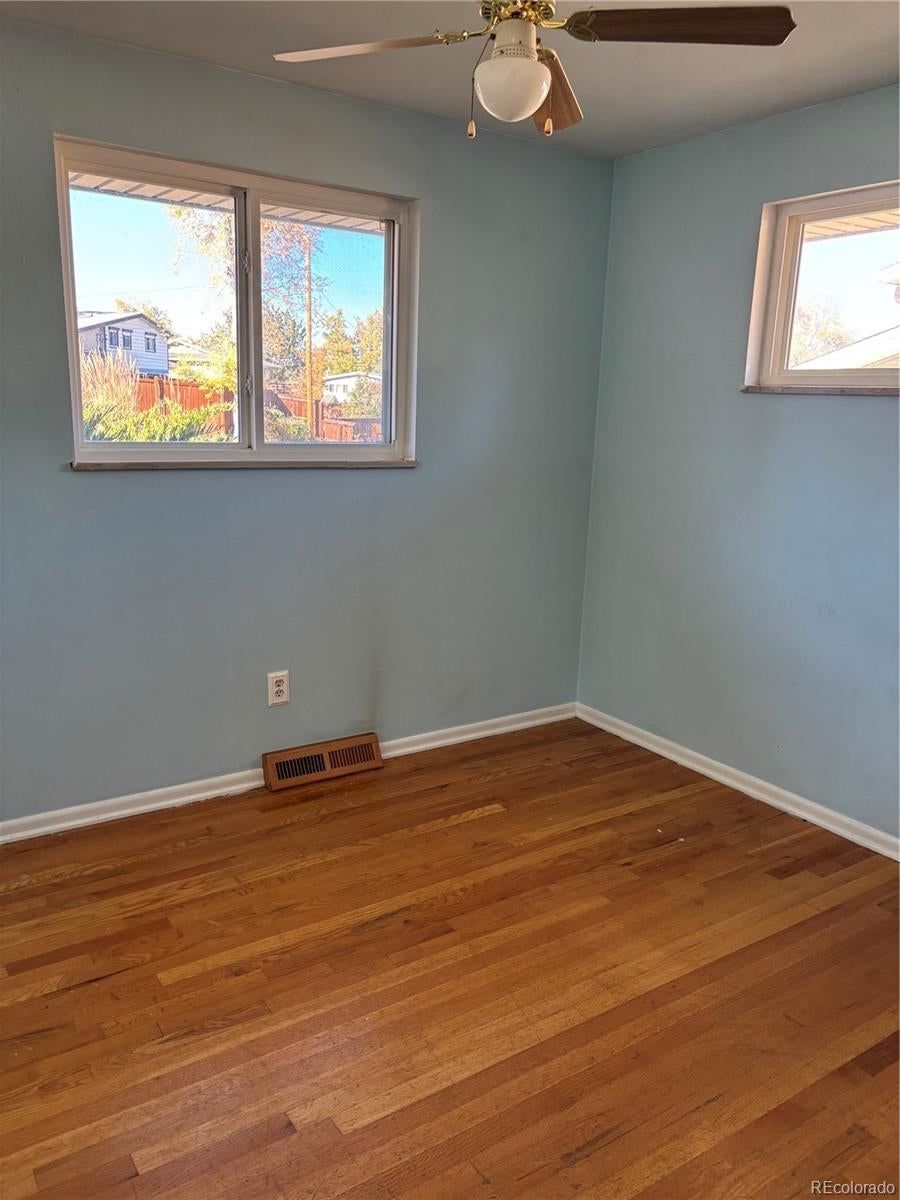
Bedroom
Dimensions - 11.6 x 10.1Level - Main
Family Room
Dimensions - 16 x 17.3Level - Main
Kitchen
Dimensions - 22.1 x 10.8Level - Main
Living Room
Dimensions - 15.1 x 12.2Level - Main
Save
Ask
Tour
Hide
Exterior Features
Construction Details
BrickFrameVinyl Siding
Exterior
Private Yard
Fencing
FencedFull
Lot Features
Level
Roof
Composition
Windows/Doors
Double Pane Windows
Community Features
School District
Denver 1
Financing Terms Available
CashConventional
Schools
School District
Denver 1
Elementary School
Holm
Middle School
Hamilton
High School
Thomas Jefferson
Listing courtesy of Camber Realty, LTD holly@mpdenver.com

The content relating to real estate for sale in this Web site comes in part from the Internet Data eXchange ("IDX") program of METROLIST, INC., DBA RECOLORADO real estate listings held by brokers other than Camber Realty, LTD are marked with the IDX Logo. This information is being provided for the consumers' personal, non-commercial use and may not be used for any other purpose. All information subject to change and should be independently verified.
The content relating to real estate for sale in this Web site comes in part from the Internet Data eXchange ("IDX") program of METROLIST, INC., DBA RECOLORADO real estate listings held by brokers other than Camber Realty, LTD are marked with the IDX Logo. This information is being provided for the consumers' personal, non-commercial use and may not be used for any other purpose. All information subject to change and should be independently verified.
Neighborhood & Commute
Source: Walkscore
Disclosure: Community information and market data powered by Constellation Data Labs. Information is deemed reliable but not guaranteed.
Save
Ask
Tour
Hide