Save
Ask
Tour
Hide
Share
$615,000
New Listing

9642 Ogden Court
Thornton, CO 80229

Single Family Residence|Coming Soon
6
Beds
4
Total Baths
2
Full Baths
2
Partial Baths
3,300
SqFt
$186
/SqFt
2003
Built
Subdivision:
Lambertson Lakes
County:
Adams
Upcoming Open Houses
Sat, Oct 24, 12:00 PM - 2:00 PM
9642 Ogden Court9642 Ogden Court9642 Ogden Court9642 Ogden Court
Save
Ask
Tour
Hide
Share

Mortgage Calculator

Monthly Payment (Est.)

Enter an interest rate to see your estimated monthly payment.
Calculator powered by Showcase IDX, a Constellation1 Company. Copyright ©2026 Information is deemed reliable but not guaranteed.

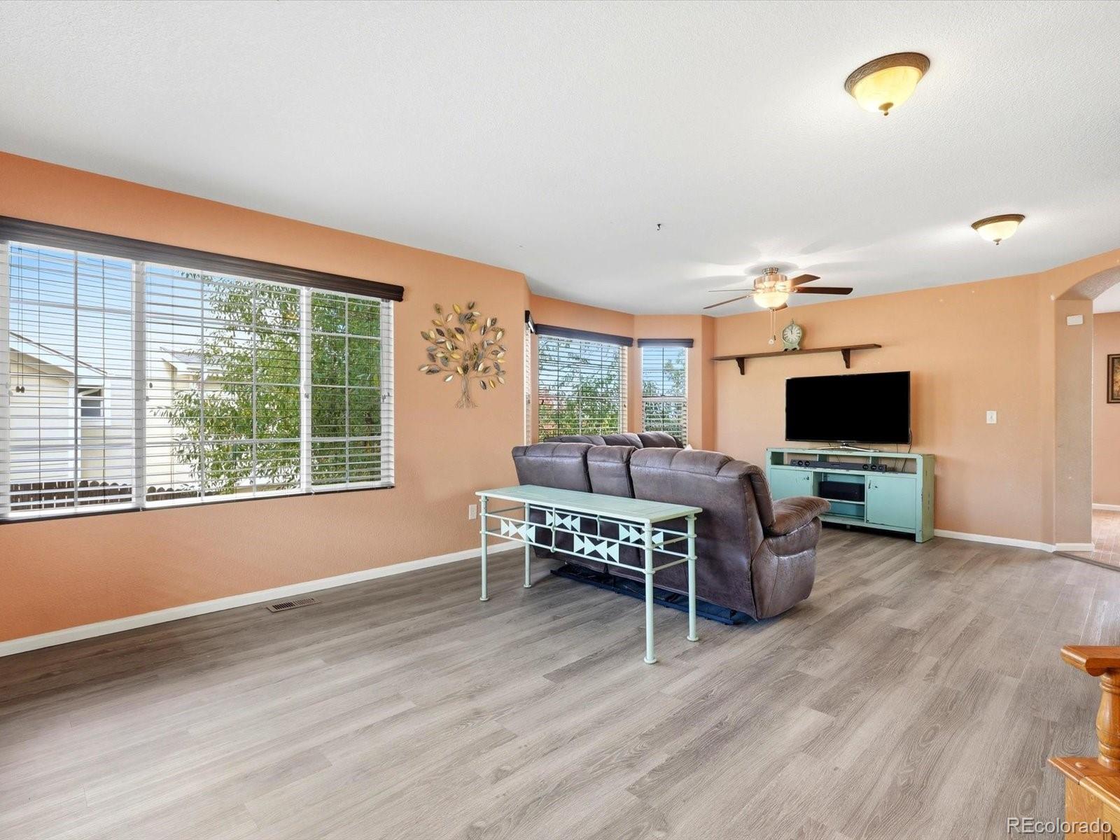
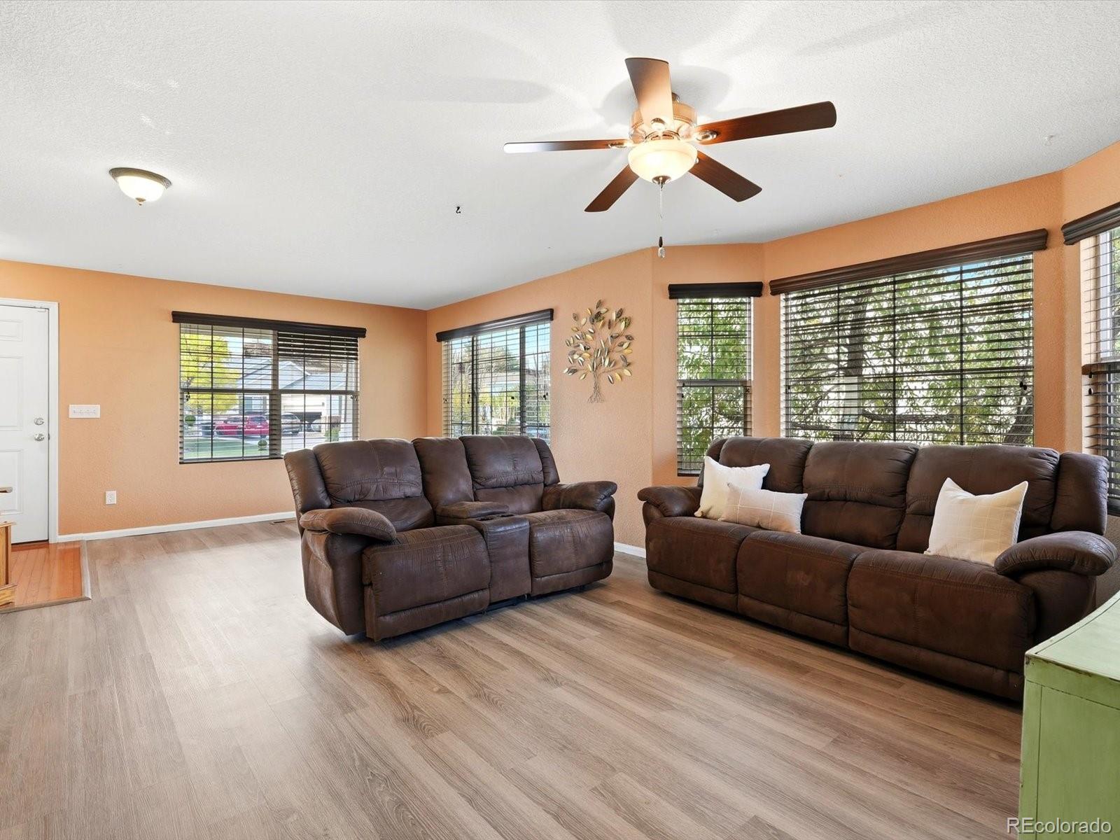
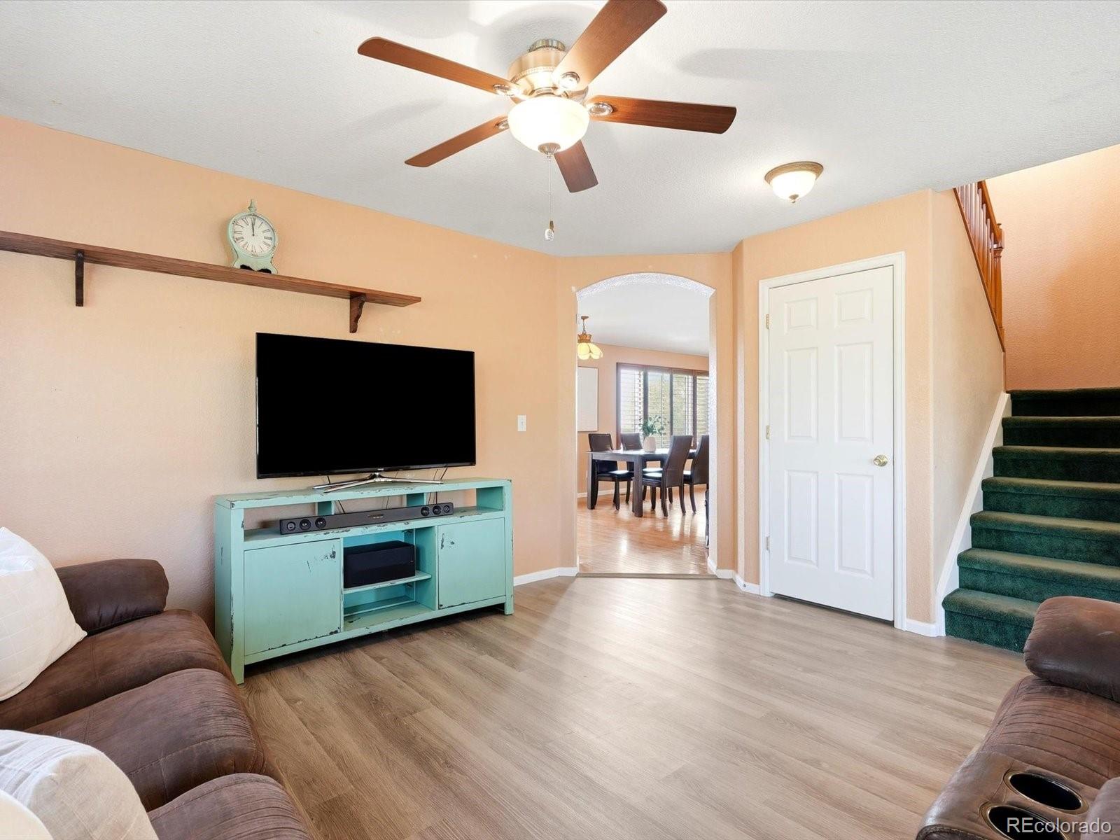
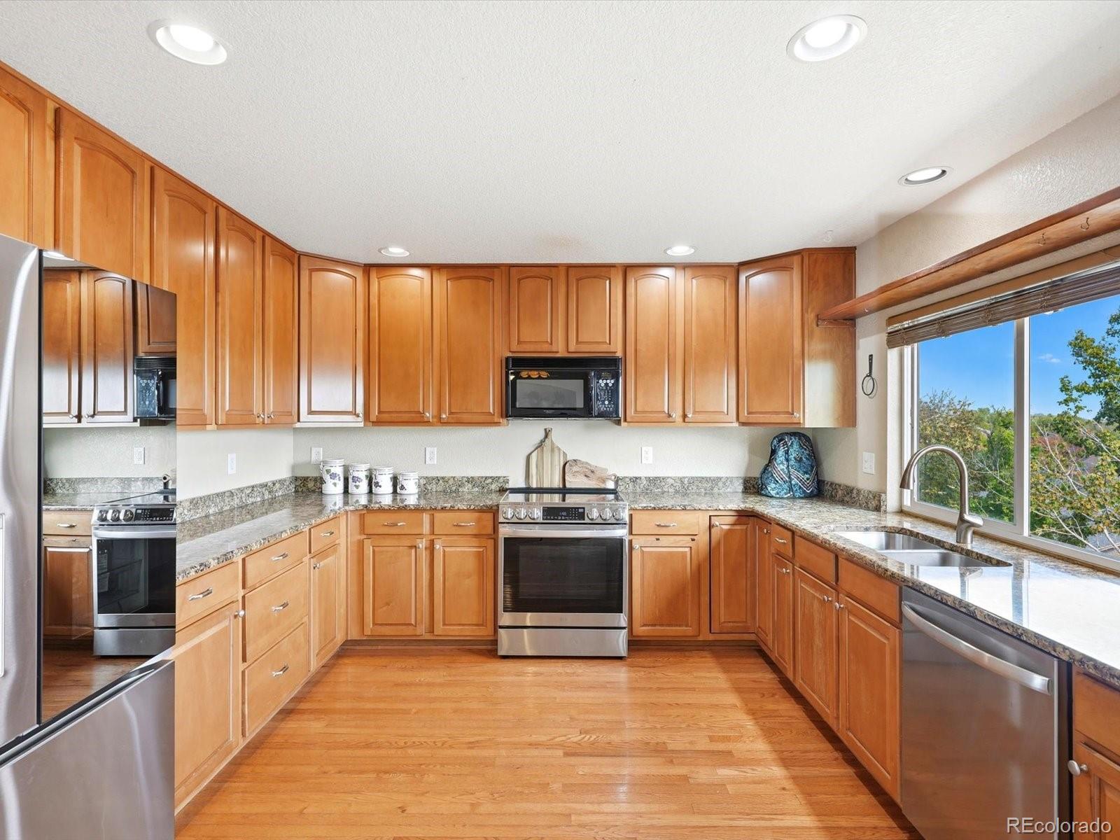
Situated on an elevated .26-acre lot in a quiet cul-de-sac, this 6 bedroom Thornton home offers expansive east facing views across the surrounding community. The oversized deck is the perfect place to enjoy morning sunrises and take in the views. The main level offers multiple living and dining spaces, creating room for family gatherings, entertaining, and everyday living. A spacious kitchen and large windows bring in natural light, creating a welcoming hub for cooking, connecting, and spending time together. Upstairs, 4 bedrooms and a versatile loft provide room for everyone, while the spacious primary suite offers a private retreat at the end of the day. Wood shutters throughout add timeless appeal, and luxury vinyl plank flooring in the front room was updated in 2025. The finished walkout basement offers a separate in-law suite with two bedrooms, a bathroom featuring a custom walk-in shower, a kitchenette/wet bar, and a private entrance. Ideal for multigenerational living, rental income, guests, a dedicated work from home wing or additional flexible living space. Major updates include a NEW ROOF (2023), NEW FURNACE AND A/C (2022), and a NEW garage door with camera-enabled opener (2023/2024). NEWER appliances, all included. Conveniently located with easy access to I-25, approximately 15 minutes to downtown Denver and 30 minutes to DIA. Just minutes from shopping, dining, entertainment, schools, parks, trails, and everyday essentials. *With a 3 car garage, generous lot, expansive views, and room for everyone, this home checks all the boxes and then some. Don’t miss it!*

Save
Ask
Tour
Hide
Share
Listing Snapshot
Price 
$615,000
Days On Site 
0 Days
Bedrooms 
6
Inside Area (SqFt) 
3,300 sqft
Total Baths 
4
Full Baths 
2
Partial Baths 
2
Lot Size 
0.26 Acres
Year Built 
2003
MLS Number 
8088992
Status 
Coming Soon
Property Tax 
$4,944
HOA/Condo/Coop Fees 
$50 monthly
Sq Ft Source 
Public Records
Friends & Family
Recent Activity
3 hours agoListing updated with changes from the MLS
3 hours agoListing first seen on site
General Features
Acres 
0.26
Attached Garage 
Yes
Direction Faces 
West
Garage 
Yes
Garage Spaces 
3
Levels 
Two
Parking 
OversizedStorageAttached
Parking Spaces 
3
Property Sub Type 
Single Family Residence
Security 
Smoke Detector(s)
Sewer 
Public Sewer
SqFt Above 
2410
SqFt Below 
890
SqFt Total 
3300
Style 
Contemporary
Utilities 
Natural Gas AvailableCable AvailableElectricity ConnectedNatural Gas Connected
Water Source 
Public
Interior Features
Appliances 
DishwasherDryerMicrowaveOvenRefrigeratorWasher
Basement 
Exterior EntryFinishedWalk-Out Access
Cooling 
Ceiling Fan(s)Central Air
Fireplace 
Yes
Fireplace Features 
Family RoomGasGas Log
Fireplaces 
1
Flooring 
CarpetTileVinylWood
Heating 
Forced AirNatural Gas
Interior 
Breakfast BarBuilt-in FeaturesCeiling Fan(s)Eat-in KitchenEntrance FoyerGranite CountersIn-Law FloorplanOpen FloorplanPantryWalk-In Closet(s)Wet Bar
Laundry Features 
In Unit
Window Features 
Double Pane WindowsWindow Coverings
Bathroom Full 
Dimensions - 7.4 x 8.7Level - Upper
Bathroom Half 
Level - MainDescription - Guest bathroom
Bathroom Three Quarter 
Dimensions - 13.1 x 9.3Level - BasementDescription - Remodeled walk-in shower
Bedroom 
Dimensions - 10.8 x 10.6Level - Upper
Dining Room 
Dimensions - 14 x 12.9Level - MainDescription - Options for formal and informal
Family Room 
Dimensions - 14.7 x 13.9Level - BasementDescription - Flex space/living area
Kitchen 
Dimensions - 7.5 x 12.11Level - BasementDescription - Kitchenette with pantry
Laundry 
Level - Main
Living Room 
Dimensions - 15.2 x 21.11Level - MainDescription - LVP
Loft 
Dimensions - 21.5 x 12.11Level - Upper
Utility Room 
Dimensions - 7.6 x 10.6Level - BasementDescription - Utility and storage room
Save
Ask
Tour
Hide
Share
Exterior Features
Construction Details 
FrameStoneWood Siding
Exterior 
Private Yard
Fencing 
FencedFull
Lot Features 
Cul-De-SacMany TreesNear Public TransitSprinklers In FrontSprinklers In Rear
Patio And Porch 
CoveredDeckFront PorchPatio
Roof 
Composition
View 
City
Waterview 
City
Windows/Doors 
Double Pane WindowsWindow Coverings
Community Features
Association Amenities 
ParkPlaygroundTrail(s)
Association Fee 
$50.0
Association Fee Frequency 
Monthly
School District 
Adams 12 5 Star Schl
Financing Terms Available 
1031 ExchangeCashConventionalFHAVA Loan
Schools
School District
Adams 12 5 Star Schl
Elementary School
Thornton
Middle School
Thornton
High School
Thornton
Listing courtesy of Coldwell Banker Realty 56 morganjansenrealtor@gmail.com


The content relating to real estate for sale in this Web site comes in part from the Internet Data eXchange ("IDX") program of METROLIST, INC., DBA RECOLORADO real estate listings held by brokers other than Coldwell Banker Realty 56 are marked with the IDX Logo. This information is being provided for the consumers' personal, non-commercial use and may not be used for any other purpose. All information subject to change and should be independently verified.

Neighborhood & Commute
Source: Walkscore
Disclosure: Community information and market data powered by Constellation Data Labs. Information is deemed reliable but not guaranteed.
Save
Ask
Tour
Hide
Share