Save
Ask
Tour
Hide
Share
$650,000
5 Days On Site

3148 E Long Circle
Centennial, CO 80122

For Sale|Townhouse|Active
4
Beds
2
Total Baths
1
Full Bath
1
Partial Bath
2,352
SqFt
$276
/SqFt
1982
Built
Subdivision:
Hidden Hills
County:
Arapahoe
3148 E Long Circle3148 E Long Circle3148 E Long Circle3148 E Long Circle
Save
Ask
Tour
Hide
Share

Mortgage Calculator

Monthly Payment (Est.)

$2,966
Calculator powered by Showcase IDX, a Constellation1 Company. Copyright ©2026 Information is deemed reliable but not guaranteed.

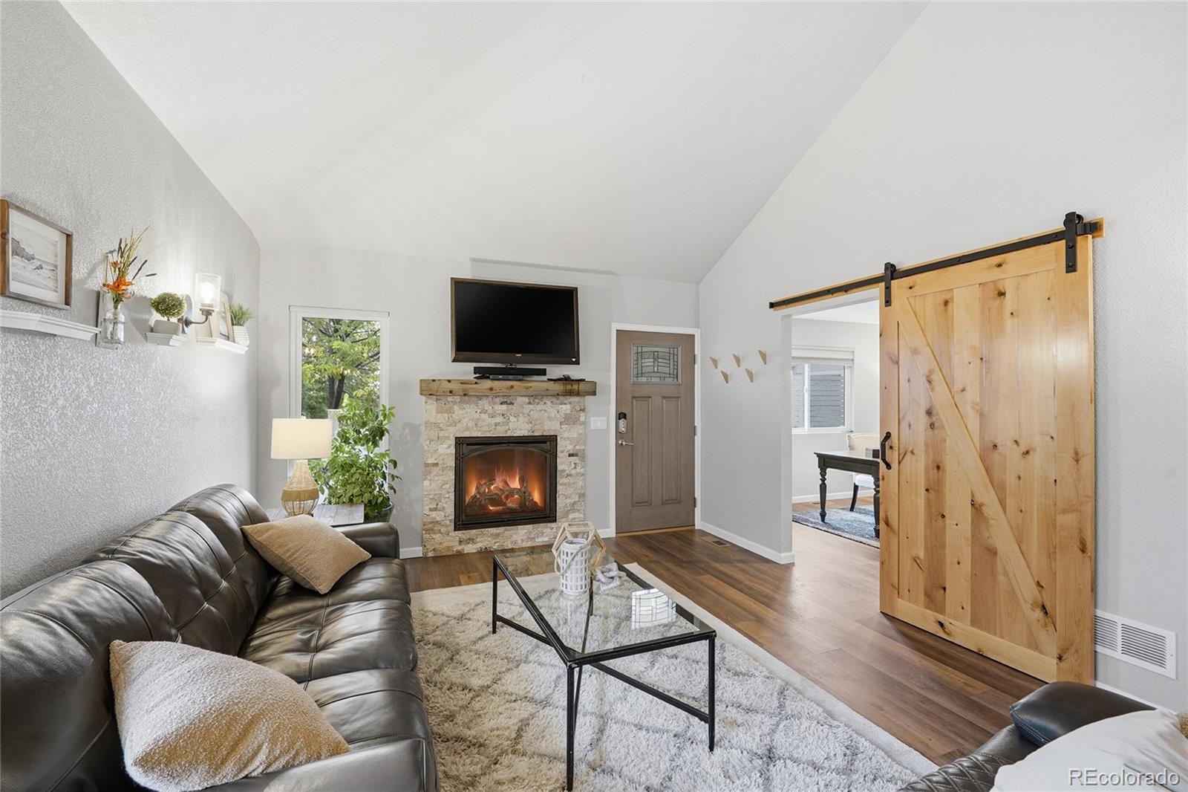
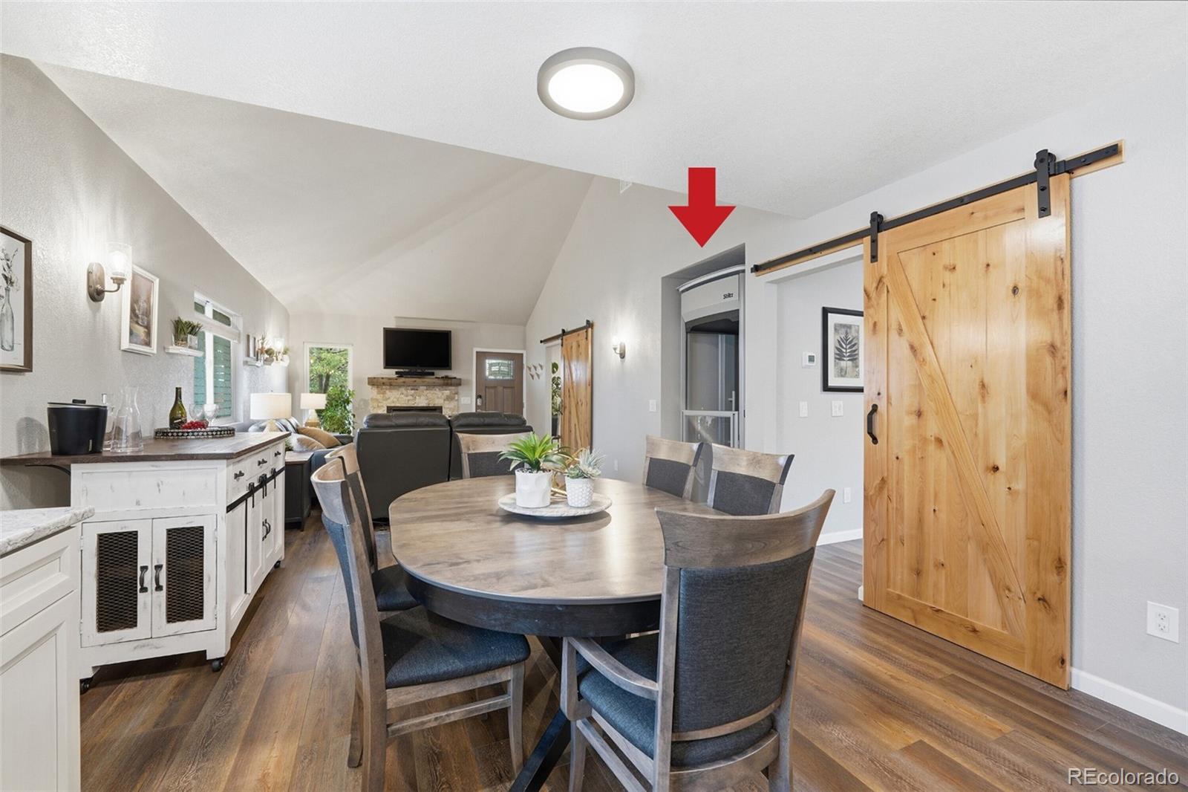
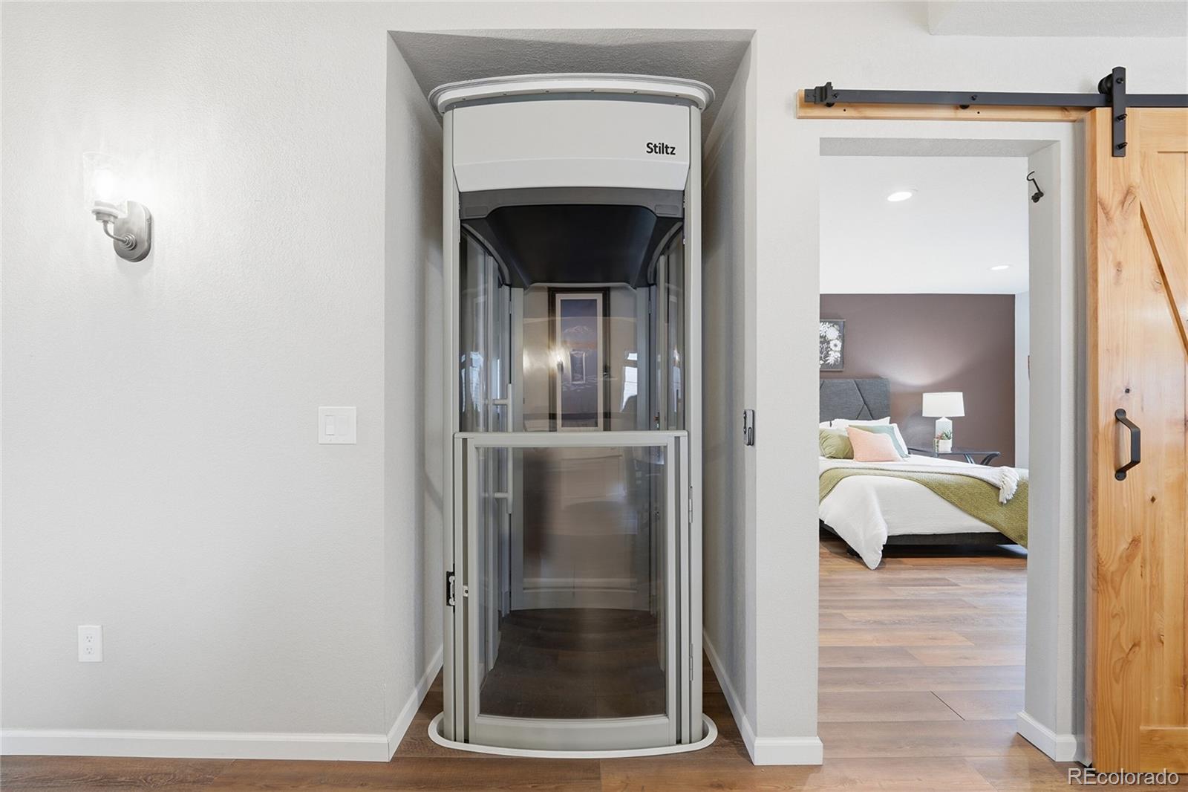
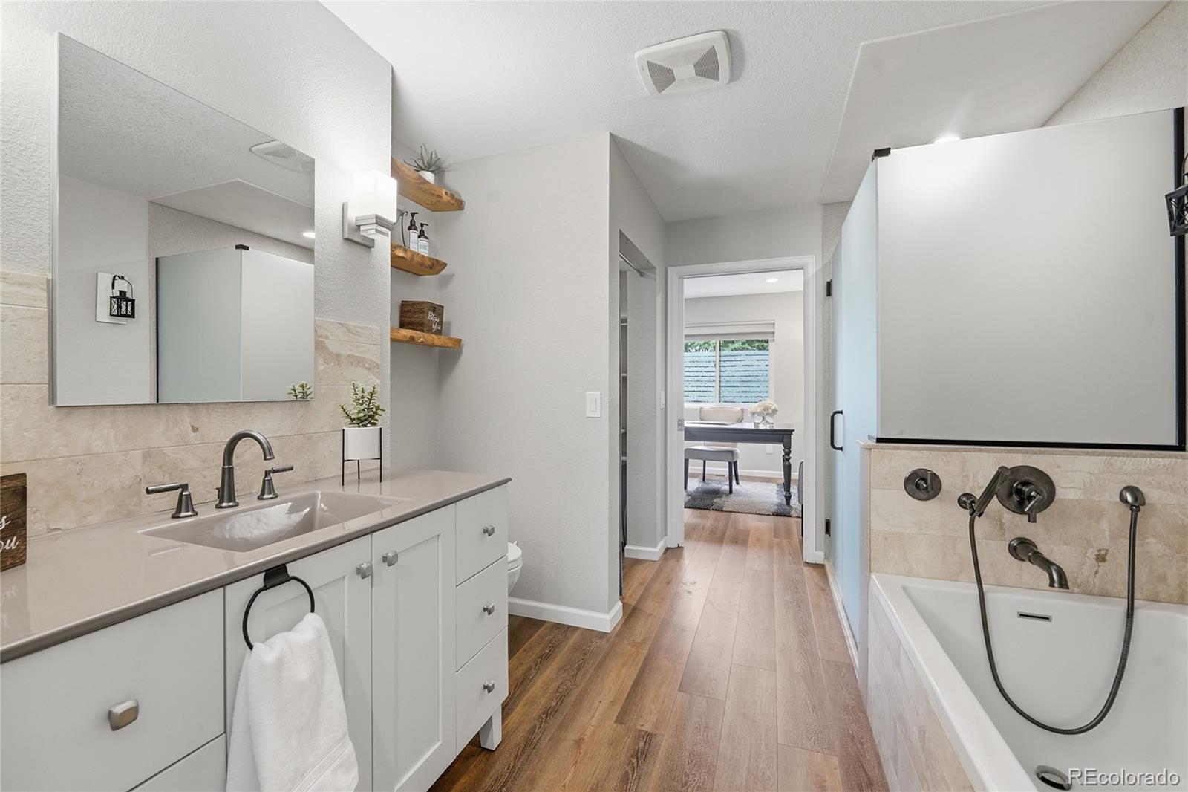
One-of-a-kind, completely renovated ranch townhome with elevator access to a stylishly finished basement apartment, just steps from Arapaho Park and greenbelt trails. This 4-bed, 2-bath home features a custom floor plan and top-of-the-line modern finishes throughout. Enjoy all Colorado has to offer from the gated front porch with park views. Off the entry the open living room showcases vaulted ceilings, tall energy-efficient windows, and a cozy gas fireplace. Host casual brunches or dinner parties in the dining area, which flows seamlessly into the chef’s kitchen featuring a sprawling center island, abundant cabinetry, quartz countertops, a sub-zero refrigerator, induction range, and stainless steel Kitchen Aid dishwasher, microwave, and oven. Oversized glass doors lead out to the deck, perfect for dining al fresco or lounging in the sun. Unwind in the spacious main-level primary suite, offering a spa-like en suite bath with a deep soaking tub, large shower, walk-in closet, and direct access to a flex space ideal for a home office or hobby studio. The finished basement, with 8-foot ceilings, opens to a sprawling rec room complete with a built-in coffee bar and kitchenette, alongside three bedrooms, a shared ¾ hall bath, and a finished laundry room. Ideal for long-term guests or loved ones, the space is accessible from either a private garage staircase or the main level via elevator. Additional upgrades include all-new high-efficiency HVAC, a 70-gallon water heater, whole-house fan, updated plumbing, and electrical systems including a new main panel and basement subpanel, Cat 6 internet wiring, and surround sound prewiring. Spray foam applied to shared walls with neighboring unit for sound mitigation. Extra noise insulation was installed between floors and outside utility/laundry area Perfectly positioned for weekend strolls around Arapaho Park, with easy access to South Suburban Golf Course, Little Dry Creek Trail, Streets at SouthGlenn, and Whole Foods.

Save
Ask
Tour
Hide
Share
Listing Snapshot
Price 
$650,000
Days On Site 
5 Days
Bedrooms 
4
Inside Area (SqFt) 
2,352 sqft
Total Baths 
2
Full Baths 
1
Partial Baths 
1
Lot Size 
0.06 Acres
Year Built 
1982
MLS® Number 
8133193
Status 
Active
Property Tax 
$4,100
HOA/Condo/Coop Fees 
$408 monthly
Sq Ft Source 
Public Records
Friends & Family
Recent Activity
3 days agoListing updated with changes from the MLS®
6 days agoListing first seen on site
General Features
Acres 
0.06
Attached Garage 
Yes
Foundation 
Concrete PerimeterSlab
Garage 
Yes
Garage Spaces 
2
Green Energy Efficient 
HVACWindows
Levels 
One
Parking 
ConcreteAttached
Parking Spaces 
2
Property Condition 
Updated/Remodeled
Property Sub Type 
Townhouse
Security 
Smoke Detector(s)
Sewer 
Public Sewer
SqFt Above 
1176
SqFt Below 
1176
SqFt Total 
2352
Style 
Contemporary
Utilities 
Natural Gas AvailableCable AvailableElectricity AvailableElectricity ConnectedNatural Gas ConnectedPhone Available
Water Source 
Public
Interior Features
Appliances 
Convection OvenCooktopDishwasherDisposalDown DraftDryerMicrowaveOvenRefrigeratorWasher
Basement 
Bath/StubbedExterior EntryFinishedFullInterior Entry
Cooling 
Central Air
Fireplace 
Yes
Fireplace Features 
GasLiving Room
Fireplaces 
1
Flooring 
CarpetVinyl
Heating 
Forced AirNatural Gas
Interior 
Built-in FeaturesEat-in KitchenElevatorGranite CountersHigh CeilingsHigh Speed InternetIn-Law FloorplanKitchen IslandOpen FloorplanPantrySound SystemVaulted Ceiling(s)Walk-In Closet(s)
Laundry Features 
Sink
Main Level Bedrooms 
1
Window Features 
Double Pane WindowsWindow Coverings
Bathroom Full 
Level - MainDescription - Deep soaking tub, oversized standing shower
Bathroom Three Quarter 
Level - BasementDescription - Oversized standing shower
Bedroom 
Dimensions - 11 x 9Level - BasementDescription - Non-conforming
Bonus Room 
Dimensions - 22 x 15Level - BasementDescription - Massive rec room, built-in cabinetry
Dining Room 
Dimensions - 12 x 13Level - MainDescription - Built-in cabinets
Kitchen 
Dimensions - 8 x 6Level - BasementDescription - Kitchenette w/ microwave and full sized refrigerator
Laundry 
Dimensions - 8 x 6Level - BasementDescription - Finished, utility sink
Living Room 
Dimensions - 13 x 16Level - MainDescription - Vaulted, gas fireplace
Office 
Dimensions - 10 x 13Level - MainDescription - Connected to en suite and primary bedroom
Save
Ask
Tour
Hide
Share
Exterior Features
Construction Details 
BrickWood Siding
Exterior 
Rain Gutters
Fencing 
FencedFull
Lot Features 
GreenbeltLandscaped
Patio And Porch 
CoveredDeckFront Porch
Roof 
Composition
Windows/Doors 
Double Pane WindowsWindow Coverings
Community Features
Association Dues 
408
Financing Terms Available 
CashConventionalVA Loan
HOA Fee Frequency 
Monthly
Roads 
Paved
School District 
Littleton 6
Schools
School District
Littleton 6
Elementary School
Sandburg
Middle School
Powell
High School
Arapahoe
Listing courtesy of The Steller Group, Inc blaircontracts@stellerrealestate.com


The content relating to real estate for sale in this Web site comes in part from the Internet Data eXchange ("IDX") program of METROLIST, INC., DBA RECOLORADO real estate listings held by brokers other than The Steller Group, Inc are marked with the IDX Logo. This information is being provided for the consumers' personal, non-commercial use and may not be used for any other purpose. All information subject to change and should be independently verified.

Neighborhood & Commute
Source: Walkscore
Disclosure: Community information and market data powered by Constellation Data Labs. Information is deemed reliable but not guaranteed.
Save
Ask
Tour
Hide
Share