Save
Ask
Tour
Hide
Share
$679,000
New Listing

10673 Cedarcrest Circle
Highlands Ranch, CO 80130

Single Family Residence|Coming Soon
3
Beds
3
Total Baths
2
Full Baths
1
Partial Bath
2,525
SqFt
$269
/SqFt
2004
Built
Subdivision:
The Hearth - Highlands Ranch
County:
Douglas
Upcoming Open Houses
Sat, Sep 26, 1:00 PM - 3:00 PM
10673 Cedarcrest Circle10673 Cedarcrest Circle10673 Cedarcrest Circle10673 Cedarcrest Circle
Save
Ask
Tour
Hide
Share

Mortgage Calculator

Monthly Payment (Est.)

Enter an interest rate to see your estimated monthly payment.
Calculator powered by Showcase IDX, a Constellation1 Company. Copyright ©2026 Information is deemed reliable but not guaranteed.

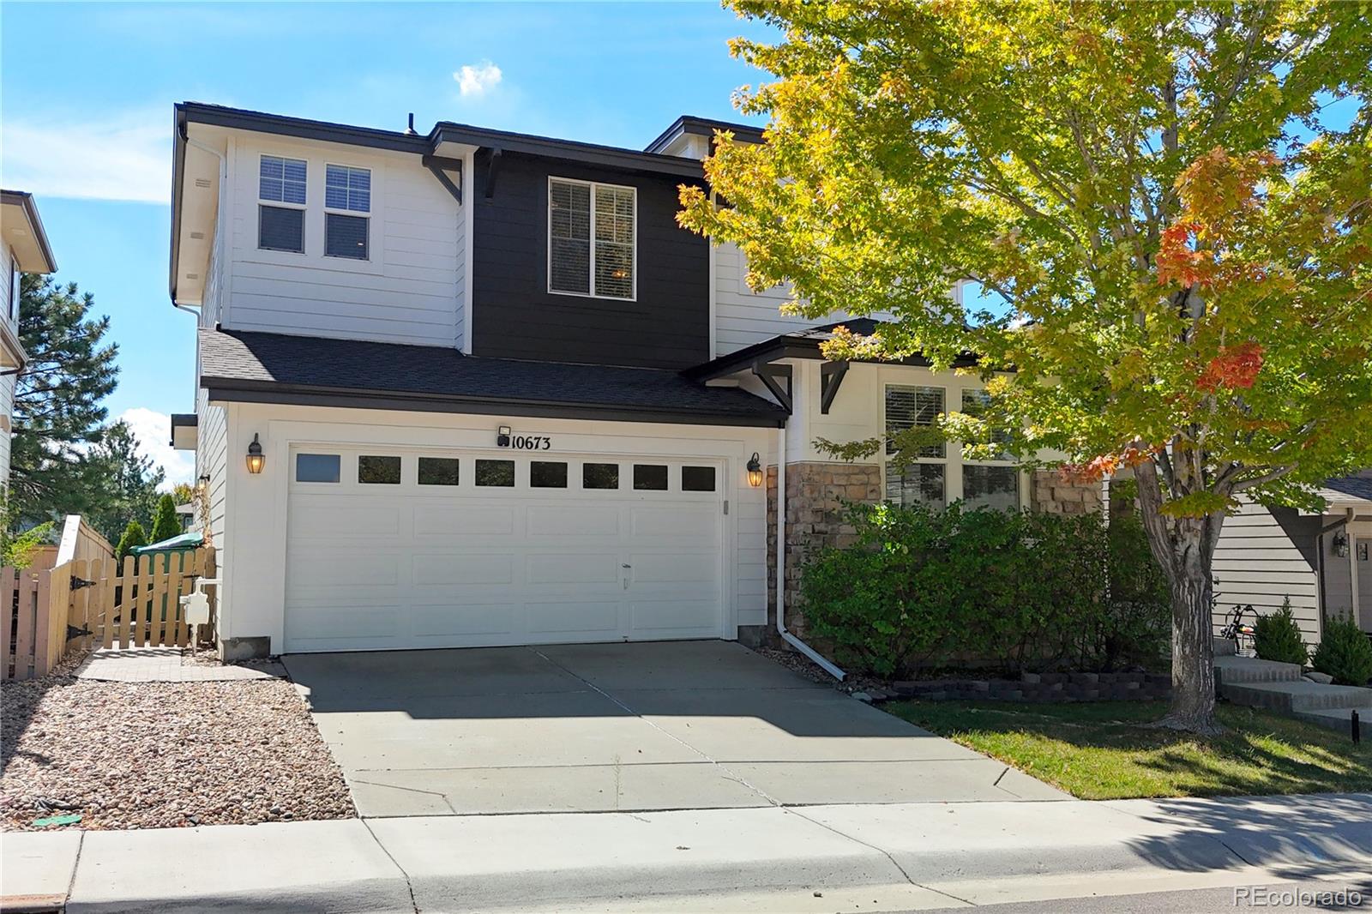
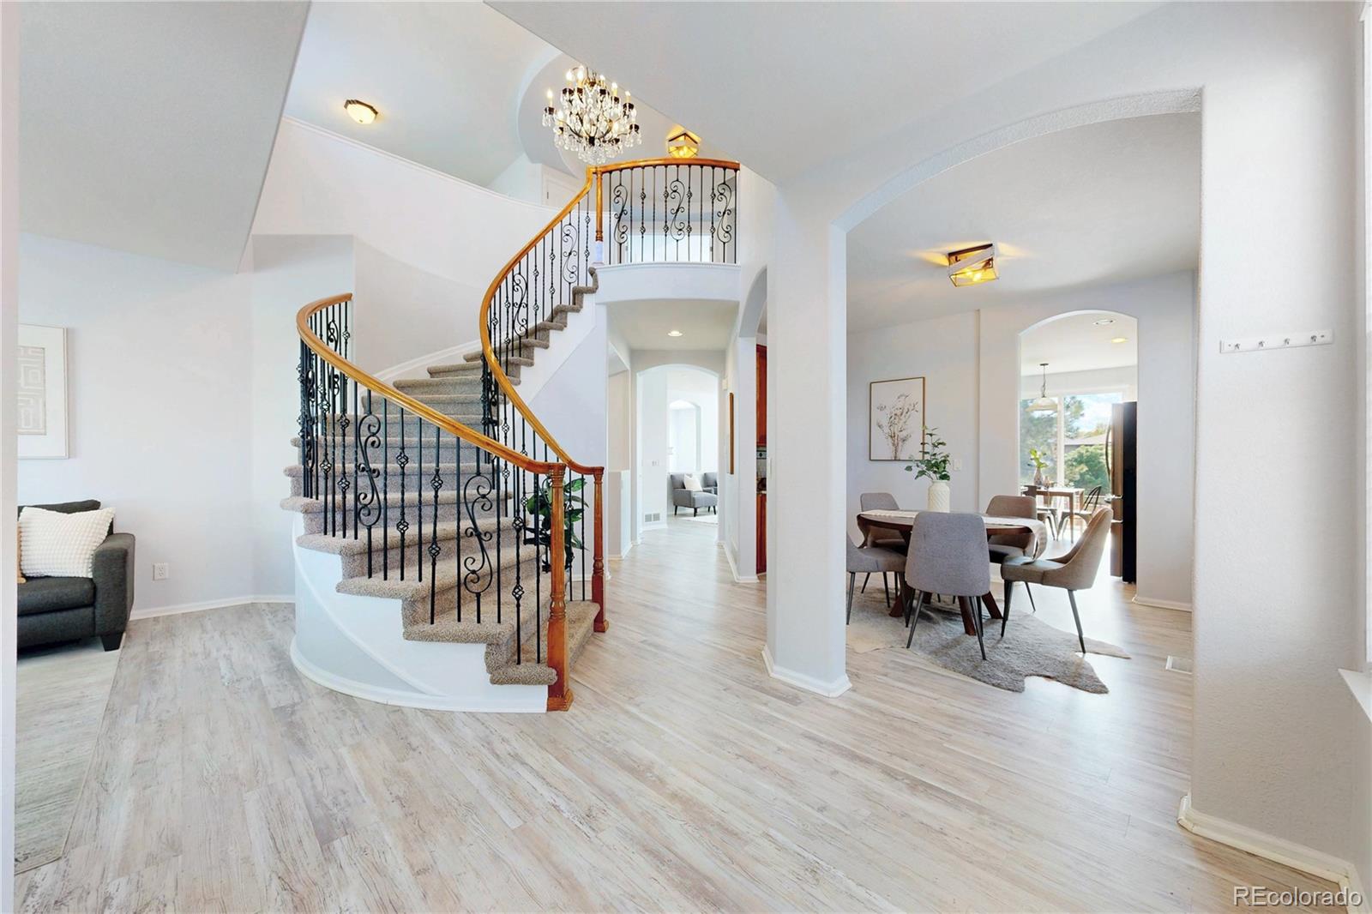
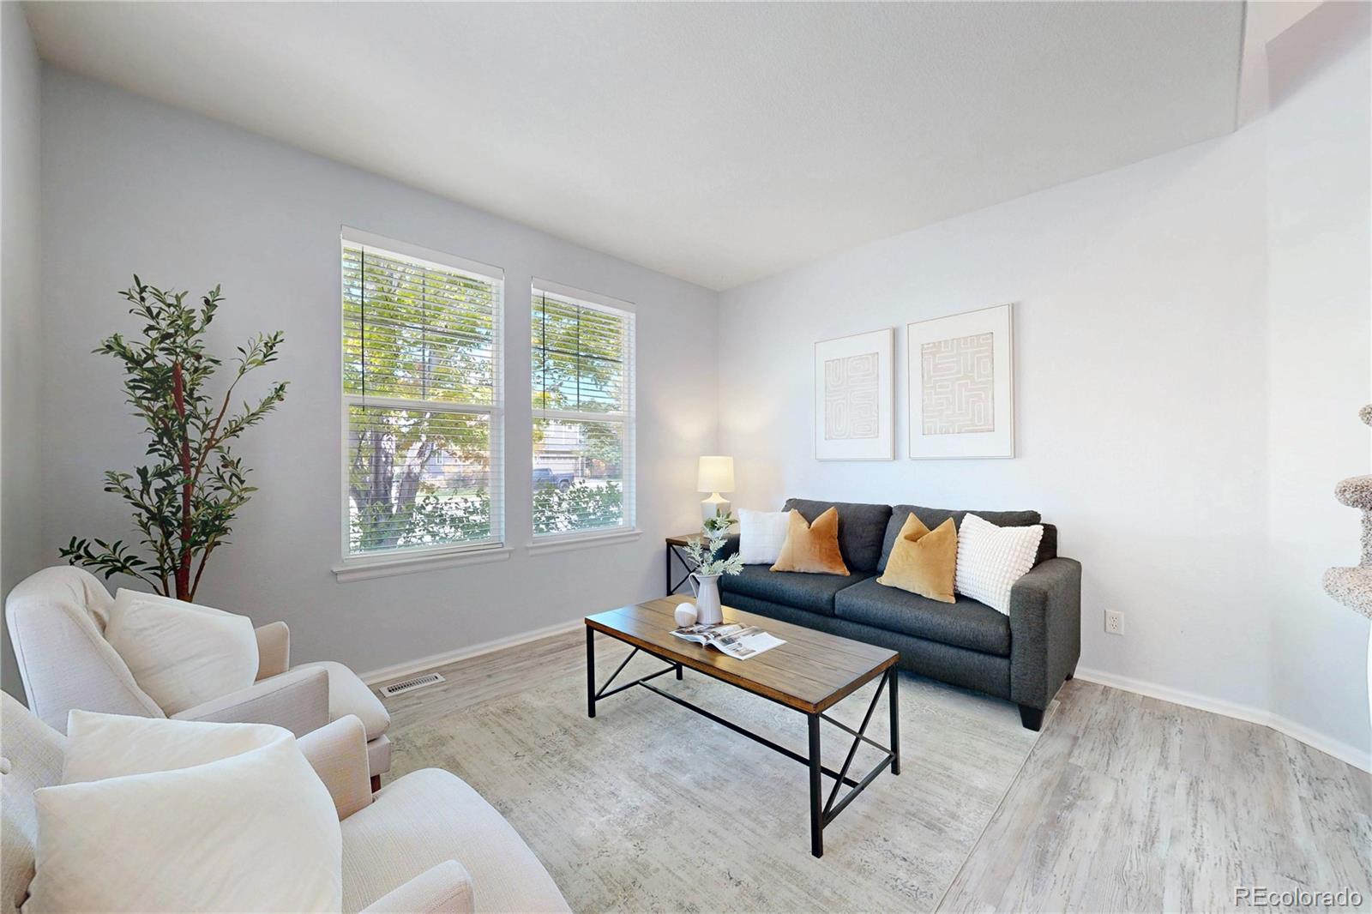
This stunning property pairs an impressive curved stairway entry with a highly functional layout, featuring a dedicated home office, an elegant formal dining room, and a sunlit eat-in kitchen boasting premium granite countertops and upgraded appliances. Plantation shutters grace the entire main floor, while the beautifully updated bathrooms add a touch of modern luxury. Upstairs, a versatile bonus loft with a closet offers the perfect footprint to easily enjoy a secondary family room or convert into a 4th bedroom. Three additional bedrooms upstairs including an oversized master with 'his' and 'her' closets and an updated ensuite 5 piece private bath retreat. Outback a beautiful flagstone patio, small yard with no neighbors behind for ultimate privacy. Premium Location & Lifestyle. Top rated Douglas County schools. Enjoy the ultimate convenience of being within walking distance to Rock Canyon High School. Outdoor Adventure awaits as you're located just 5 minutes from the extensive Wildcat Mountain trail system, offering incredible views, super fun mountain biking and hiking, plus miles of interconnected neighborhood trails right outside your door. Full access to the community's award-winning state of the art Highlands Ranch recreation centers. Hurry and come see this one before it's gone! Buyer to verify all.

Save
Ask
Tour
Hide
Share
Listing Snapshot
Price 
$679,000
Days On Site 
0 Days
Bedrooms 
3
Inside Area (SqFt) 
2,525 sqft
Total Baths 
3
Full Baths 
2
Partial Baths 
1
Lot Size 
0.09 Acres
Year Built 
2004
MLS® Number 
8174221
Status 
Coming Soon
Property Tax 
$4,474
HOA/Condo/Coop Fees 
$58 monthly
Sq Ft Source 
Public Records
Friends & Family
Recent Activity
7 hours agoListing updated with changes from the MLS®
10 hours agoListing first seen on site
General Features
Acres 
0.09
Attached Garage 
Yes
Foundation 
Concrete Perimeter
Garage 
Yes
Garage Spaces 
2
Levels 
Two
Parking 
Attached
Parking Spaces 
2
Property Condition 
Updated/Remodeled
Property Sub Type 
Single Family Residence
Sewer 
Public Sewer
SqFt Above 
2525
SqFt Total 
3397
Water Source 
Public
Zoning 
PDU
Interior Features
Appliances 
Convection OvenDishwasherDryerMicrowaveRefrigeratorWasherWater Softener
Basement 
PartialUnfinished
Cooling 
Ceiling Fan(s)Central Air
Electric 
220 Volts
Fireplace 
Yes
Fireplace Features 
Family Room
Fireplaces 
1
Heating 
Forced AirNatural Gas
Interior 
Breakfast BarCeiling Fan(s)Eat-in KitchenEntrance FoyerGranite CountersHigh CeilingsWalk-In Closet(s)
Bathroom Full 
Level - Upper
Bathroom Three Quarter 
Level - Main
Bedroom 
Level - UpperDescription - Big bedroom with 'his' and 'her' closets
Dining Room 
Dimensions - 14 x 11Level - Main
Family Room 
Dimensions - 14 x 16Level - Main
Kitchen 
Level - MainDescription - Granite counters, upgraded appliances
Laundry 
Level - Main
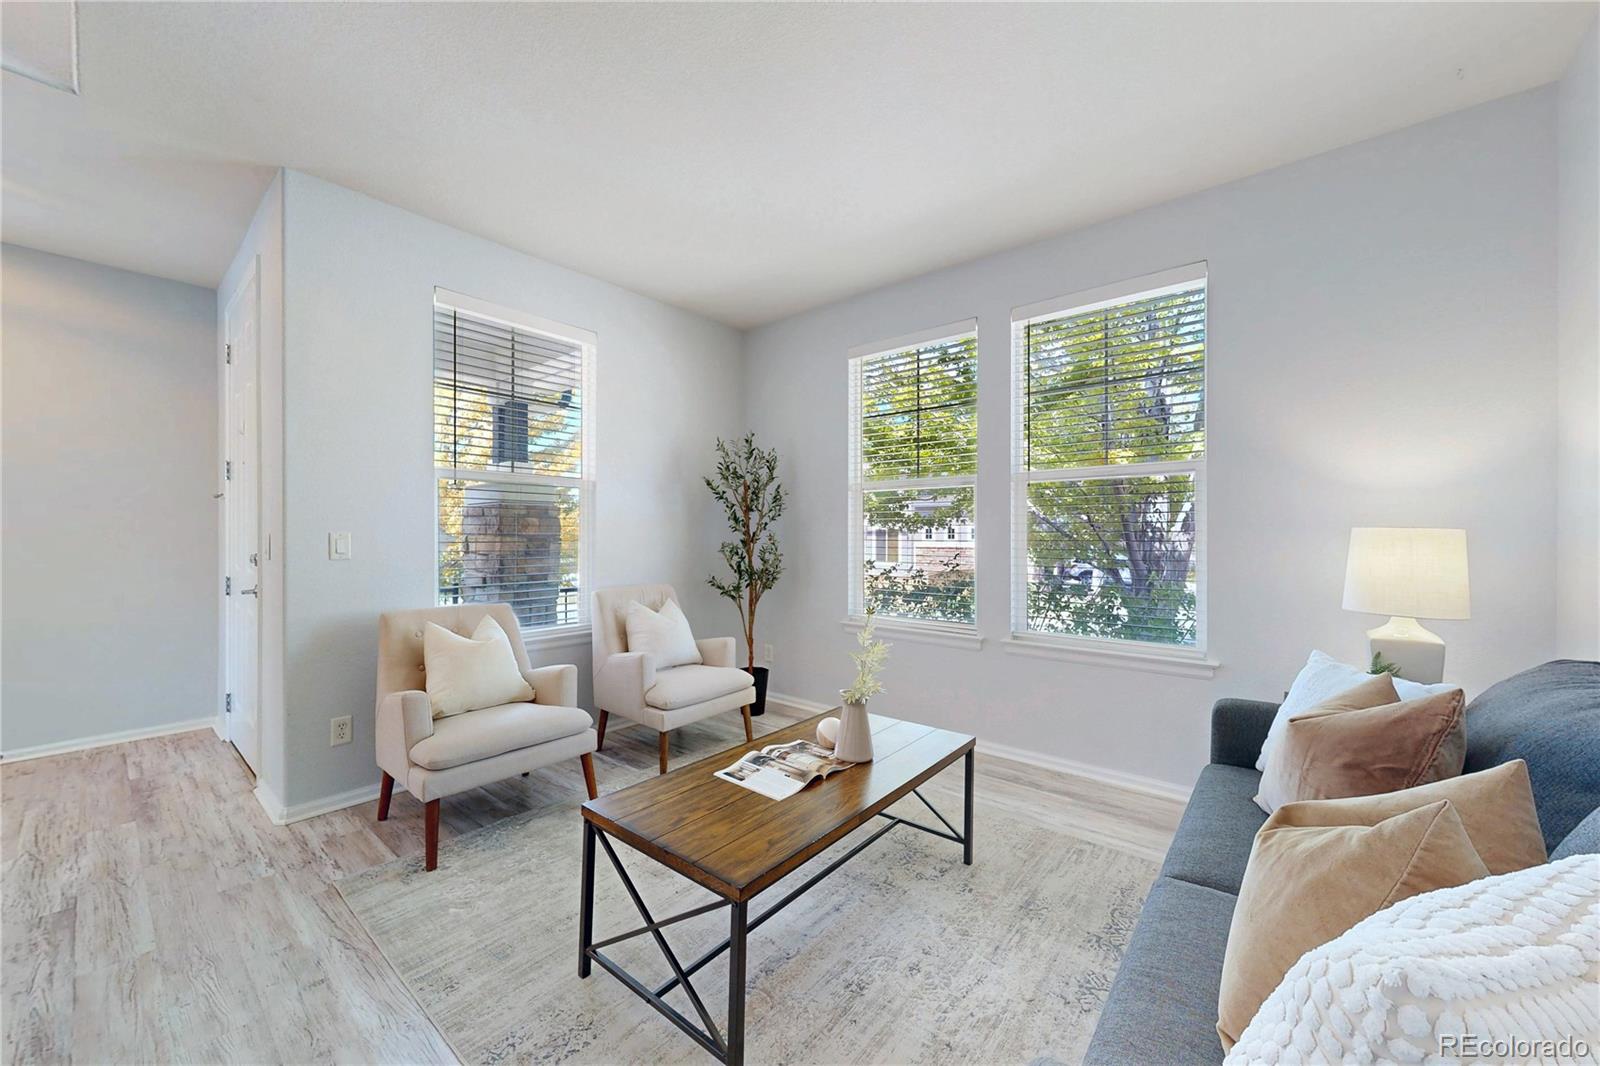
Living Room 
Dimensions - 13 x 13Level - Main
Loft 
Dimensions - 12 x 12Level - UpperDescription - Has a closet so could easily convert to 4th bedroom
Office 
Level - Main
Save
Ask
Tour
Hide
Share
Exterior Features
Construction Details 
Frame
Exterior 
Private Yard
Fencing 
FencedFull
Lot Features 
Landscaped
Patio And Porch 
Patio
Roof 
Composition
Community Features
Association Amenities 
ClubhouseFitness CenterParkPlaygroundPoolSaunaSpa/Hot TubTennis Court(s)Trail(s)
Association Fee 
$174.0
Association Fee Frequency 
Quarterly
Additional Association Fee 
$180.0
Additional Association Fee Frequency 
Semi-Annually
School District 
Douglas RE-1
Financing Terms Available 
CashConventionalFHAVA Loan
Schools
School District
Douglas RE-1
Elementary School
Redstone
Middle School
Rocky Heights
High School
Rock Canyon
Listing courtesy of 4% Realty toddbinns@yahoo.com


The content relating to real estate for sale in this Web site comes in part from the Internet Data eXchange ("IDX") program of METROLIST, INC., DBA RECOLORADO real estate listings held by brokers other than 4% Realty are marked with the IDX Logo. This information is being provided for the consumers' personal, non-commercial use and may not be used for any other purpose. All information subject to change and should be independently verified.

Neighborhood & Commute
Source: Walkscore
Disclosure: Community information and market data powered by Constellation Data Labs. Information is deemed reliable but not guaranteed.
Save
Ask
Tour
Hide
Share