Save
Ask
Tour
Hide
Share
$2,200,000
6 Days On Site

9220 E Lost Hill Trail
Lone Tree, CO 80124

Single Family Residence|Coming Soon
5
Beds
5
Total Baths
1
Full Bath
4
Partial Baths
7,310
SqFt
$301
/SqFt
1999
Built
Subdivision:
Heritage Hills
County:
Douglas
Upcoming Open Houses
Sat, Nov 14, 11:00 AM - 1:00 PM
9220 E Lost Hill Trail9220 E Lost Hill Trail9220 E Lost Hill Trail9220 E Lost Hill Trail
Save
Ask
Tour
Hide
Share

Mortgage Calculator

Monthly Payment (Est.)

Enter an interest rate to see your estimated monthly payment.
Calculator powered by Showcase IDX, a Constellation1 Company. Copyright ©2026 Information is deemed reliable but not guaranteed.

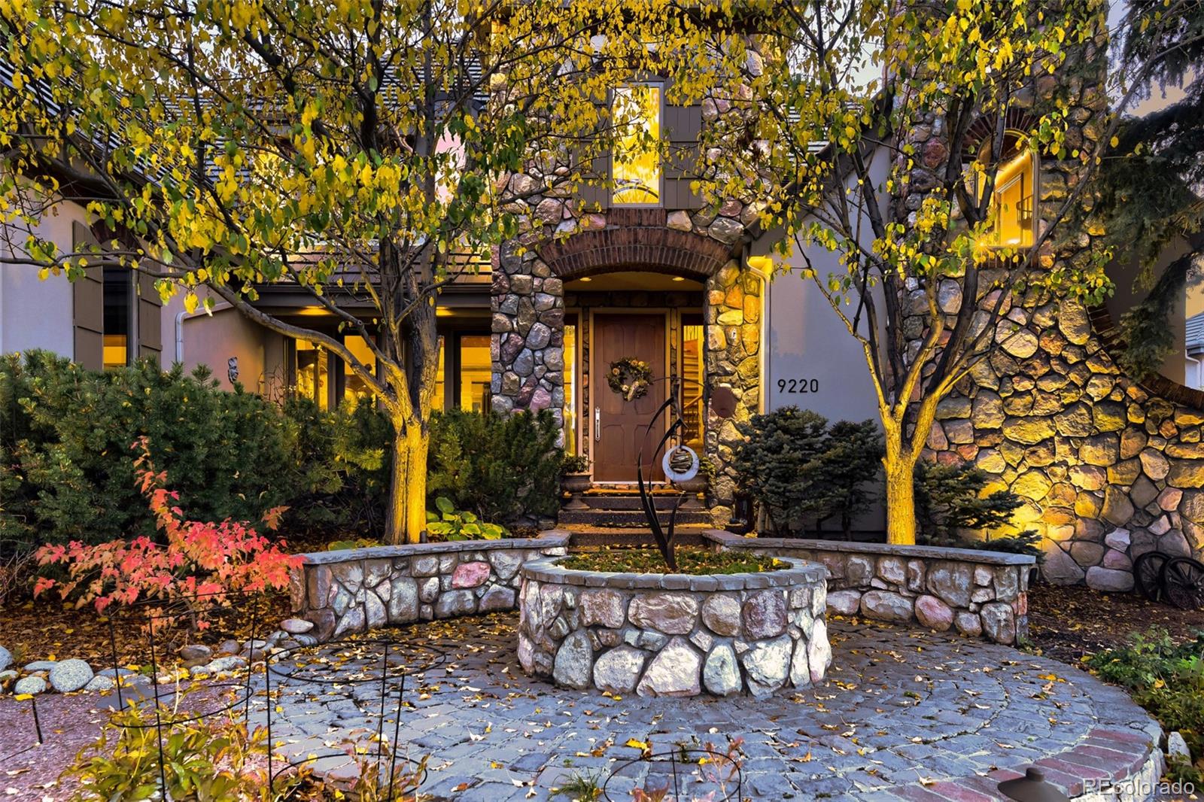
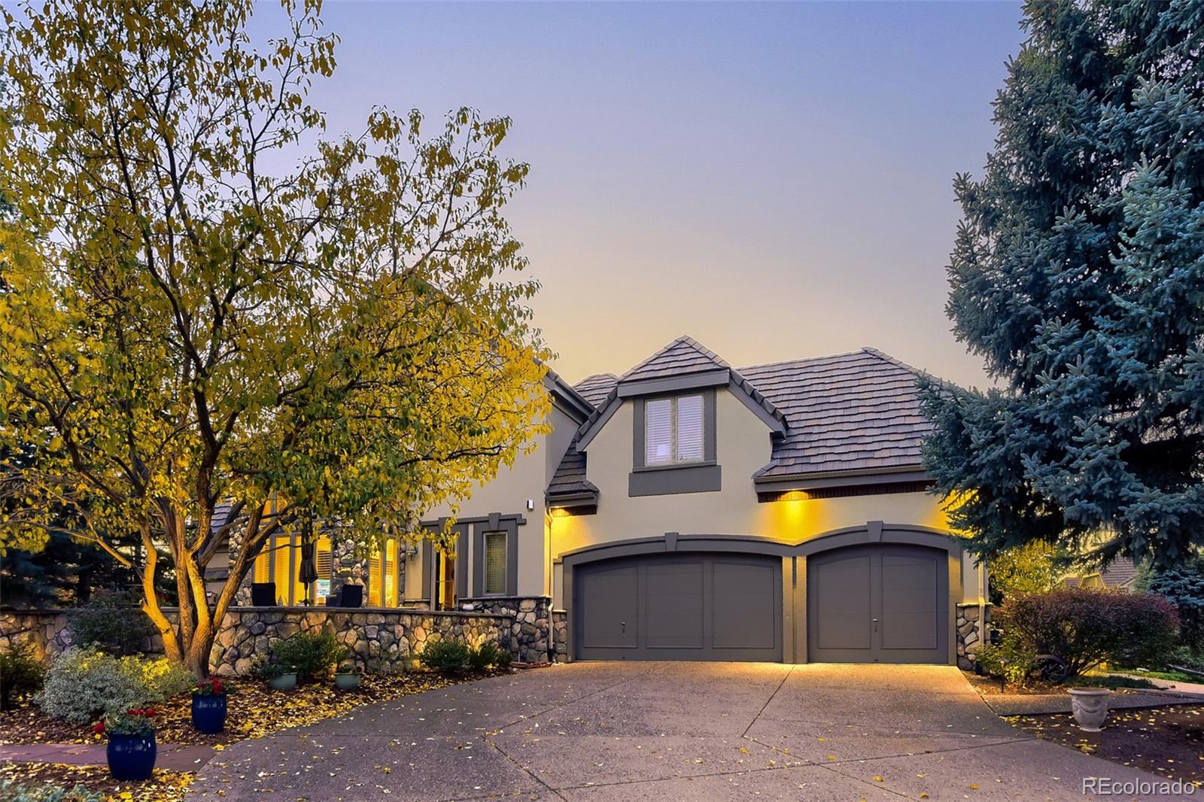
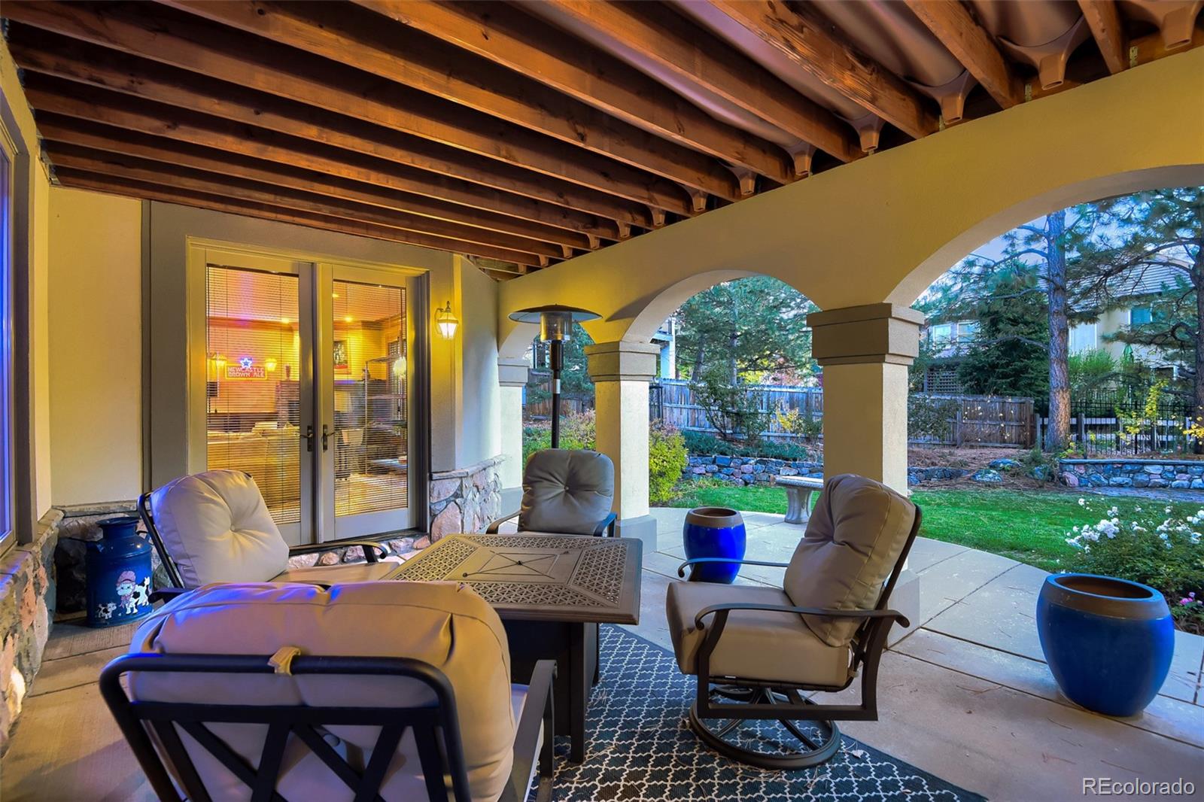
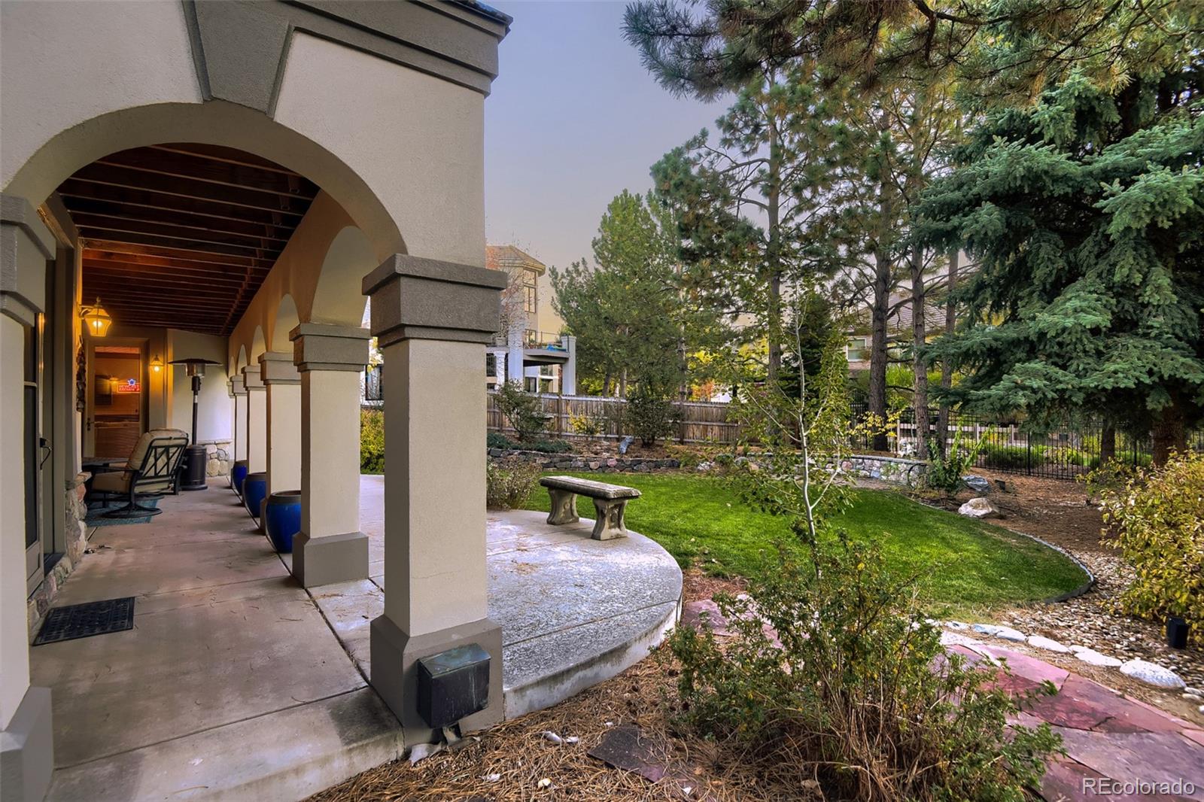
ONE-OF-A-KIND HERITAGE HILLS SHOW HOME! This exceptional home was once the showcase home for The Great Indoors, featuring thoughtfully curated details, elegant finishes, and distinctive craftsmanship throughout. A grand foyer welcomes you inside, leading to a formal living room with soaring 19-foot ceilings, an impressive home office with floor-to-ceiling cherrywood details and a gas fireplace, and a formal dining room framed by stone pillars and French doors opening to the south-facing deck. With five fireplaces throughout, this home offers warmth and character at every turn. The spacious kitchen features granite countertops, stainless steel appliances, and an open layout flowing seamlessly into the family room and informal dining area, with direct access to the south deck. A private secondary staircase from the kitchen leads to the upstairs loft, while another separate staircase provides convenient access to the upper level, where you'll find three bedrooms, two bathrooms, and a versatile loft, including a bedroom ideal for multigenerational living. The finished walk-out basement is an entertainer's dream, featuring a stunning mahogany wine cellar, wet bar with bar seating, multiple flexible living spaces, a dedicated billiard room, and a private home theater. An additional bedroom and 3/4 bathroom with a steam shower complete the lower level. Step outside to the covered lower patio and enjoy a spacious yard surrounded by mature trees for added privacy. Located in the sought-after Heritage Hills community, residents enjoy access to two pools, tennis courts, pickleball courts, and basketball courts. Conveniently situated near Park Meadows Mall, shopping, dining, and I-25, this remarkable corner-lot property offers a rare combination of distinctive design, versatile living spaces, and exceptional entertaining potential.

Save
Ask
Tour
Hide
Share
Listing Snapshot
Price 
$2,200,000
Days On Site 
6 Days
Bedrooms 
5
Inside Area (SqFt) 
7,310 sqft
Total Baths 
5
Full Baths 
1
Partial Baths 
4
Lot Size 
0.35 Acres
Year Built 
1999
MLS Number 
8249933
Status 
Coming Soon
Property Tax 
$17,490
HOA/Condo/Coop Fees 
$15 monthly
Sq Ft Source 
Public Records
Friends & Family
Recent Activity
6 days agoListing updated with changes from the MLS
6 days agoListing first seen on site
General Features
Acres 
0.35
Attached Garage 
Yes
Direction Faces 
North
Garage 
Yes
Garage Spaces 
3
Levels 
Two
Parking 
ConcreteElectric Vehicle Charging Station(s)LightedOversizedStorageAttached
Parking Spaces 
3
Pets 
Yes
Property Sub Type 
Single Family Residence
Security 
Carbon Monoxide Detector(s)Smoke Detector(s)
Sewer 
Public Sewer
SqFt Above 
4804
SqFt Below 
2506
SqFt Total 
7734
Style 
Traditional
Utilities 
Cable AvailableElectricity AvailableNatural Gas Available
Water Source 
Public
Interior Features
Appliances 
Bar FridgeDishwasherMicrowaveOvenRangeRefrigerator
Basement 
Bath/StubbedDaylightFinishedWalk-Out Access
Cooling 
Ceiling Fan(s)Central Air
Electric 
220 Volts
Fireplace 
Yes
Fireplace Features 
Master BedroomBasementFamily RoomGasLiving RoomOther
Fireplaces 
5
Flooring 
CarpetTileWood
Furnished 
Unfurnished
Heating 
Forced Air
Interior 
Breakfast BarBuilt-in FeaturesCeiling Fan(s)Eat-in KitchenEntrance FoyerGranite CountersHigh CeilingsKitchen IslandOpen FloorplanPantrySound SystemVaulted Ceiling(s)Walk-In Closet(s)Wet Bar
Laundry Features 
SinkIn Unit
Main Level Bedrooms 
1
Window Features 
Double Pane WindowsWindow Coverings
Bathroom Full 
Level - MainDescription - Dual separate granite vanities with storage. Three stainless steel vanity lights. Hardwood floor. Walk-in tiled glass shower with bench, pebble tile floor, rain showerhead with detachable shower head & shower light. Large soaking tub. Window with blinds over tub. Recessed lighting. Private water closet with window. Expansive walk-in closet with built-in storage, three windows, four flush mount overhead lights, & washer/dryer.
Bathroom Half 
Level - MainDescription - Penny tile floor. Pedestal sink. Tile chair rail wall. Three-panel mirror with two iron sconce lights.
Bathroom Three Quarter 
Level - BasementDescription - Private water closet with large steam shower, shower bench & two lights. Penny tile floor. Tile vanity with storage. Recessed lighting. Bathroom access from hallway & bonus room.
Bedroom 
Dimensions - 12 x 15Level - UpperDescription - Carpet. Window with blinds. Lighted ceiling fan. Bypass closet with built-in storage. Adjoining bathroom.
Bonus Room 
Dimensions - 15 x 10Level - BasementDescription - “Craft room”. Access only through bedroom. Carpet. Built-in counter & cabinetry. Crown moulded ceiling. Bypass closet. Recessed lighting.
Dining Room 
Dimensions - 14 x 19Level - MainDescription - Formal Dining Room. Six-panel French doors to south deck. Three large arched clerestory windows. Two wrought iron chandeliers. Travertine tile floor. Detailed crown moulding. Chair rail accent walls with custom detailing. Iron gate to kitchen. Recessed lighting.
Family Room 
Dimensions - 21 x 22Level - BasementDescription - Carpet. Crown moulded ceiling. Recessed lighting. Three-panel door with blinds to lower south patio.
Game Room 
Dimensions - 17 x 13Level - BasementDescription - “Billiard room”. Carpet. Two large windows with blinds. Venetian wall plaster with wooden chair rail. Large iron hanging chandelier/pool table light. Wood crown moulded ceiling. Open to theatre & flex spaces. Recessed lighting.
Great Room 
Dimensions - 30 x 21Level - BasementDescription - Large flex space. Carpet. Stone gas fireplace with stone hearth. Wooden crown moulded ceiling. Recessed lighting. Built-in speakers. Three large windows with blinds. Glass French door to lower south patio. Venetian wall plaster with wooden chair rail.
Kitchen 
Dimensions - 10 x 7Level - BasementDescription - Wet Bar. Cherry wood bar top with seating. Slate Tile counter. Slate Tile flooring. Open shelving. Wine cooler. Mini fridge. Bar sink. Entertainment lights.
Living Room 
Dimensions - 15 x 17Level - MainDescription - 19’ ceiling. Four-panel French doors to front porch. Hand-Hewn Travertine tile floor. Tiled gas fireplace with concrete mantel. Two clerestory windows. Two tile pillars separating the walkway. Recessed lighting.
Loft 
Dimensions - 22 x 15Level - UpperDescription - Carpet. Crown moulded ceiling. Built-in corner desk with storage. Two railings overlooking the family room & informal dining room. Stairwell down to kitchen. Recessed lighting.
Media Room 
Dimensions - 22 x 17Level - BasementDescription - Theatre room. French door entry. Carpet. Projector & projector screen. Two-level seating. Dimmable recessed lighting. Surround sound speakers
Office 
Dimensions - 17 x 14Level - MainDescription - Floor-to-ceiling cherrywood. Vaulted 13’ ceiling with wooden beam accent. Glass & wood French door entry. Tiled gas fireplace with wooden mantel Three windows with blinds. Hardwood floor. Arched clerestory window. Built-in bookcase. Six entertainment lights.
Wine Cellar 
Dimensions - 8 x 5Level - BasementDescription - Arched stone entry. Mahogany racks. Slate tile floor. Flush mount overhead light.
Save
Ask
Tour
Hide
Share
Exterior Features
Construction Details 
FrameStoneStucco
Exterior 
BalconyLightingPrivate Yard
Fencing 
Partial
Lot Features 
Corner LotLandscapedMany TreesNear Public TransitSprinklers In FrontSprinklers In Rear
Patio And Porch 
CoveredDeckFront PorchPatio
Roof 
Shake
Windows/Doors 
Double Pane WindowsWindow Coverings
Community Features
Association Amenities 
ClubhouseGatedParkPlaygroundPoolTennis Court(s)
Association Fee 
$180.0
Association Fee Frequency 
Annually
School District 
Douglas RE-1
Financing Terms Available 
CashConventional
Roads 
Paved
Schools
School District
Douglas RE-1
Elementary School
Acres Green
Middle School
Cresthill
High School
Highlands Ranch
Listing courtesy of RE/MAX Professionals JROMANO@ELITEHOMESALESTEAM.COM


The content relating to real estate for sale in this Web site comes in part from the Internet Data eXchange ("IDX") program of METROLIST, INC., DBA RECOLORADO real estate listings held by brokers other than RE/MAX Professionals are marked with the IDX Logo. This information is being provided for the consumers' personal, non-commercial use and may not be used for any other purpose. All information subject to change and should be independently verified.

Neighborhood & Commute
Source: Walkscore
Disclosure: Community information and market data powered by Constellation Data Labs. Information is deemed reliable but not guaranteed.
Save
Ask
Tour
Hide
Share