Save
Ask
Tour
Hide
Share
$2,950,000
12 Days On Site

Polo Club Condos
3131 E Alameda Avenue 1107 & 1106
Denver, CO 80209

For Sale|Condominium|Active
5
Beds
6
Total Baths
2
Full Baths
4
Partial Baths
6,000
SqFt
$492
/SqFt
1966
Built
Subdivision:
Cherry Creek
County:
Denver
3131 E Alameda Avenue 1107 & 11063131 E Alameda Avenue 1107 & 11063131 E Alameda Avenue 1107 & 11063131 E Alameda Avenue 1107 & 1106
Save
Ask
Tour
Hide
Share

Mortgage Calculator

Monthly Payment (Est.)

$13,459
Calculator powered by Showcase IDX, a Constellation1 Company. Copyright ©2026 Information is deemed reliable but not guaranteed.

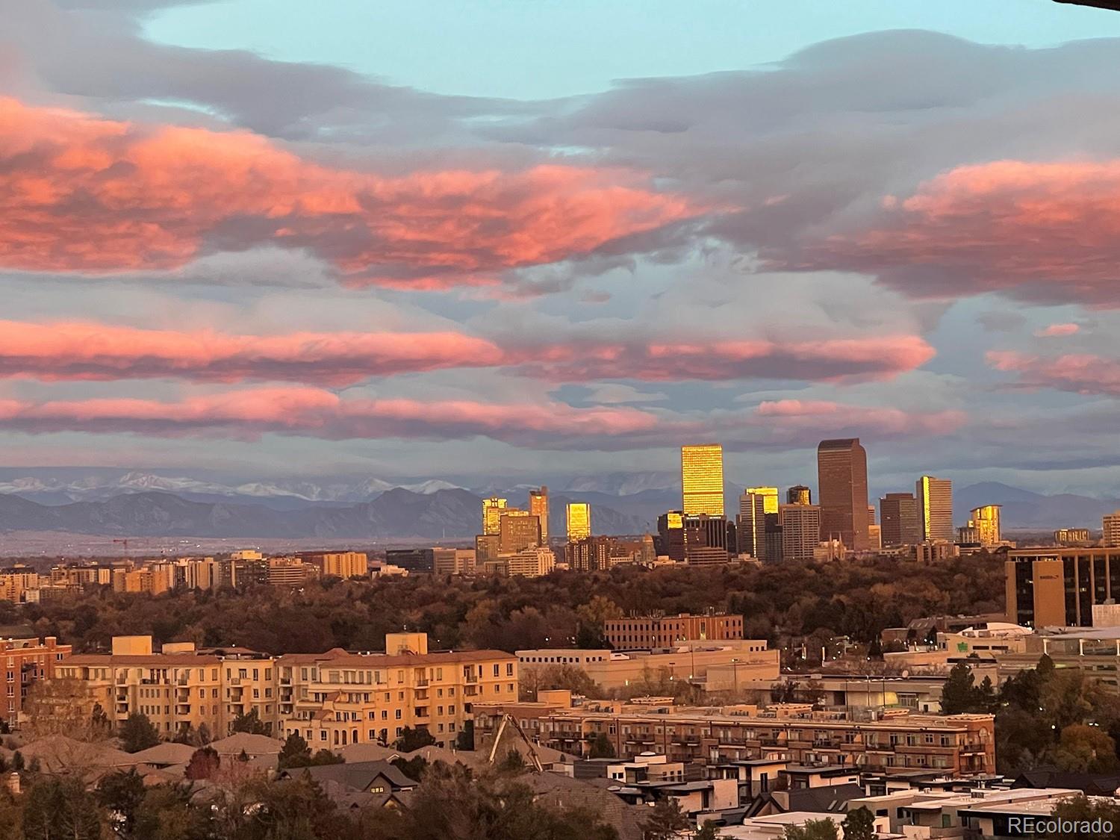
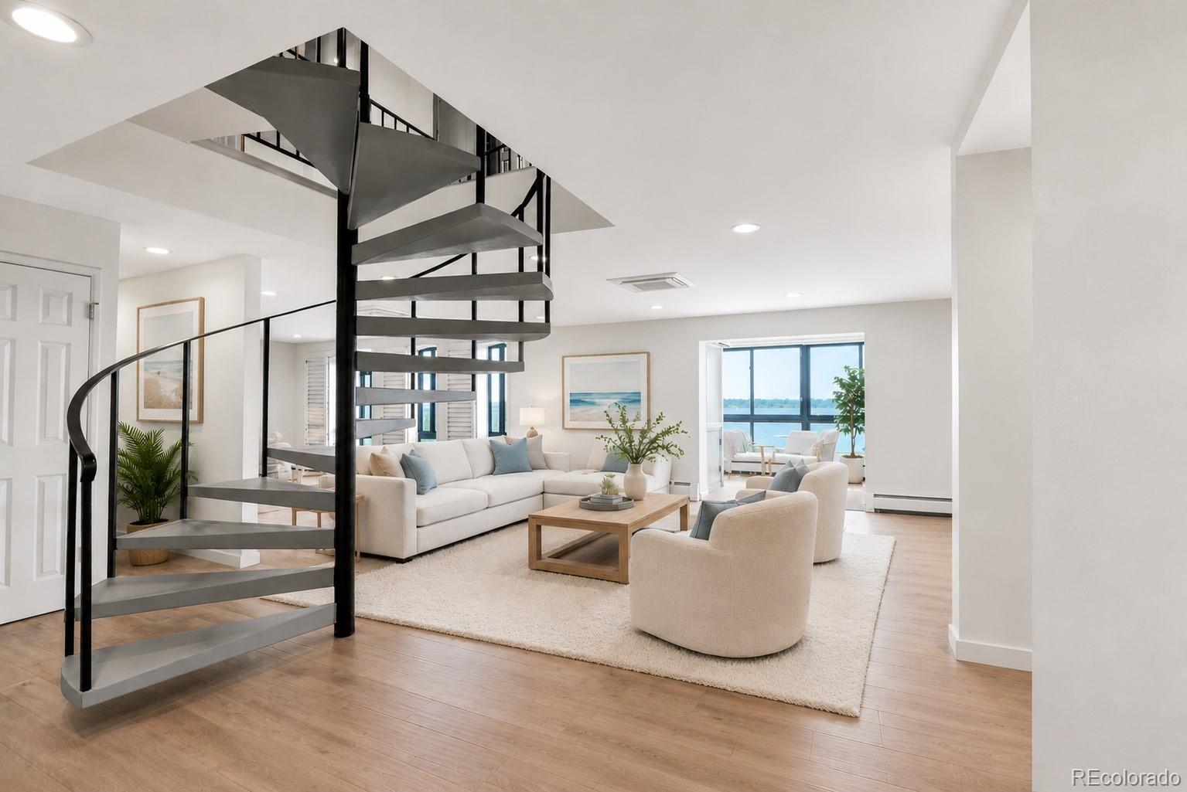
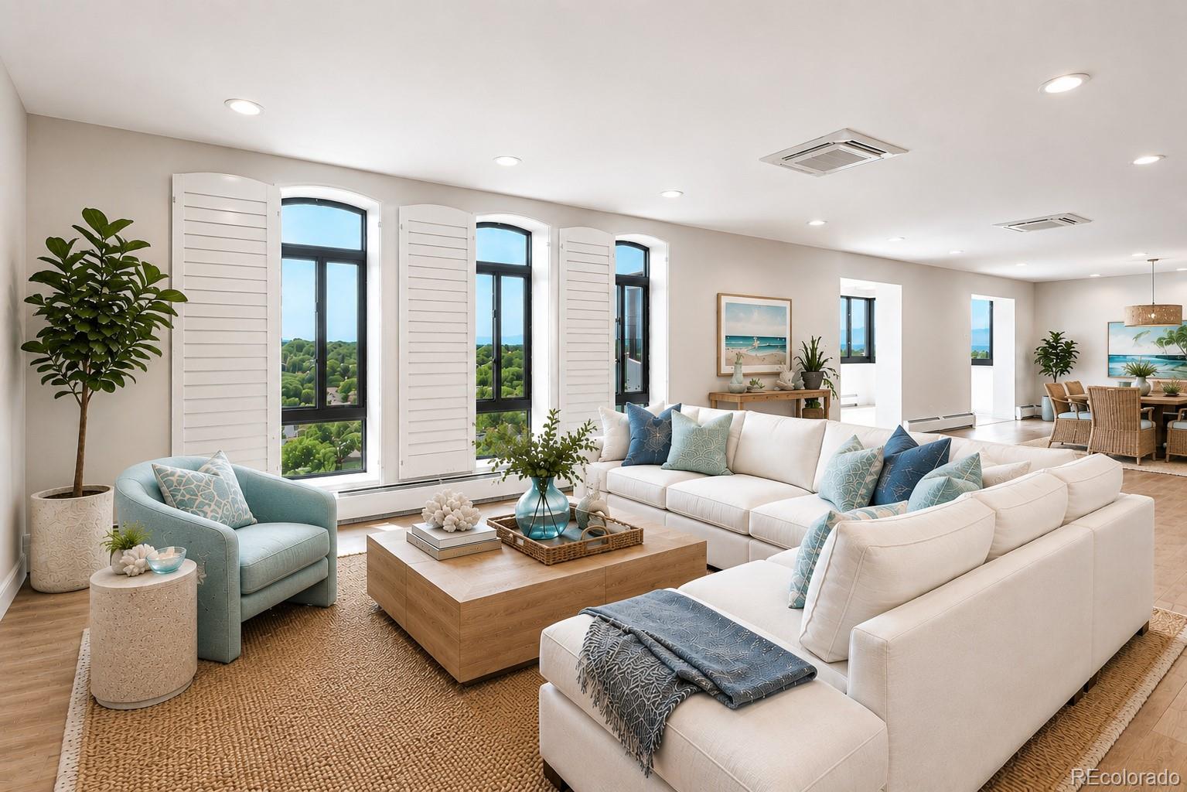
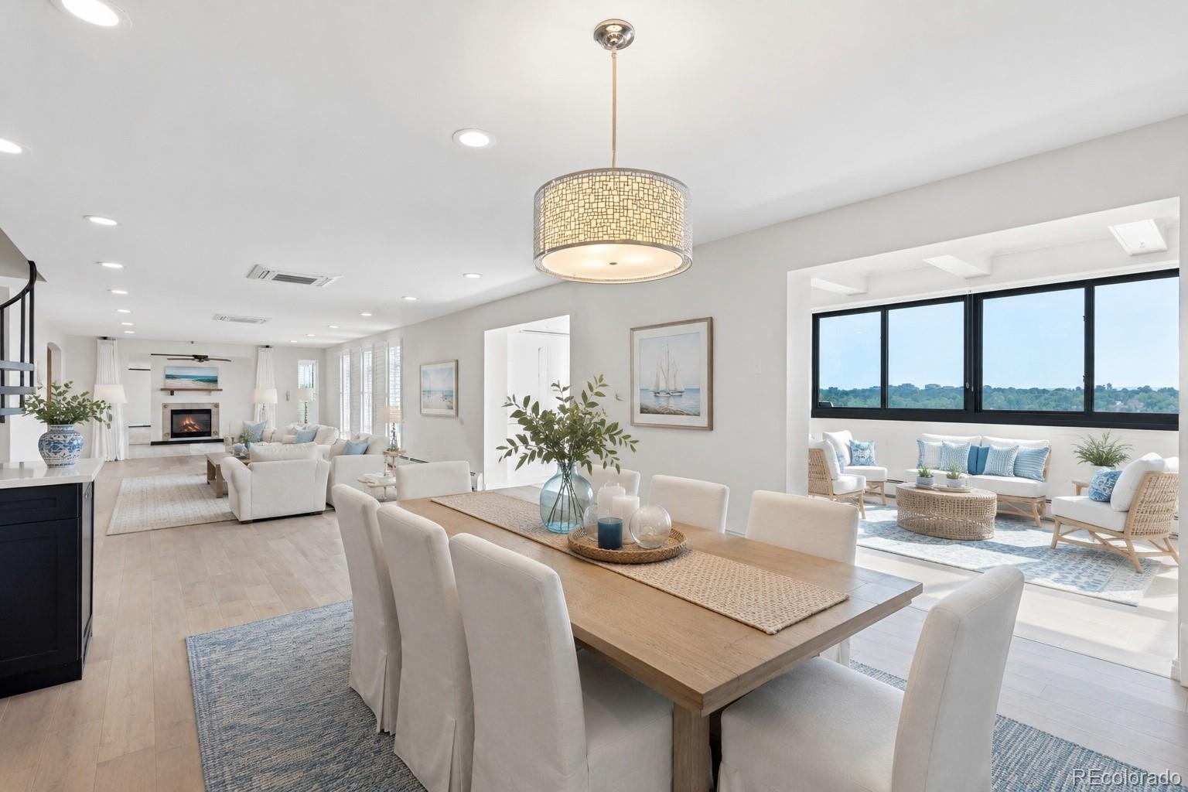
Welcome to the newly revamped Polo Club Condominiums in the heart of coveted Cherry Creek with one of the most distinctive interior spaces in all of Cherry Creek. This extraordinary property represents a rare opportunity: 2 individual residences thoughtfully combined & completely customized to create one spectacular 6,000-square-foot home in one of Denver's most prestigious & desirable neighborhoods. The result is full-service condo living on an entirely different scale. Expansive living & entertaining spaces flow beautifully, creating the feeling of a custom luxury home while offering the convenience, security & sophisticated lifestyle of premier condominium living. Every space has been designed with intention. Generous proportions, exceptional finishes & custom details create an atmosphere that is elegant yet remarkably comfortable—equally suited for intimate evenings at home & impressive large-scale entertaining. Upon entering, you are welcomed home to a light & bright space open to the high-end luxury kitchen. The 4 sunrooms offer Southern exposed, natural light & panoramic views of Denver's Southern Front Range & Washington Park in the near distance. The floorplan flows, home office spaces & your entertaining mecca. A complete bar set-up to offer guests an exquisite experience as they relax in your game room soaking in the views. Enjoy the endless possibilities of a wine cellar, studio space, your choice & all easily envisioned. There are 3 primary suites with views, abundant closets & space. The building also offers 3 guest suites on the first floor to offer your out-of-town guests. There is a gym, with upgraded equipment, a conference room & party room that is the perfect spot to watch the big game. Indoor pool & hot tub with lounging areas. Just a short walk is Cherry Creek—Denver's premier destination for luxury shopping, acclaimed dining, galleries, boutiques & an exceptional urban lifestyle. A short ride to Denver Performing Arts & Downtown.

Save
Ask
Tour
Hide
Share
Listing Snapshot
Price 
$2,950,000
Days On Site 
12 Days
Bedrooms 
5
Inside Area (SqFt) 
6,000 sqft
Total Baths 
6
Full Baths 
2
Partial Baths 
4
Lot Size 
N/A
Year Built 
1966
MLS® Number 
8347006
Status 
Active
Property Tax 
$5,031
HOA/Condo/Coop Fees 
$3,478 monthly
Sq Ft Source 
N/A
Friends & Family
Recent Activity
5 days agoListing updated with changes from the MLS®
a week agoStatus changed to Active
2 weeks agoListing first seen on site
General Features
Direction Faces 
South
Garage 
Yes
Garage Spaces 
4
Levels 
Two
Parking 
AsphaltElectric Vehicle Charging Station(s)Heated GarageLightedStorage
Parking Spaces 
4
Pets 
Breed Restrictions
Property Condition 
Updated/Remodeled
Property Sub Type 
Condominium
Security 
24 Hour SecuritySecured Garage/Parking
Sewer 
Public Sewer
SqFt Above 
6000
SqFt Total 
6000
Style 
ContemporaryUrban Contemporary
Utilities 
Natural Gas AvailableCable AvailableElectricity ConnectedNatural Gas Connected
Water Source 
Public
Zoning 
S-MU-20
Interior Features
Appliances 
Bar FridgeConvection OvenCooktopDishwasherDisposalDouble OvenDryerMicrowaveOvenWasher
Cooling 
Ceiling Fan(s)Central Air
Electric 
220 Volts
Fireplace 
Yes
Fireplace Features 
Family Room
Fireplaces 
1
Flooring 
CarpetTileWood
Heating 
Hot Water
Interior 
Built-in FeaturesCeiling Fan(s)Eat-in KitchenGranite CountersHigh CeilingsHigh Speed InternetIn-Law FloorplanKitchen IslandOpen FloorplanPantryWalk-In Closet(s)Wet Bar
Laundry Features 
In Unit
Main Level Bedrooms 
1
Window Features 
Double Pane WindowsWindow Coverings
Bathroom Full 
Dimensions - 9 x 4.83Level - UpperDescription - Upgraded
Bathroom Half 
Dimensions - 5 x 5.5Level - MainDescription - Main Floor for Guests
Bathroom Three Quarter 
Dimensions - 5.08 x 5.67Level - UpperDescription - Upgraded
Bedroom 
Dimensions - 21.67 x 12.67Level - UpperDescription - Spacious, Large Closets
Dining Room 
Dimensions - 13.33 x 14.75Level - MainDescription - Oversized, Natural Light
Family Room 
Dimensions - 13.17 x 14.67Level - MainDescription - Access to All, Fireplace
Great Room 
Dimensions - 33 x 14.75Level - MainDescription - Views, Game Room, Studio, Your Choice
Kitchen 
Dimensions - 13.17 x 8.67Level - MainDescription - Set Up for Entertaining
Laundry 
Dimensions - 2.83 x 5.67Level - UpperDescription - Stackable Washer & Dryer
Living Room 
Dimensions - 33.58 x 14.67Level - MainDescription - Natural Light, Plantation Shutters
Office 
Dimensions - 9.08 x 8.67Level - MainDescription - Custom Built-Ins
Sun Room 
Dimensions - 23.08 x 9.75Level - MainDescription - Yoga Studio, Home Office, Views, Your Choice
Utility Room 
Dimensions - 9.42 x 8.67Level - MainDescription - Spacious storage and Pantry
Save
Ask
Tour
Hide
Share
Exterior Features
Construction Details 
Concrete
Exterior 
BarbecueFire PitGas GrillLighting
View 
CityMountain(s)
Waterview 
CityMountain(s)
Windows/Doors 
Double Pane WindowsWindow Coverings
Community Features
Association Amenities 
ClubhouseConciergeElevator(s)Fitness CenterLaundryParkingPoolSecuritySpa/Hot TubStorage
Association Fee 
$3478.0
Association Fee Frequency 
Monthly
School District 
Denver 1
Financing Terms Available 
1031 ExchangeCashConventionalOwner Will CarryVA Loan
Building Access 
Corridor Access
Roads 
Paved
Schools
School District
Denver 1
Elementary School
Cory
Middle School
Merrill
High School
South
Listing courtesy of RE/MAX Alliance valeriewestmark@gmail.com


The content relating to real estate for sale in this Web site comes in part from the Internet Data eXchange ("IDX") program of METROLIST, INC., DBA RECOLORADO real estate listings held by brokers other than RE/MAX Alliance are marked with the IDX Logo. This information is being provided for the consumers' personal, non-commercial use and may not be used for any other purpose. All information subject to change and should be independently verified.

Neighborhood & Commute
Source: Walkscore
Disclosure: Community information and market data powered by Constellation Data Labs. Information is deemed reliable but not guaranteed.
Save
Ask
Tour
Hide
Share