Save
Ask
Tour
Hide
Share
$998,000
15 Days On Site

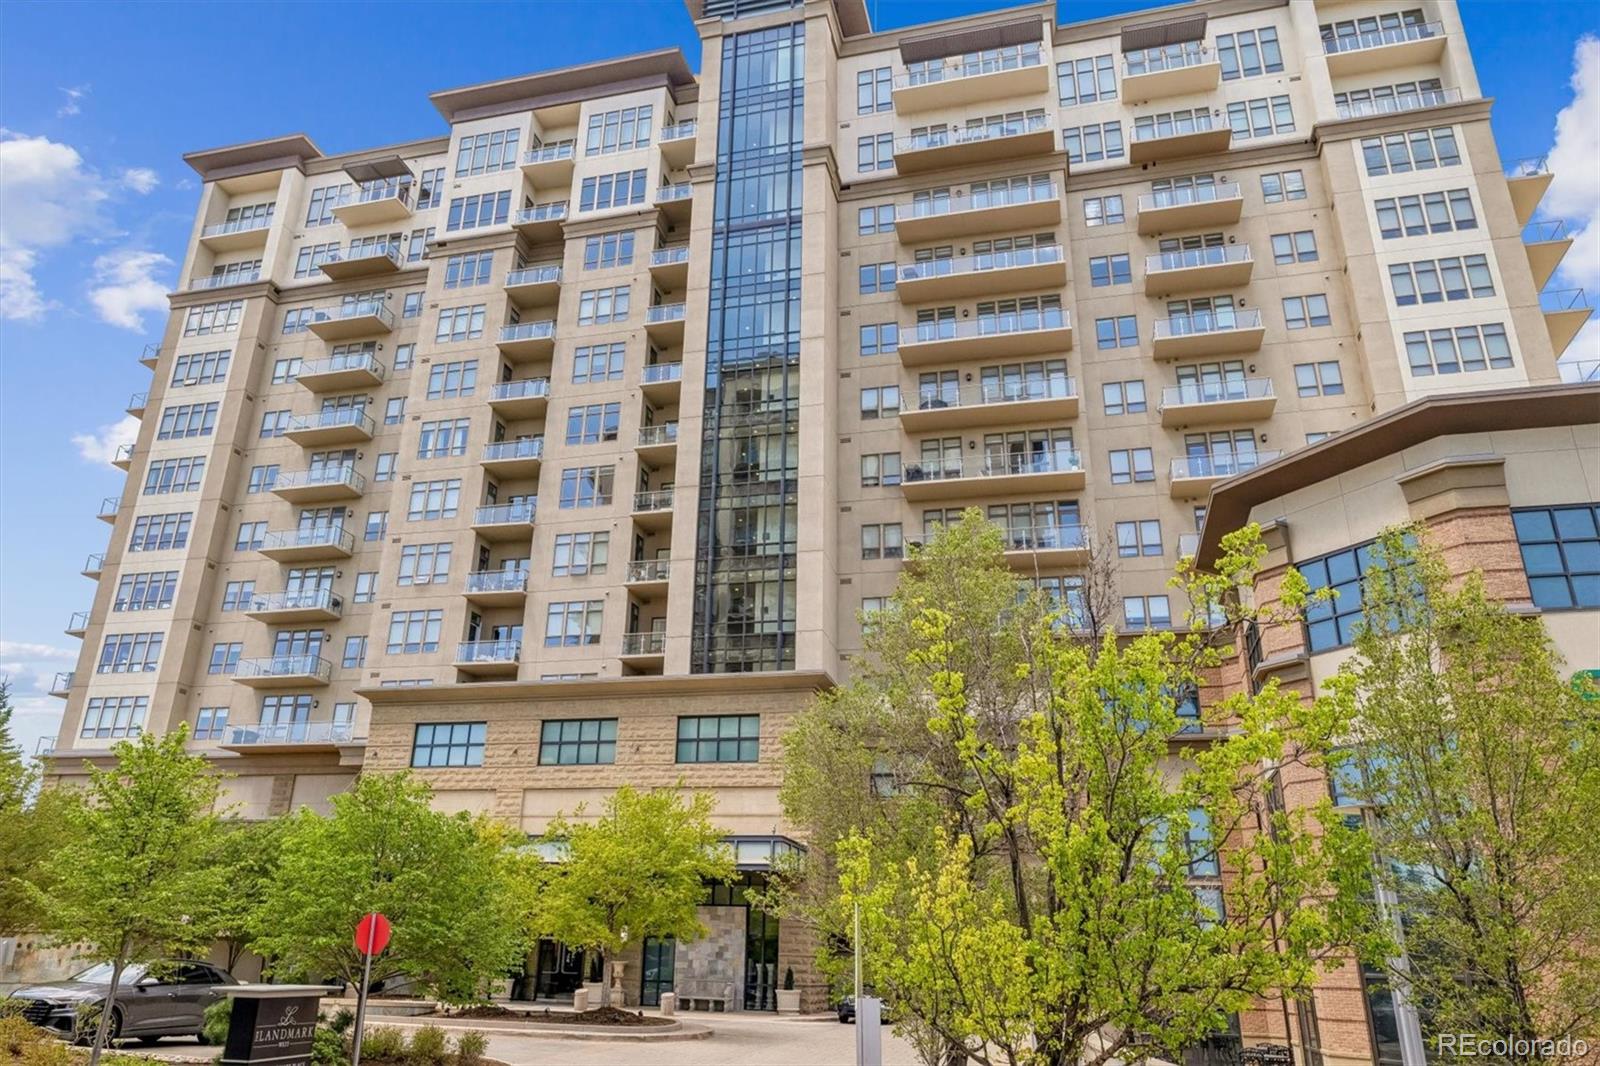
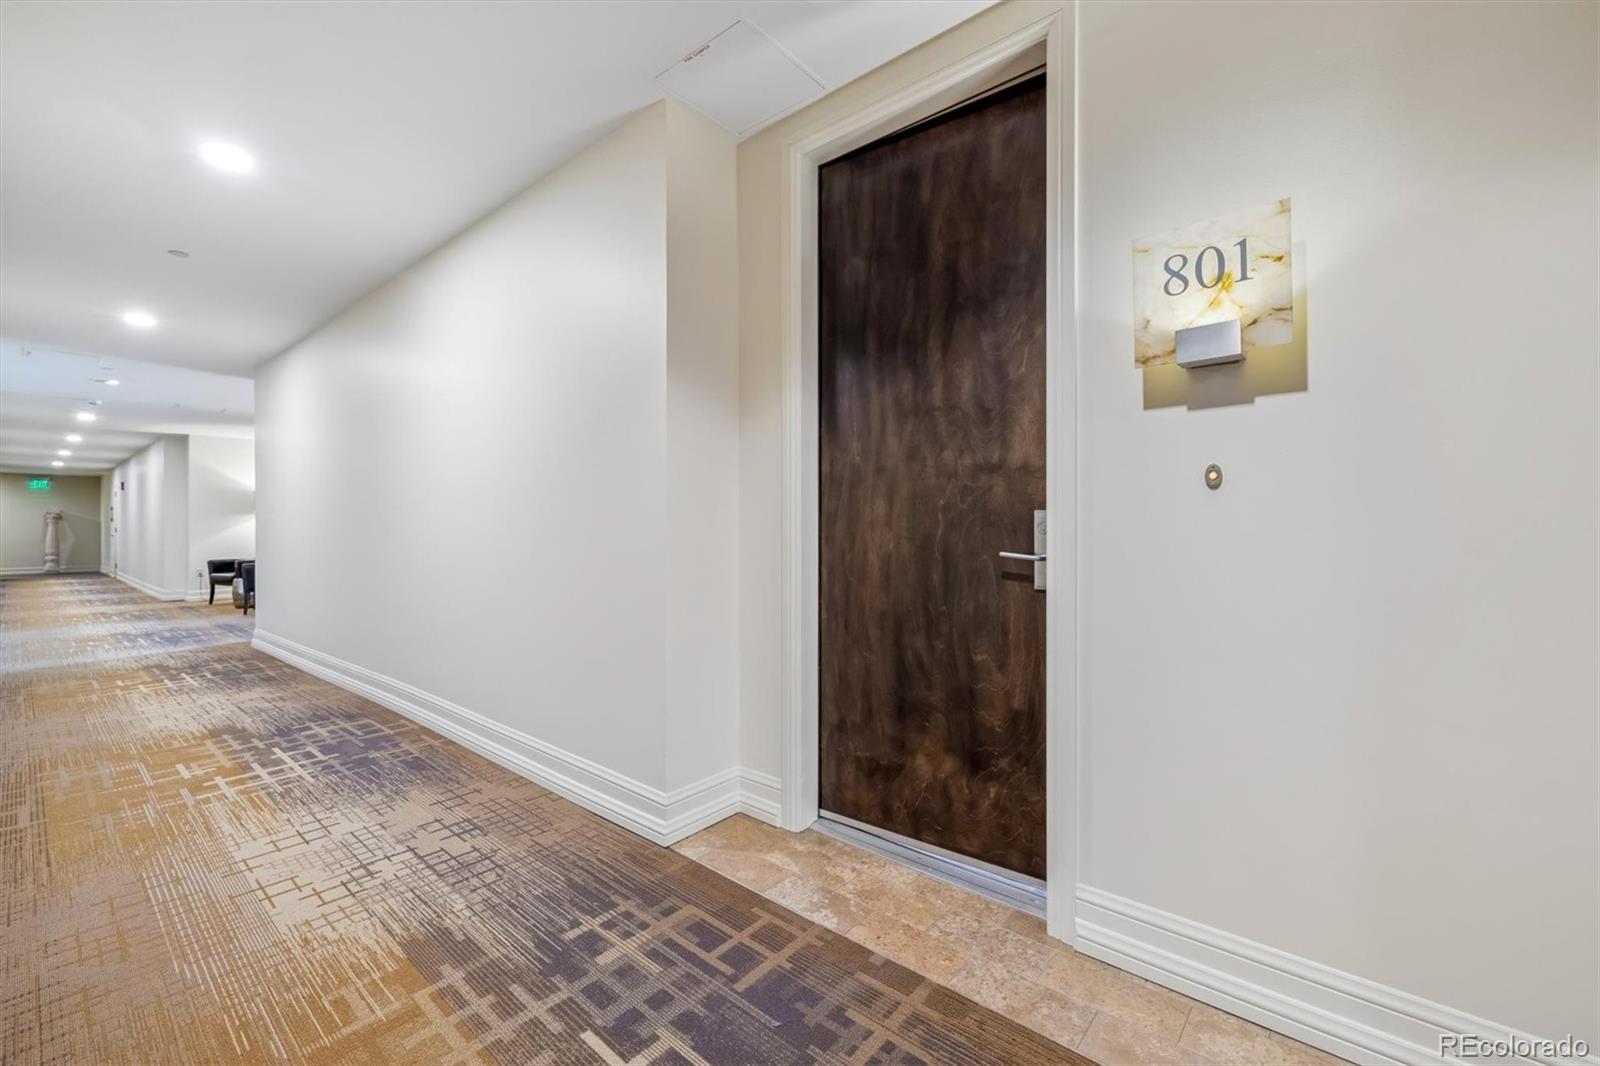
5455 Landmark Place 801
Greenwood Village, CO 80111

For Sale|Condominium|Active
2
Beds
2
Total Baths
1
Full Bath
1
Partial Bath
1,658
SqFt
$602
/SqFt
2008
Built
Subdivision:
Landmark
County:
Arapahoe
5455 Landmark Place 8015455 Landmark Place 8015455 Landmark Place 8015455 Landmark Place 801
Save
Ask
Tour
Hide
Share

Mortgage Calculator

Monthly Payment (Est.)

$4,553
Calculator powered by Showcase IDX, a Constellation1 Company. Copyright ©2026 Information is deemed reliable but not guaranteed.

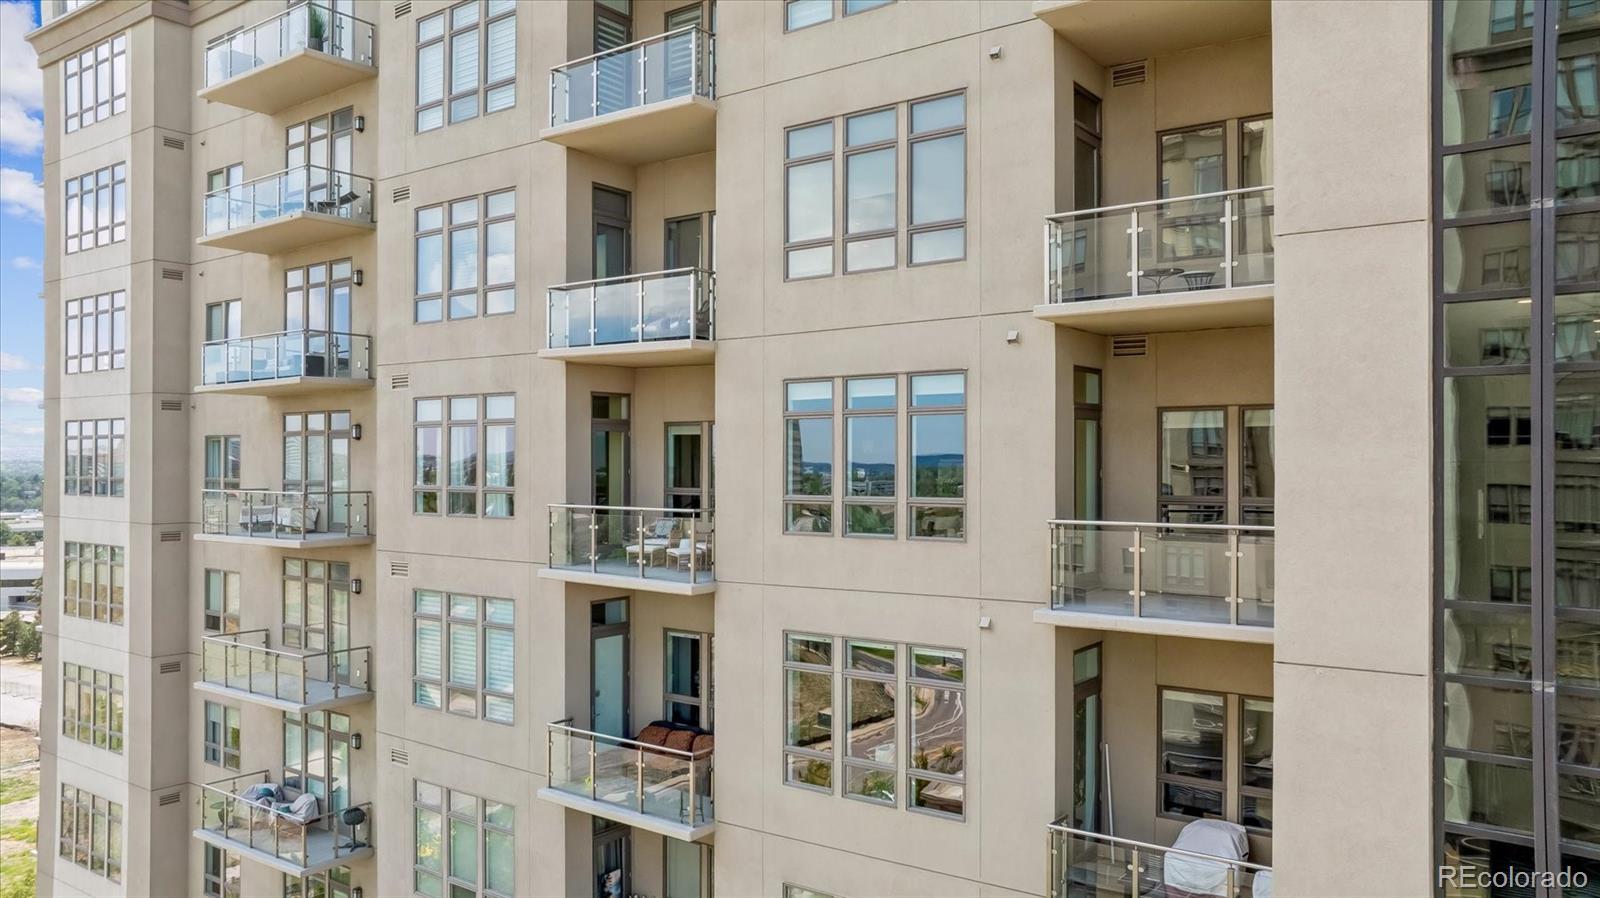
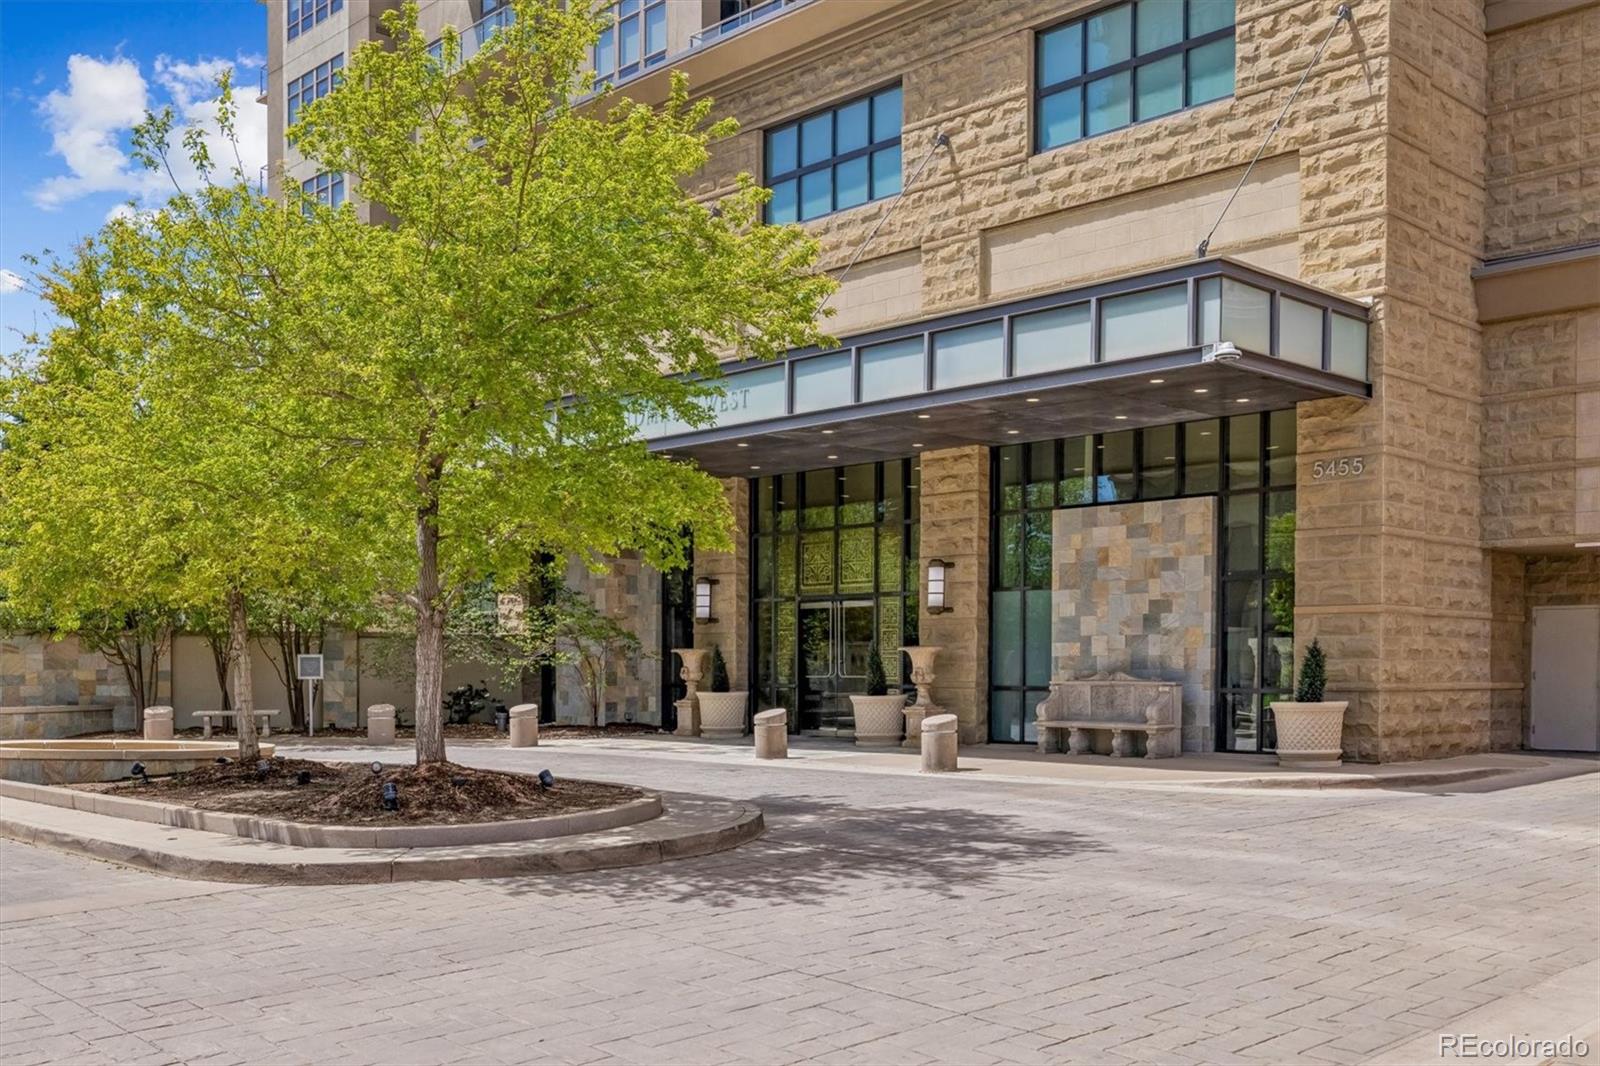
This bright, east-facing 2-bedroom, 2-bathroom condo features a desirable open-concept layout with split bedrooms for maximum privacy. High-end finishes define the space, including travertine baths, granite countertops, hardwood floors, and a cozy gas fireplace. Both the Primary suite and the spacious great room offer direct access to a private balcony. The building offers an unparalleled lifestyle with 24/7 concierge services and a massive suite of amenities: two exterior pools, a spa, a fitness center, and a wine room with private lockers. For work or play, enjoy the on-site library, theater, office work room, and party room. Hosting is easy with guest rooms available for rent and a calendar of on-site activities. Located in the vibrant Landmark area, you’re just steps away from top-tier dining, a movie theater, and fitness studios in a perfectly walkable community.

Save
Ask
Tour
Hide
Share
Listing Snapshot
Price 
$998,000
Days On Site 
15 Days
Bedrooms 
2
Inside Area (SqFt) 
1,658 sqft
Total Baths 
2
Full Baths 
1
Partial Baths 
1
Lot Size 
N/A
Year Built 
2008
MLS® Number 
8378147
Status 
Active
Property Tax 
$5,462
HOA/Condo/Coop Fees 
$1,614 monthly
Sq Ft Source 
Public Records
Friends & Family
Recent Activity
2 weeks agoListing updated with changes from the MLS®
2 weeks agoListing first seen on site
General Features
Direction Faces 
East
Levels 
One
Parking 
Heated GarageLightedUnderground
Parking Spaces 
2
Pets 
Cats OKDogs OKNumber LimitSize Limit
Property Condition 
Updated/Remodeled
Property Sub Type 
Condominium
Security 
24 Hour SecurityCarbon Monoxide Detector(s)Secured Garage/ParkingSmoke Detector(s)
Sewer 
Public Sewer
SqFt Above 
1658
SqFt Total 
1658
Utilities 
Natural Gas AvailableElectricity ConnectedNatural Gas Connected
Water Source 
Public
Interior Features
Appliances 
OvenDishwasherDisposalDryerMicrowaveRefrigeratorSelf Cleaning OvenWasher
Cooling 
Central Air
Fireplace 
Yes
Fireplace Features 
Living Room
Fireplaces 
1
Flooring 
CarpetTileWood
Heating 
Forced AirNatural Gas
Interior 
Eat-in KitchenGranite CountersHigh CeilingsKitchen IslandOpen FloorplanWalk-In Closet(s)
Laundry Features 
In Unit
Main Level Bedrooms 
2
Window Features 
Double Pane WindowsWindow Coverings
Bathroom Full 
Level - Main
Bathroom Three Quarter 
Level - Main
Bedroom 
Level - Main
Dining Room 
Level - Main
Kitchen 
Level - Main
Laundry 
Level - Main
Living Room 
Level - Main
Save
Ask
Tour
Hide
Share
Exterior Features
Construction Details 
Brick
Exterior 
Balcony
Patio And Porch 
Covered
Roof 
Composition
View 
City
Waterview 
City
Windows/Doors 
Double Pane WindowsWindow Coverings
Community Features
Association Amenities 
ConciergeElevator(s)Fitness CenterPoolSaunaSecuritySpa/Hot TubStorage
Association Dues 
1614
Building Access 
Corridor Access
Financing Terms Available 
1031 ExchangeCashConventionalFHA
HOA Fee Frequency 
Monthly
School District 
Cherry Creek 5
Schools
School District
Cherry Creek 5
Elementary School
Greenwood
Middle School
West
High School
Cherry Creek
Listing courtesy of Tracey Lynn Realty tracey@sixstarprop.com


The content relating to real estate for sale in this Web site comes in part from the Internet Data eXchange ("IDX") program of METROLIST, INC., DBA RECOLORADO real estate listings held by brokers other than Tracey Lynn Realty are marked with the IDX Logo. This information is being provided for the consumers' personal, non-commercial use and may not be used for any other purpose. All information subject to change and should be independently verified.

Neighborhood & Commute
Source: Walkscore
Disclosure: Community information and market data powered by Constellation Data Labs. Information is deemed reliable but not guaranteed.
Save
Ask
Tour
Hide
Share