Save
Ask
Tour
Hide
Share
$750,000
1 Day On Site

9355 Pike Way
Arvada, CO 80007

For Sale|Single Family Residence|Active
4
Beds
4
Total Baths
3
Full Baths
1
Partial Bath
3,030
SqFt
$248
/SqFt
2014
Built
Subdivision:
Candelas
County:
Jefferson
9355 Pike Way9355 Pike Way9355 Pike Way9355 Pike Way
Save
Ask
Tour
Hide
Share

Mortgage Calculator

Monthly Payment (Est.)

$3,422
Calculator powered by Showcase IDX, a Constellation1 Company. Copyright ©2026 Information is deemed reliable but not guaranteed.

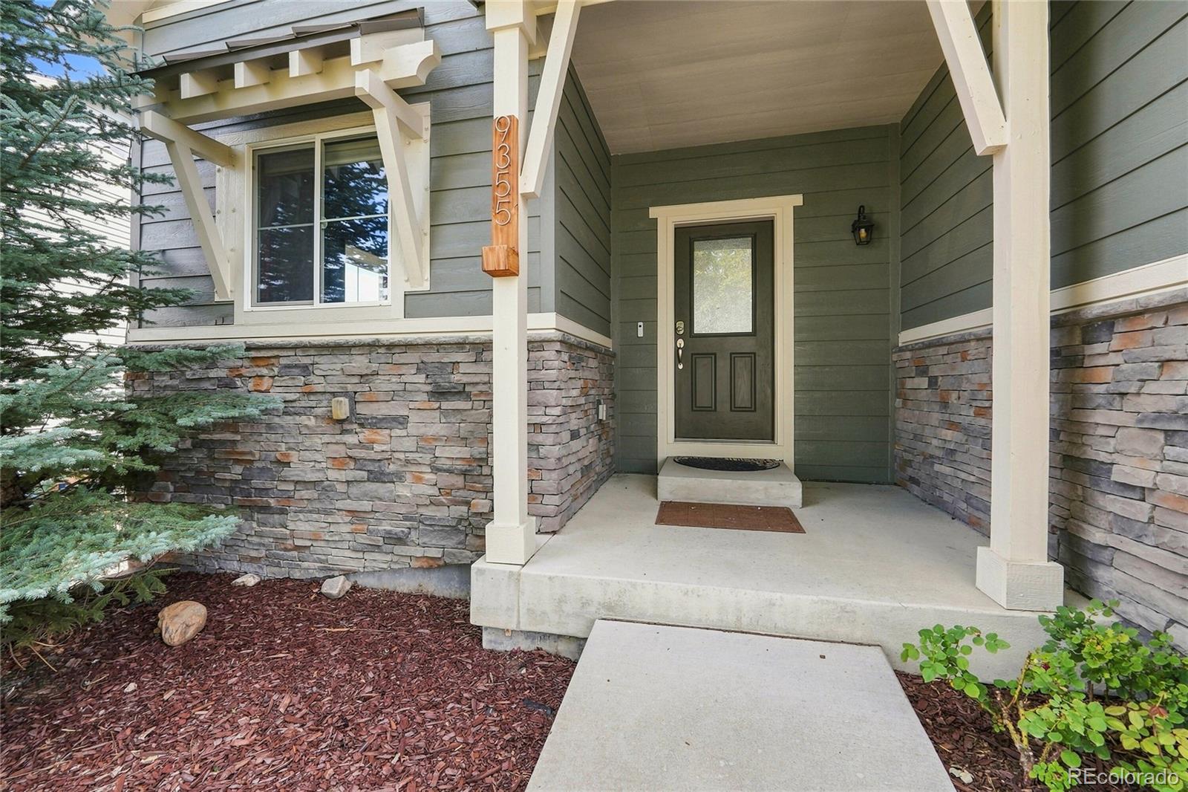
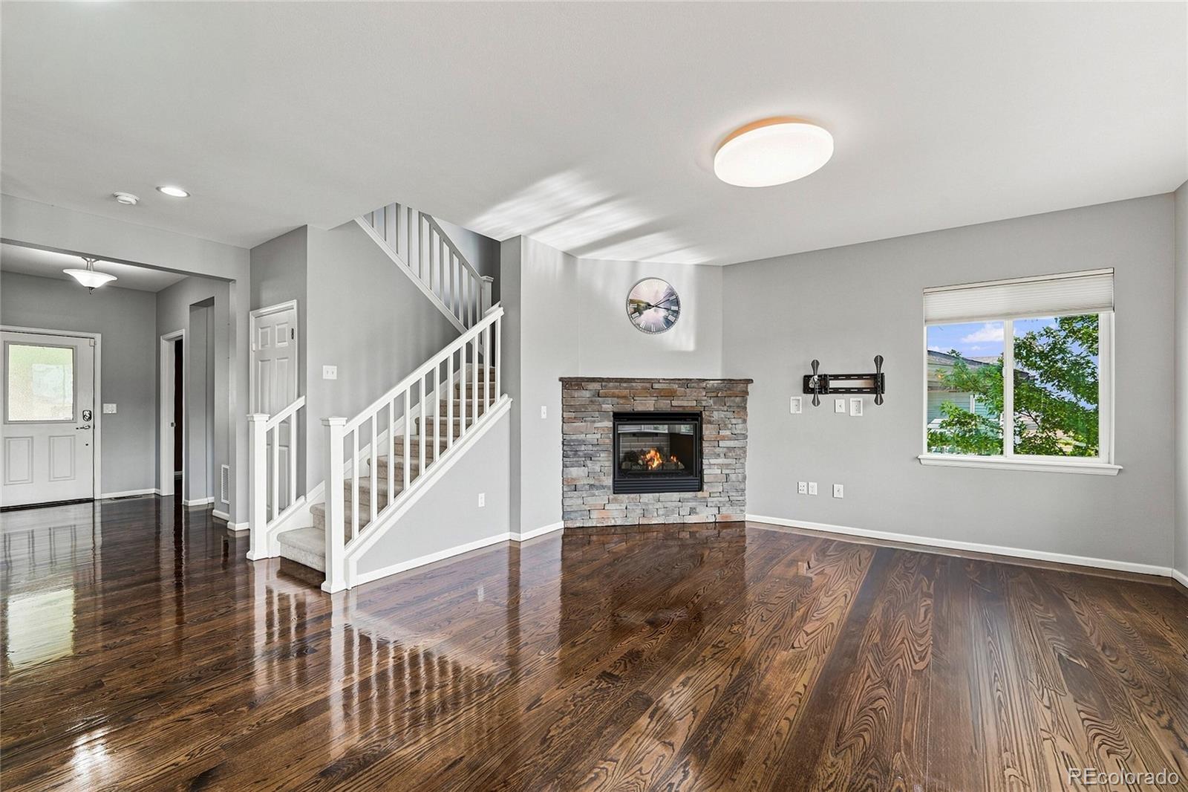
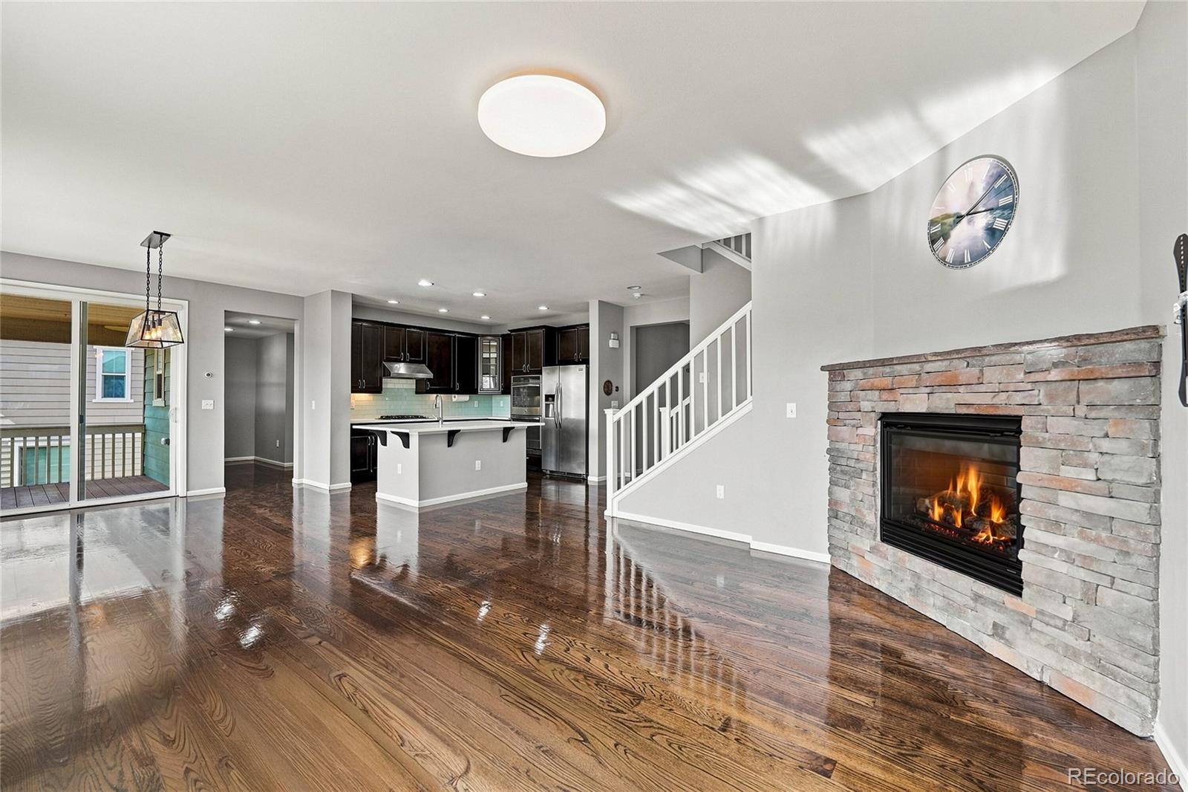
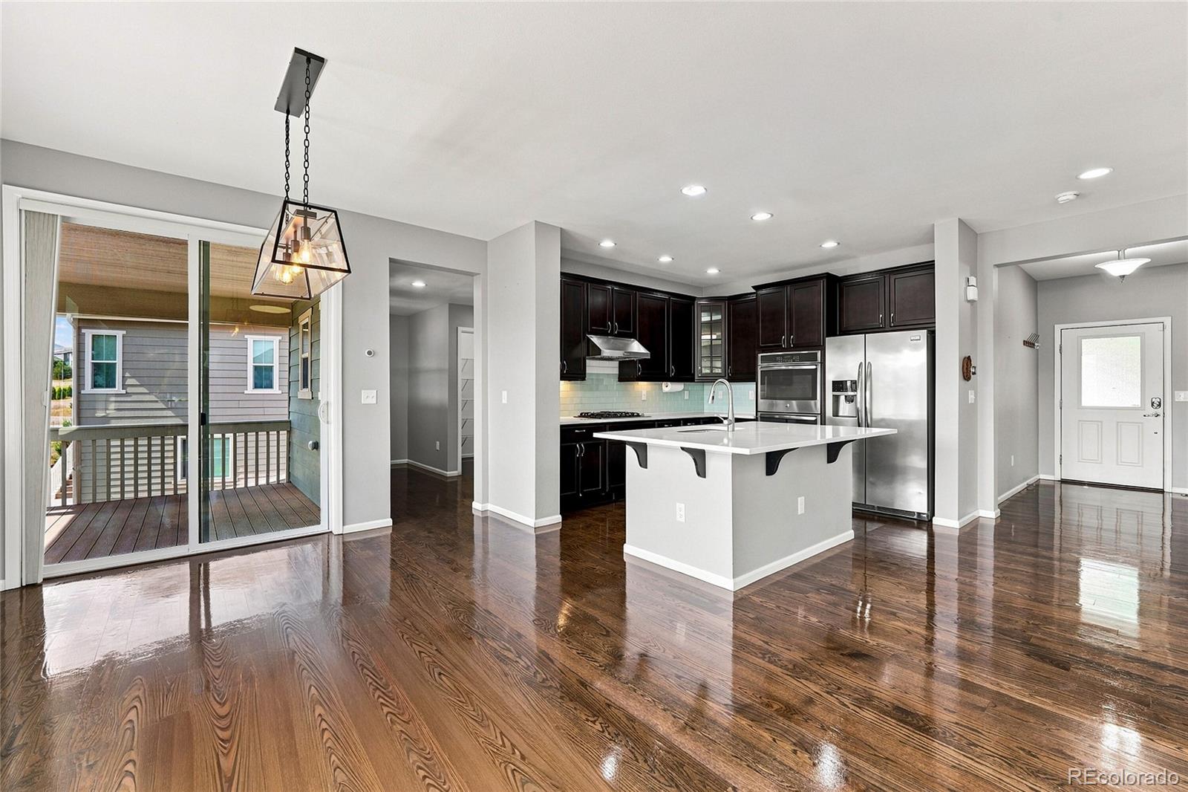
This exceptional single-family residence offers over 3,000 square feet home and is designed to accommodate modern living while providing comfort and style. The property features a finished garage and is located in the highly sought-after Candelas community. Upon entry, the home greets you with a spacious foyer leading to an elegant living area complete with hardwood flooring and a stone-clad fireplace. The open floor plan seamlessly integrates the living space with a well-appointed kitchen, featuring stylish appliances, dark wood cabinetry, and a substantial island. The primary suite offers a luxurious retreat, complete with a well-designed bathroom featuring a dual vanity and jacuzzi tub for relaxation. The well finished walk-out basement was completed with multi-generational living as an option, featuring comfortable living spaces and a kitchenette. Complementing the interior, the outdoor spaces are equally impressive, featuring a covered deck with mountain views overlooking mature landscaping that ensures privacy and tranquility. The Candelas community enhances this property’s appeal with its array of amenities, including parks, playgrounds, and walking trails.

Save
Ask
Tour
Hide
Share
Listing Snapshot
Price 
$750,000
Days On Site 
1 Day
Bedrooms 
4
Inside Area (SqFt) 
3,030 sqft
Total Baths 
4
Full Baths 
3
Partial Baths 
1
Lot Size 
0.19 Acres
Year Built 
2014
MLS® Number 
8378170
Status 
Active
Property Tax 
$9,055
HOA/Condo/Coop Fees 
N/A
Sq Ft Source 
Public Records
Friends & Family
Recent Activity
9 hours agoListing updated with changes from the MLS®
yesterdayListing first seen on site
General Features
Acres 
0.19
Attached Garage 
Yes
Garage 
Yes
Garage Spaces 
2
Levels 
Two
Parking 
StorageAttached
Parking Spaces 
2
Property Sub Type 
Single Family Residence
Security 
Smoke Detector(s)
Sewer 
Public Sewer
SqFt Above 
2024
SqFt Below 
1006
SqFt Total 
3064
Style 
Contemporary
Utilities 
Natural Gas AvailableElectricity ConnectedNatural Gas Connected
Water Source 
Public
Zoning 
RES
Interior Features
Appliances 
CooktopDishwasherDisposalDouble OvenHumidifierMicrowaveRefrigerator
Basement 
Bath/StubbedExterior EntryFinishedFullWalk-Out Access
Cooling 
Central Air
Electric 
220 Volts
Fireplace 
Yes
Fireplaces 
1
Flooring 
CarpetTileWood
Heating 
Forced Air
Interior 
Eat-in KitchenIn-Law FloorplanKitchen IslandOpen FloorplanPantrySmart ThermostatWalk-In Closet(s)
Window Features 
Window Coverings
Bathroom Full 
Level - Basement
Bathroom Half 
Level - Main
Bedroom 
Level - Upper
Dining Room 
Level - Main
Family Room 
Level - Basement
Kitchen 
Level - Basement
Living Room 
Level - Main
Office 
Level - Main
Utility Room 
Level - Main
Save
Ask
Tour
Hide
Share
Exterior Features
Construction Details 
FrameStoneWood Siding
Fencing 
FencedFull
Patio And Porch 
CoveredDeckFront PorchPatio
Roof 
Composition
View 
Mountain(s)
Waterview 
Mountain(s)
Windows/Doors 
Window Coverings
Community Features
School District 
Jefferson County R-1
Financing Terms Available 
CashConventionalVA Loan
Schools
School District
Jefferson County R-1
Elementary School
Three Creeks
Middle School
Three Creeks
High School
Ralston Valley
Listing courtesy of Fathom Realty Colorado LLC eric@yourwayhome.com


The content relating to real estate for sale in this Web site comes in part from the Internet Data eXchange ("IDX") program of METROLIST, INC., DBA RECOLORADO real estate listings held by brokers other than Fathom Realty Colorado LLC are marked with the IDX Logo. This information is being provided for the consumers' personal, non-commercial use and may not be used for any other purpose. All information subject to change and should be independently verified.

Neighborhood & Commute
Source: Walkscore
Disclosure: Community information and market data powered by Constellation Data Labs. Information is deemed reliable but not guaranteed.
Save
Ask
Tour
Hide
Share