Save
Ask
Tour
Hide
Share
$589,000
1 Day On Site

7975 Dudley Court
Arvada, CO 80005

For Sale|Single Family Residence|Active
4
Beds
3
Total Baths
2
Full Baths
1
Partial Bath
1,730
SqFt
$340
/SqFt
1978
Built
Subdivision:
Club Crest
County:
Jefferson
7975 Dudley Court7975 Dudley Court7975 Dudley Court7975 Dudley Court
Save
Ask
Tour
Hide
Share

Mortgage Calculator

Monthly Payment (Est.)

Enter an interest rate to see your estimated monthly payment.
Calculator powered by Showcase IDX, a Constellation1 Company. Copyright ©2026 Information is deemed reliable but not guaranteed.

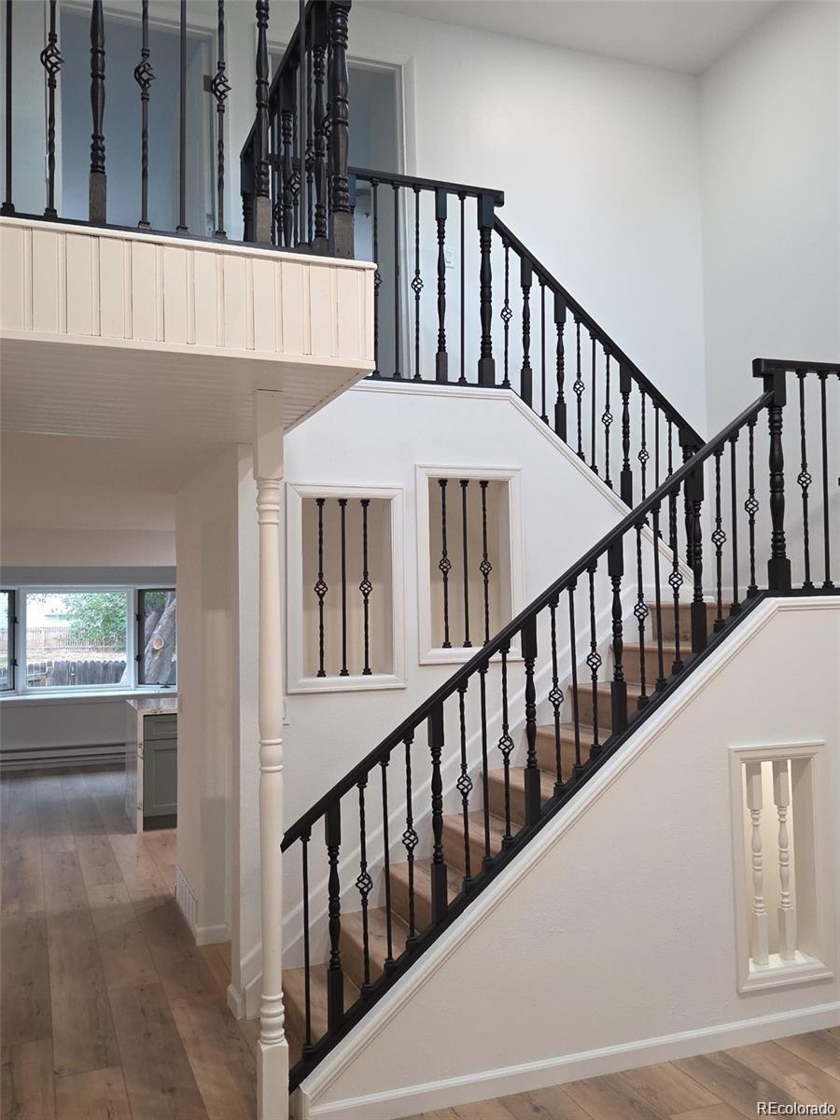
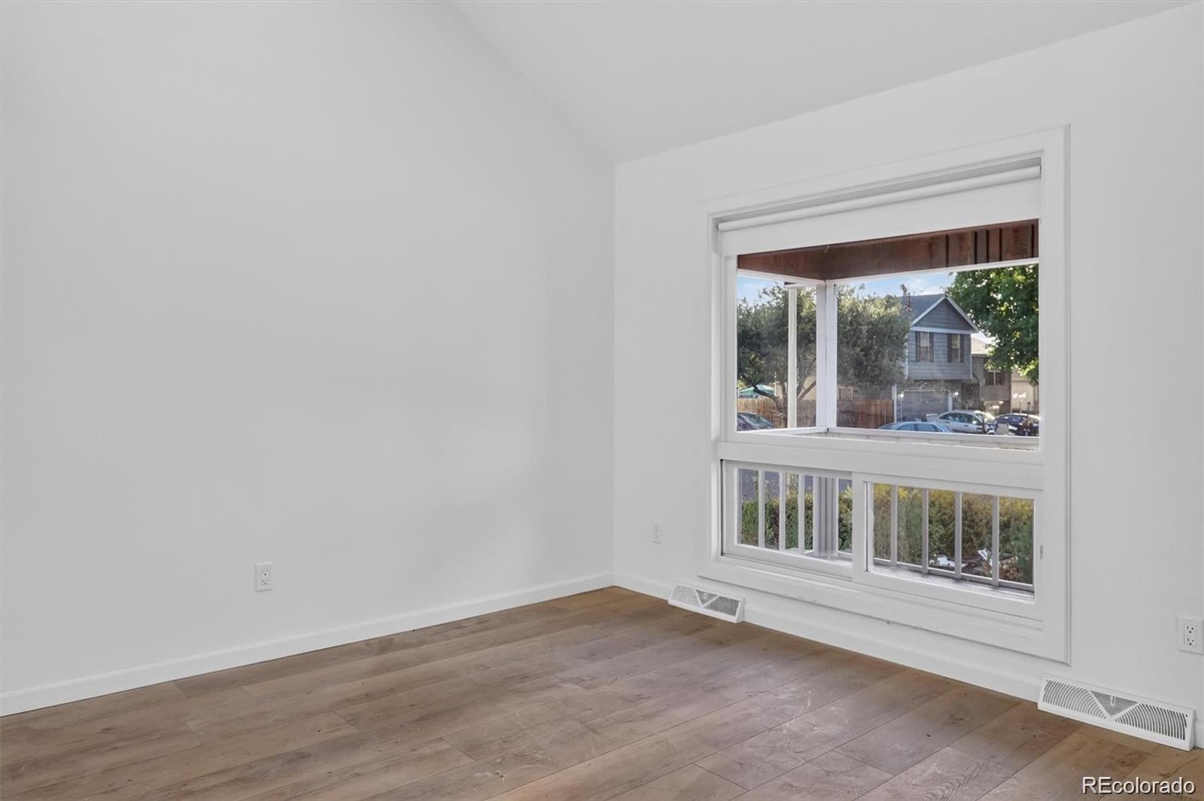
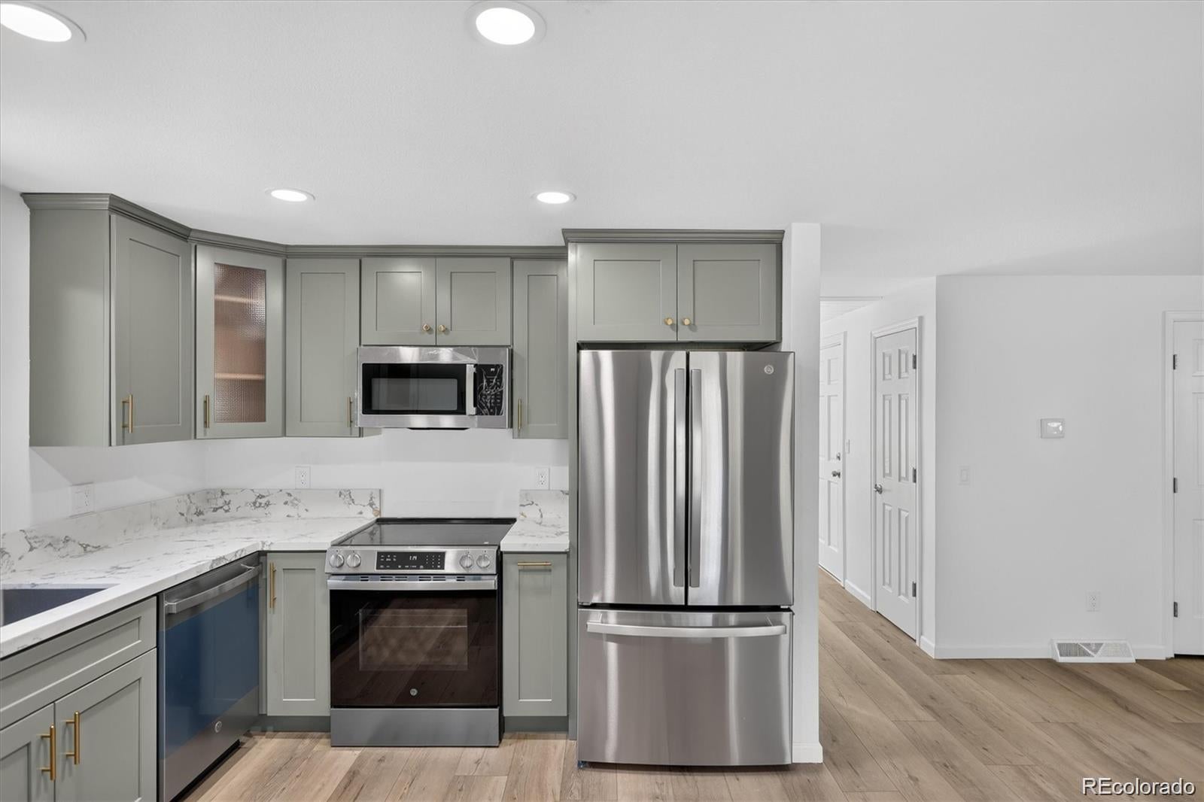
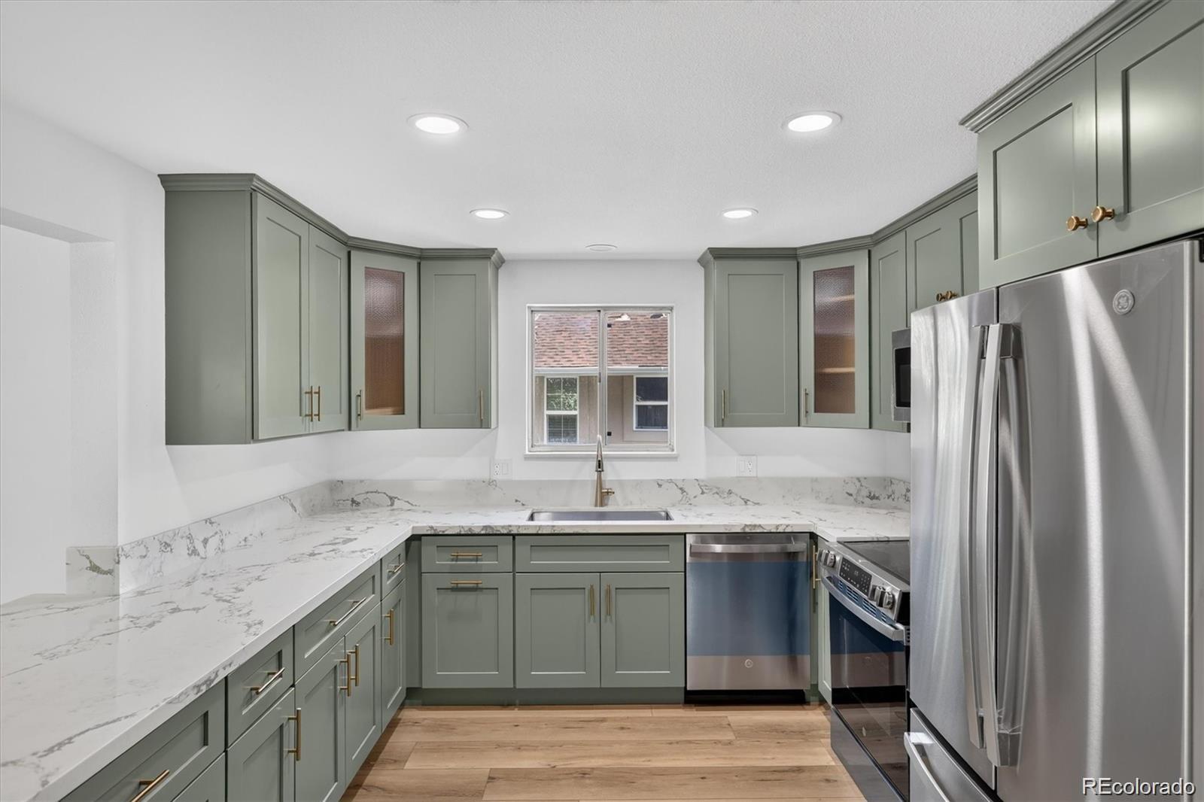
Welcome to 7975 Dudley Ct, a fully remodeled 4-bedroom, 3-bath home in Arvada, Colorado, ready for you to move right in. Every detail has been updated, starting with a stunning new kitchen featuring quartz countertops and brand-new stainless steel appliances, perfect for everyday cooking and entertaining. The home offers 4 spacious bedrooms, 2 full bathrooms, and a convenient half bath for guests. Retreat to the primary bedroom and step out onto your private balcony, an ideal spot for morning coffee or evening relaxation under Colorado skies. A 2-car garage provides room for vehicles, storage, and all your gear for mountain weekends. Located in Arvada with easy access to Olde Town Arvada, downtown Denver, and the foothills, this home combines modern finishes with Front Range convenience. Whether you’re a first-time buyer or looking to upgrade, this turnkey Arvada home for sale is one you’ll want to see. Schedule your showing today!

Save
Ask
Tour
Hide
Share
Listing Snapshot
Price 
$589,000
Days On Site 
1 Day
Bedrooms 
4
Inside Area (SqFt) 
1,730 sqft
Total Baths 
3
Full Baths 
2
Partial Baths 
1
Lot Size 
0.11 Acres
Year Built 
1978
MLS Number 
8440689
Status 
Active
Property Tax 
$2,723
HOA/Condo/Coop Fees 
N/A
Sq Ft Source 
Public Records
Friends & Family
Recent Activity
yesterdayListing updated with changes from the MLS
yesterdayPrice changed to $589,000
yesterdayListing first seen on site
General Features
Acres 
0.11
Attached Garage 
Yes
Garage 
Yes
Garage Spaces 
2
Levels 
Two
Parking 
ConcreteAttached
Parking Spaces 
2
Property Condition 
Updated/Remodeled
Property Sub Type 
Single Family Residence
Sewer 
Public Sewer
SqFt Above 
1730
SqFt Total 
2296
Interior Features
Appliances 
OvenDishwasherDisposalDryerGas Water HeaterMicrowaveRangeRefrigeratorSelf Cleaning OvenWasher
Basement 
Finished
Cooling 
Evaporative Cooling
Fireplace 
Yes
Fireplace Features 
Living Room
Fireplaces 
1
Furnished 
Unfurnished
Heating 
Forced Air
Interior 
Eat-in KitchenHigh CeilingsHigh Speed InternetPantryVaulted Ceiling(s)
Window Features 
Skylight(s)
Bathroom Full 
Level - Basement
Bathroom Half 
Level - Main
Bedroom 
Level - Upper
Dining Room 
Level - Main
Family Room 
Level - Main
Kitchen 
Level - Main
Laundry 
Level - Basement
Living Room 
Level - Main
Save
Ask
Tour
Hide
Share
Exterior Features
Construction Details 
Frame
Exterior 
BalconyPrivate Yard
Fencing 
Partial
Lot Features 
Cul-De-Sac
Patio And Porch 
DeckFront PorchPatio
Roof 
Composition
Windows/Doors 
Skylight(s)
Community Features
School District 
Jefferson County R-1
Financing Terms Available 
1031 ExchangeCashConventionalFHAVA Loan
Schools
School District
Jefferson County R-1
Elementary School
Warder
Middle School
Arvada K-8
High School
Pomona
Listing courtesy of Success Realty Experts, LLC dominic.JonesSTL@gmail.com


The content relating to real estate for sale in this Web site comes in part from the Internet Data eXchange ("IDX") program of METROLIST, INC., DBA RECOLORADO real estate listings held by brokers other than Success Realty Experts, LLC are marked with the IDX Logo. This information is being provided for the consumers' personal, non-commercial use and may not be used for any other purpose. All information subject to change and should be independently verified.

Neighborhood & Commute
Source: Walkscore
Disclosure: Community information and market data powered by Constellation Data Labs. Information is deemed reliable but not guaranteed.
Save
Ask
Tour
Hide
Share