Save
Ask
Tour
Hide
Share
$1,150,000
11 Days On Site

1066 S Josephine Street
Denver, CO 80209

For Sale|Single Family Residence|Active
3
Beds
3
Total Baths
1
Full Bath
2
Partial Baths
1,877
SqFt
$613
/SqFt
1924
Built
Subdivision:
Bonnie Brae
County:
Denver
1066 S Josephine Street1066 S Josephine Street1066 S Josephine Street1066 S Josephine Street
Save
Ask
Tour
Hide
Share

Mortgage Calculator

Monthly Payment (Est.)

Enter an interest rate to see your estimated monthly payment.
Calculator powered by Showcase IDX, a Constellation1 Company. Copyright ©2026 Information is deemed reliable but not guaranteed.

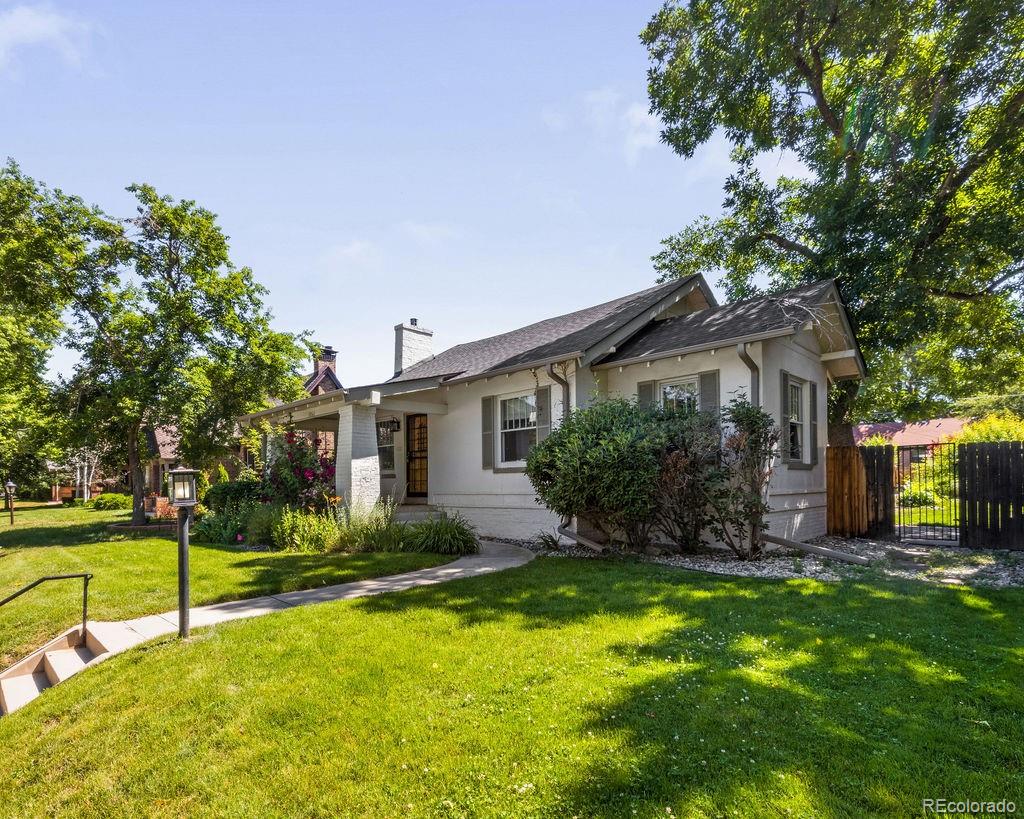
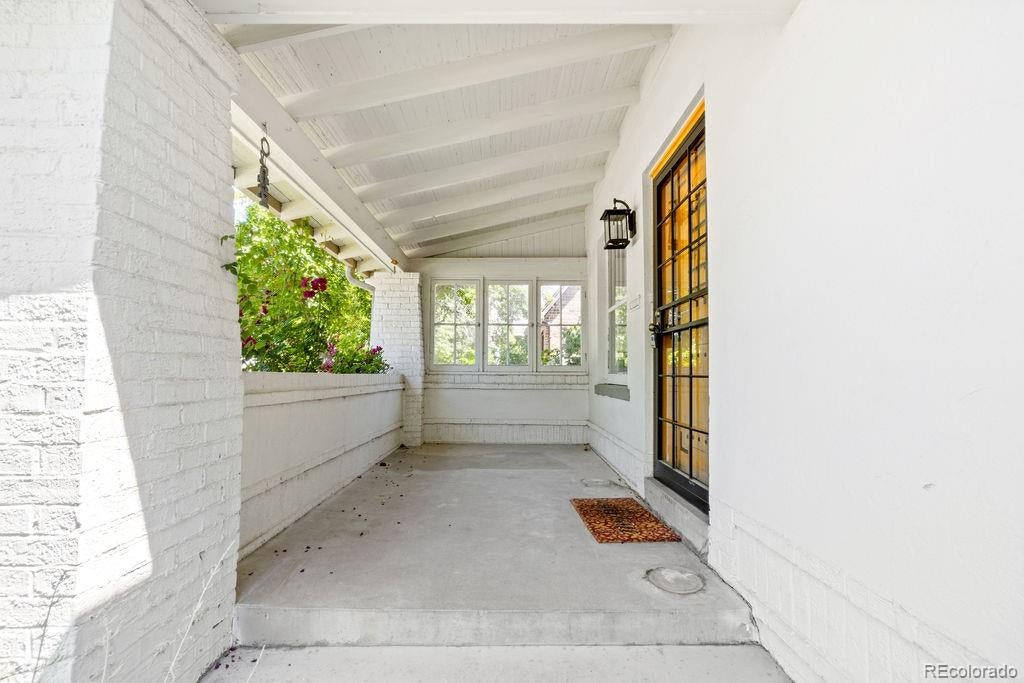
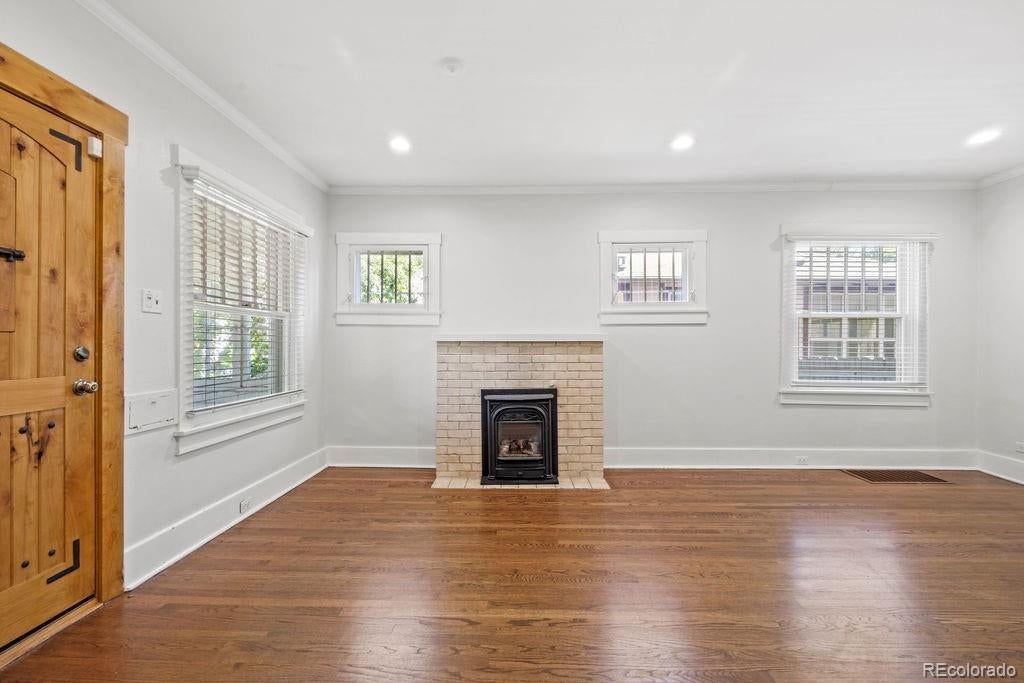
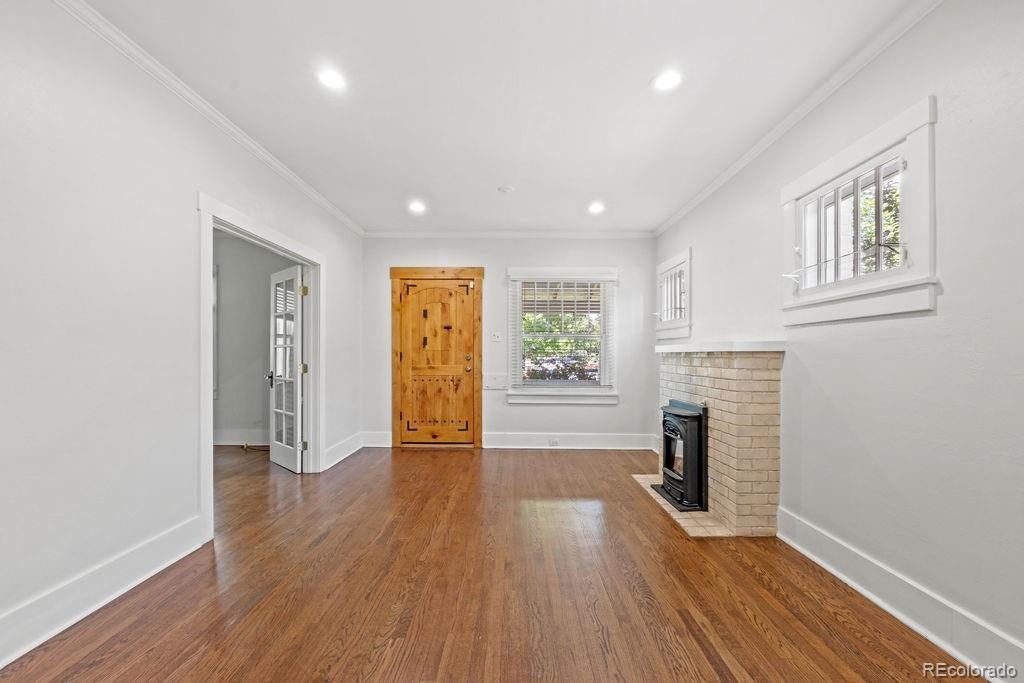
Tucked in the heart of Bonnie Brae, this charming residence melds timeless character with a versatile layout and inviting outdoor spaces. A covered front porch introduces the home, where handsome flooring and large windows bring warmth and natural light throughout the main living areas. The living room centers around a classic fireplace, while French doors connect to an elegant dining space designed for entertaining. The open kitchen features warm wood cabinetry, sleek countertops and stainless steel appliances. A vaulted secondary living room with built-ins and skylights opens to a spacious deck overlooking the private backyard. The finished basement adds flexible living and storage space, a non-conforming bedroom and a full bath. A detached two-car garage completes the home, with Old South Gaylord’s restaurants and shops and both Bonnie Brae and Wash parks nearby.

Save
Ask
Tour
Hide
Share
Listing Snapshot
Price 
$1,150,000
Days On Site 
11 Days
Bedrooms 
3
Inside Area (SqFt) 
1,877 sqft
Total Baths 
3
Full Baths 
1
Partial Baths 
2
Lot Size 
0.14 Acres
Year Built 
1924
MLS® Number 
8508735
Status 
Active
Property Tax 
$5,368
HOA/Condo/Coop Fees 
N/A
Sq Ft Source 
Public Records
Friends & Family
Recent Activity
2 weeks agoListing updated with changes from the MLS®
2 weeks agoListing first seen on site
General Features
Acres 
0.14
Direction Faces 
West
Garage 
Yes
Garage Spaces 
2
Levels 
One
Parking Spaces 
2
Property Sub Type 
Single Family Residence
Sewer 
Public Sewer
SqFt Above 
1374
SqFt Below 
503
SqFt Total 
2003
Utilities 
Natural Gas AvailableCable AvailableElectricity ConnectedNatural Gas ConnectedPhone Available
Water Source 
Public
Zoning 
E-SU-DX
Interior Features
Appliances 
OvenDishwasherDryerMicrowaveRange HoodRefrigeratorSelf Cleaning OvenWasher
Basement 
Finished
Cooling 
Ceiling Fan(s)Central Air
Fireplace Features 
Family Room
Flooring 
CarpetTileWood
Heating 
Forced Air
Interior 
Built-in FeaturesCeiling Fan(s)
Laundry Features 
In Unit
Main Level Bedrooms 
2
Bathroom Full 
Level - Basement
Bathroom Half 
Level - Main
Bathroom Three Quarter 
Level - MainDescription - With double vanities
Bedroom 
Level - Main
Family Room 
Level - MainDescription - Bonus space off the back of the house
Kitchen 
Level - Main
Laundry 
Level - Basement
Save
Ask
Tour
Hide
Share
Exterior Features
Construction Details 
BrickStucco
Exterior 
Private Yard
Fencing 
FencedFull
Patio And Porch 
CoveredDeckFront Porch
Roof 
Composition
Community Features
School District 
Denver 1
Financing Terms Available 
CashConventional
Roads 
Paved
Schools
School District
Denver 1
Elementary School
Cory
Middle School
Merrill
High School
South
Listing courtesy of Milehimodern CRANSON@MILEHIMODERN.COM


The content relating to real estate for sale in this Web site comes in part from the Internet Data eXchange ("IDX") program of METROLIST, INC., DBA RECOLORADO real estate listings held by brokers other than Milehimodern are marked with the IDX Logo. This information is being provided for the consumers' personal, non-commercial use and may not be used for any other purpose. All information subject to change and should be independently verified.

Neighborhood & Commute
Source: Walkscore
Disclosure: Community information and market data powered by Constellation Data Labs. Information is deemed reliable but not guaranteed.
Save
Ask
Tour
Hide
Share