
701 S Clayton StreetDenver, CO 80209
Mortgage Calculator
Monthly Payment (Est.)
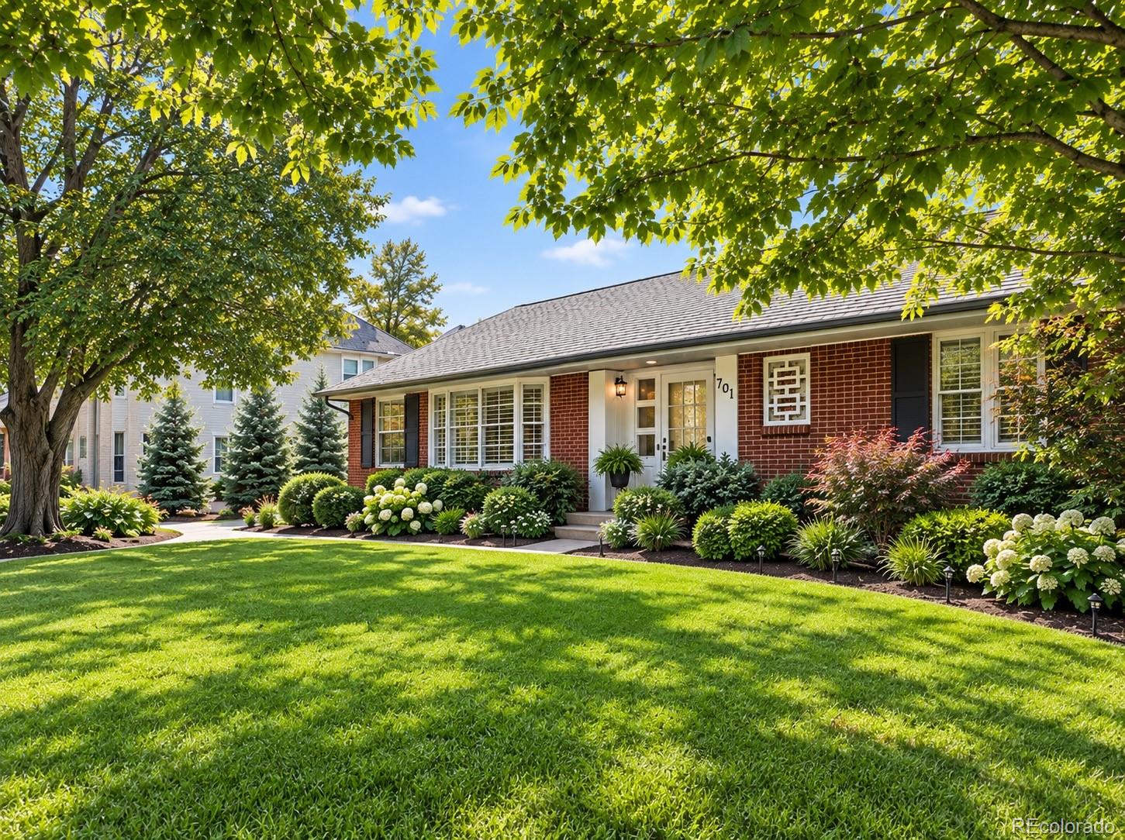
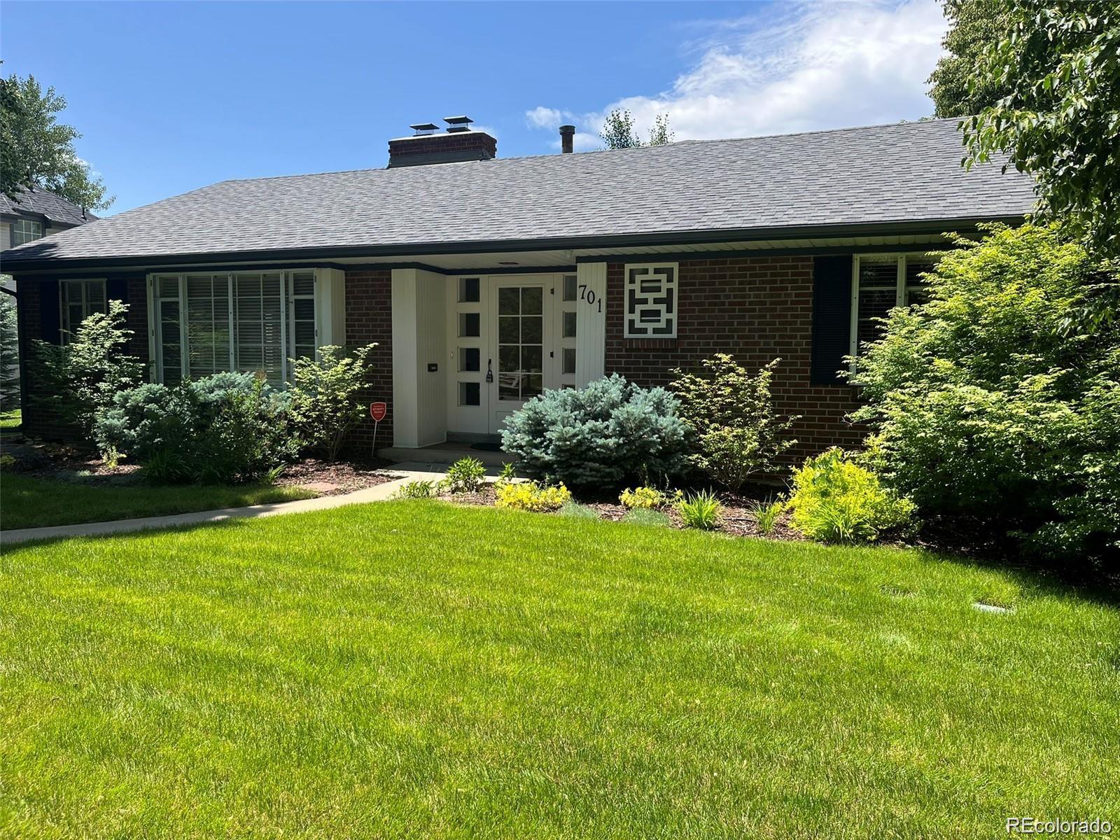
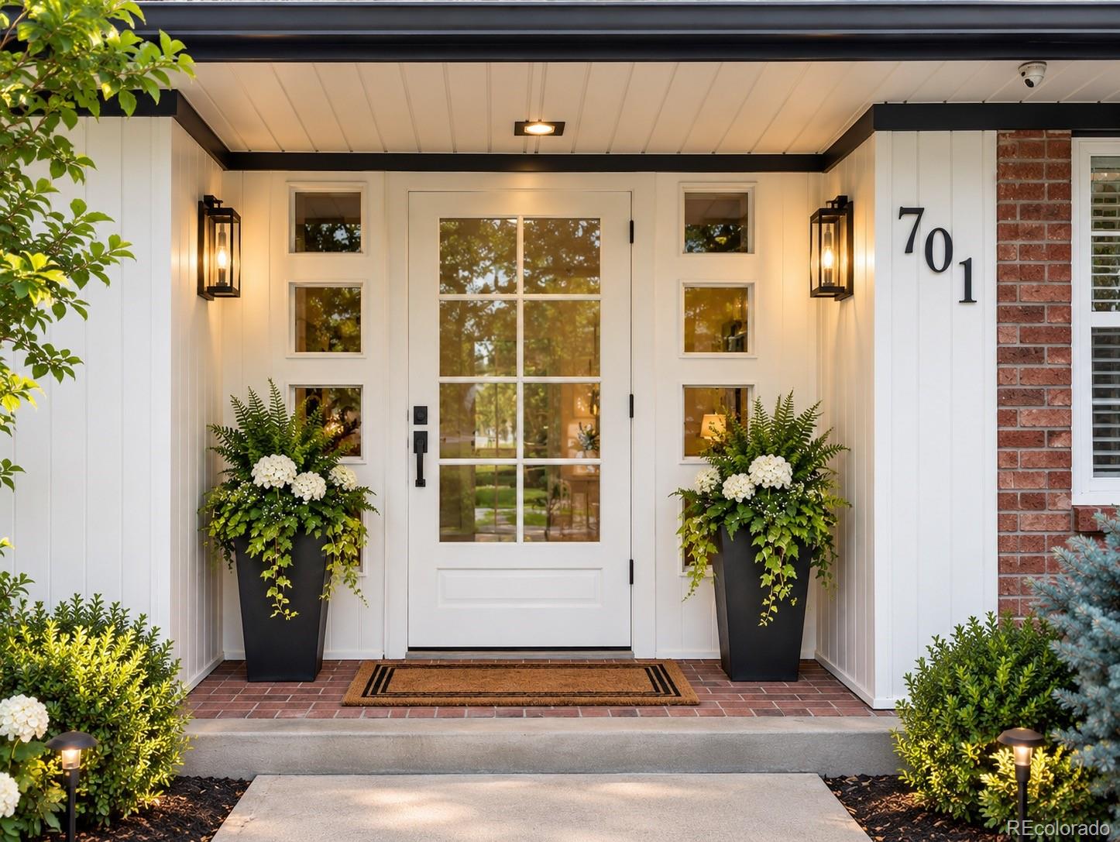
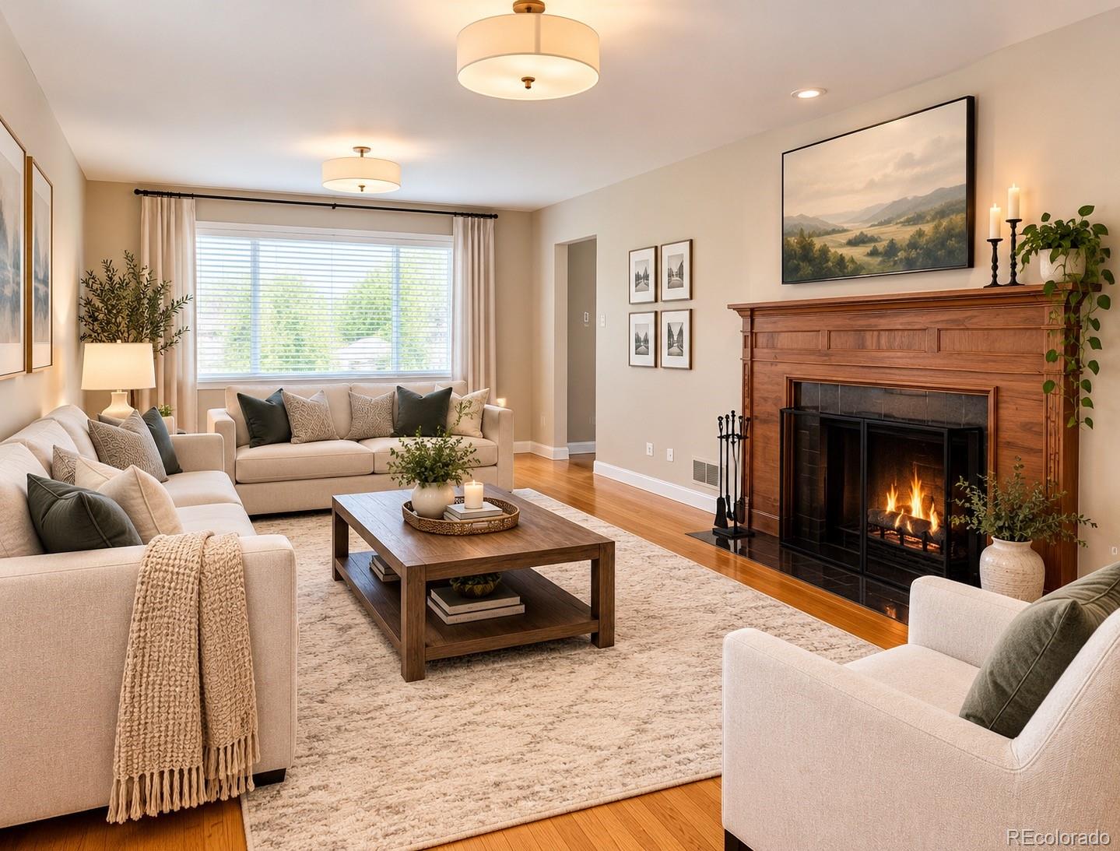
Enter an interest rate to see your estimated monthly payment.Welcome home to the coveted Bonnie Brae neighborhood, ideally located near Washington Park, Cherry Creek, Old South Gaylord Street, and the University of Denver. This beautifully maintained ranch-style home sits on a spacious 9,240 sq. ft. corner lot and offers 3 bedrooms, 3 full bathrooms, a finished basement, and an oversized attached 2-car garage. The main level features a fully remodeled primary suite with a beautiful 4-piece bathroom, oversized closet, and convenient laundry. The fully remodeled kitchen showcases soft-close cabinetry, quartz countertops, and stainless-steel appliances, opening seamlessly to the dining area and bright sunroom. The inviting living room features a fireplace, while hardwood floors and abundant natural light create a warm and welcoming atmosphere throughout the main level. The finished basement provides excellent additional living space, including a third bedroom, full bathroom, office, family room with fireplace, and abundant storage. Enjoy the mature landscaping and quiet backyard patio—perfect for relaxing, entertaining, and gatherings with family and friends. The home also features a newer furnace and newer A/C for added comfort. For those looking at future possibilities, the property includes a completed soils report and survey. The home is also being virtually staged to showcase the possibilities of its spacious living areas. Enjoy the best of Bonnie Brae with easy access to Washington Park, Bonnie Brae Park, Cherry Creek, South Gaylord Street restaurants and shops, DU, and I-25, providing convenient access to Downtown Denver and beyond. Cory Elementary and St. Vincent de Paul are nearby, adding to the appeal of this exceptional location.
| 5 days ago | Listing updated with changes from the MLS | |
| 4 weeks ago | Price changed to $1,335,000 | |
| 2 months ago | Status changed to Active | |
| 2 months ago | Listing first seen on site |

The content relating to real estate for sale in this Web site comes in part from the Internet Data eXchange ("IDX") program of METROLIST, INC., DBA RECOLORADO real estate listings held by brokers other than Brokers Guild Homes are marked with the IDX Logo. This information is being provided for the consumers' personal, non-commercial use and may not be used for any other purpose. All information subject to change and should be independently verified.
Did you know? You can invite friends and family to your search. They can join your search, rate and discuss listings with you.