Save
Ask
Tour
Hide
Share
$915,000
4 Days On Site

764 S Ogden Street
Denver, CO 80209

For Sale|Single Family Residence|Active
3
Beds
2
Total Baths
1
Full Bath
1
Partial Bath
1,578
SqFt
$580
/SqFt
1925
Built
Subdivision:
Washington Park West
County:
Denver
764 S Ogden Street764 S Ogden Street764 S Ogden Street764 S Ogden Street
Save
Ask
Tour
Hide
Share

Mortgage Calculator

Monthly Payment (Est.)

$4,175
Calculator powered by Showcase IDX, a Constellation1 Company. Copyright ©2026 Information is deemed reliable but not guaranteed.

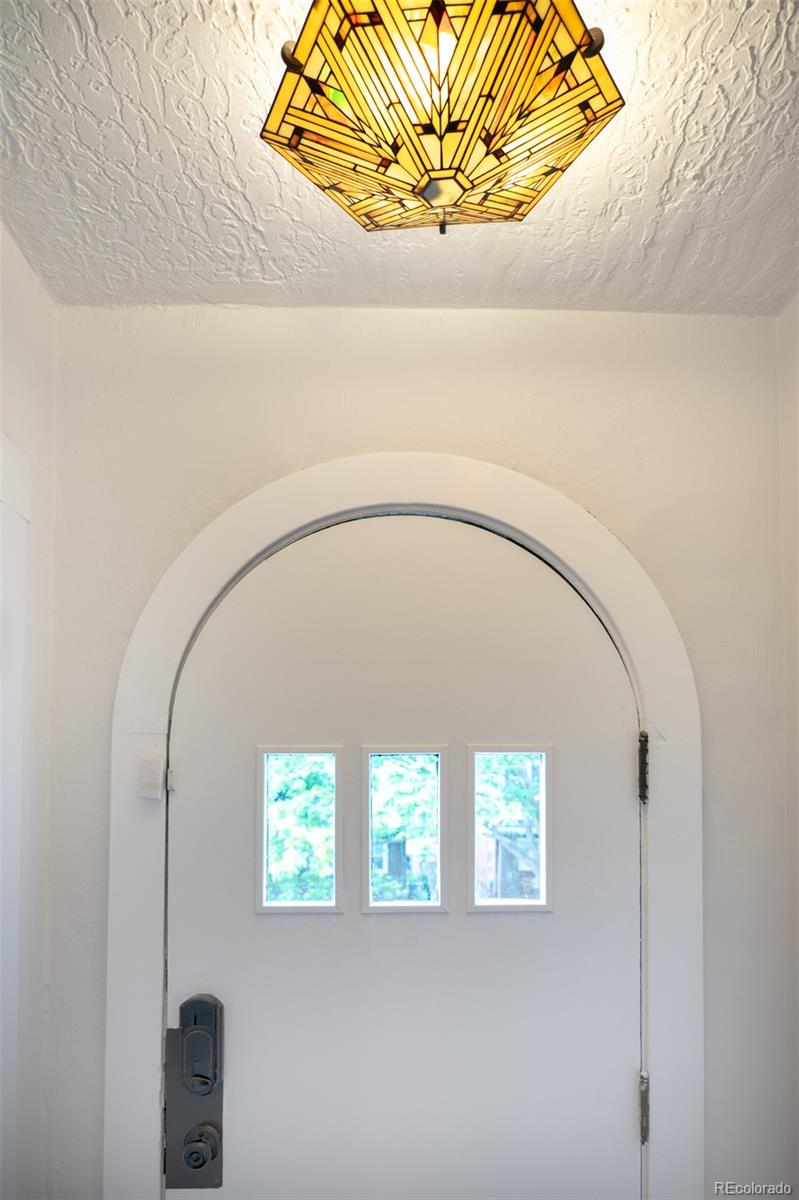
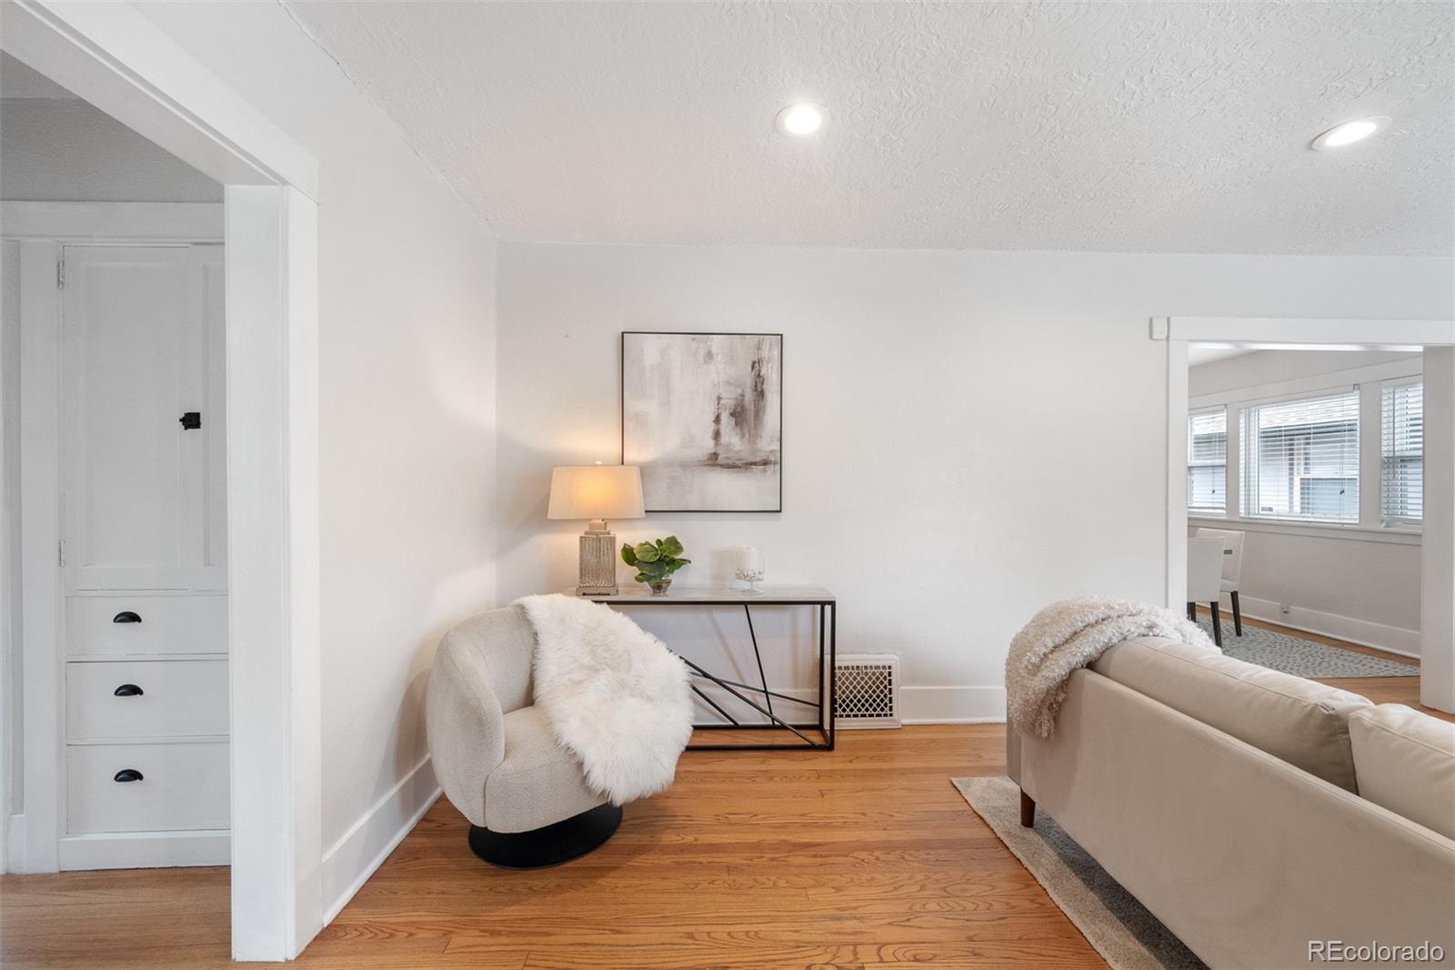
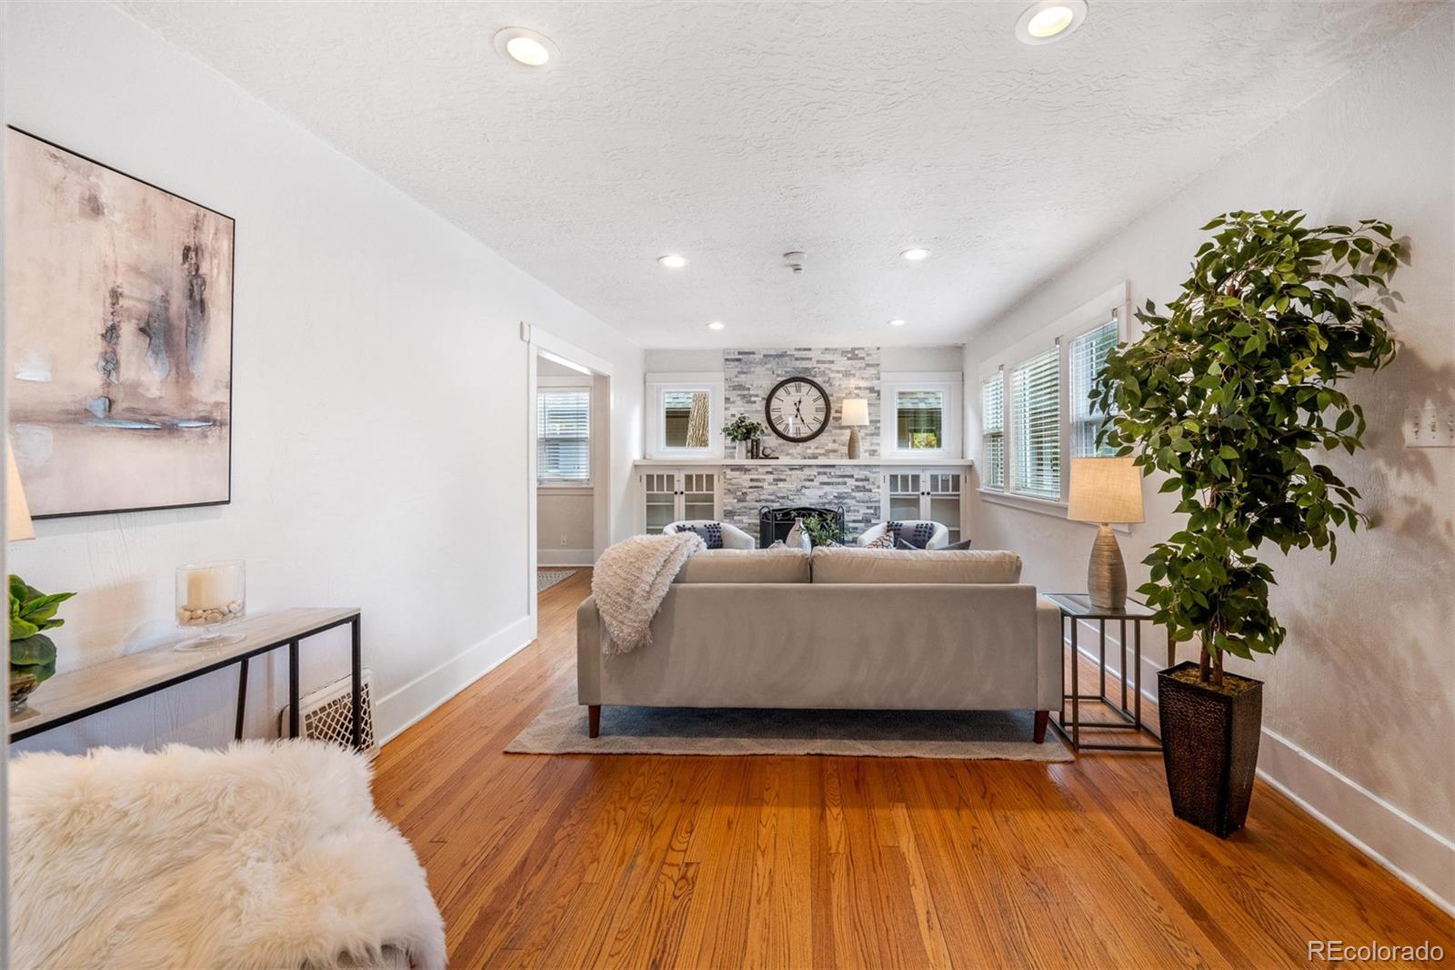
This 1925 Wash Park classic delivers much desired charm along with a long list of improvements. New kitchen, bathroom, landscaping, sprinklers, tankless hot water heater, washer and dryer, legal basement bedroom/flex room/ family room, windows, paint, and more! Two blocks from the park on a 6,340 square foot lot, it is perched on the east side of the street with a covered back patio that encourages outdoor dining and entertaining. As you step into the foyer of the home, you are greeted by a warm living room with working fireplace and windows that overlook the front yard. To your left are two bedrooms and a new bathroom. Formal dining with new light fixture, plus attached kitchen that overlooks the back yard round out this level. Down a few steps takes you out to the back patio and oversized yard. The basement completes the home with a large full bathroom, oversized flex room, amazing laundry space, and plenty of room for storage. The detached two-car garage has easy access off the alley in the back, and the yard is fully fenced. Just one block to the undeniably wonderful Wash Perk Coffee shop to gather with neighbors, and around the corner from Denver's favorite outdoor playground -- Washington Park!

Save
Ask
Tour
Hide
Share
Listing Snapshot
Price 
$915,000
Days On Site 
4 Days
Bedrooms 
3
Inside Area (SqFt) 
1,578 sqft
Total Baths 
2
Full Baths 
1
Partial Baths 
1
Lot Size 
0.15 Acres
Year Built 
1925
MLS® Number 
8794161
Status 
Active
Property Tax 
$4,347
HOA/Condo/Coop Fees 
N/A
Sq Ft Source 
Appraiser
Friends & Family
Recent Activity
5 days agoListing updated with changes from the MLS®
5 days agoListing first seen on site
General Features
Acres 
0.15
Direction Faces 
West
Garage 
Yes
Garage Spaces 
2
Levels 
One
Parking Spaces 
2
Property Sub Type 
Single Family Residence
Sewer 
Public Sewer
SqFt Above 
1020
SqFt Below 
558
SqFt Total 
1668
Style 
Bungalow
Water Source 
Public
Zoning 
U-SU-B
Interior Features
Basement 
Finished
Cooling 
Central Air
Fireplace 
Yes
Fireplace Features 
Living Room
Fireplaces 
1
Flooring 
CarpetTileWood
Heating 
Forced Air
Main Level Bedrooms 
2
Window Features 
Double Pane Windows
Bathroom Full 
Level - Basement
Bathroom Three Quarter 
Level - Main
Bedroom 
Level - Main
Dining Room 
Level - Main
Kitchen 
Level - Main
Laundry 
Level - Basement
Living Room 
Level - Main
Save
Ask
Tour
Hide
Share
Exterior Features
Construction Details 
Brick
Exterior 
Private Yard
Fencing 
FencedFull
Lot Features 
Level
Patio And Porch 
CoveredFront PorchPatio
Roof 
Composition
Windows/Doors 
Double Pane Windows
Community Features
Financing Terms Available 
CashConventional
School District 
Denver 1
Schools
School District
Denver 1
Elementary School
Lincoln
Middle School
Grant
High School
South
Listing courtesy of Coldwell Banker Global Luxury Denver kelli.barton@cbrealty.com


The content relating to real estate for sale in this Web site comes in part from the Internet Data eXchange ("IDX") program of METROLIST, INC., DBA RECOLORADO real estate listings held by brokers other than Coldwell Banker Global Luxury Denver are marked with the IDX Logo. This information is being provided for the consumers' personal, non-commercial use and may not be used for any other purpose. All information subject to change and should be independently verified.

Neighborhood & Commute
Source: Walkscore
Disclosure: Community information and market data powered by Constellation Data Labs. Information is deemed reliable but not guaranteed.
Save
Ask
Tour
Hide
Share