Save
Ask
Tour
Hide
Share
$499,000
2 Days On Site

9365 Newton Street
Westminster, CO 80031

For Sale|Single Family Residence|Active
3
Beds
2
Total Baths
1
Full Bath
1
Partial Bath
1,424
SqFt
$350
/SqFt
1970
Built
Subdivision:
Sunset Ridge
County:
Adams
9365 Newton Street9365 Newton Street9365 Newton Street9365 Newton Street
Save
Ask
Tour
Hide
Share

Mortgage Calculator

Monthly Payment (Est.)

Enter an interest rate to see your estimated monthly payment.
Calculator powered by Showcase IDX, a Constellation1 Company. Copyright ©2026 Information is deemed reliable but not guaranteed.

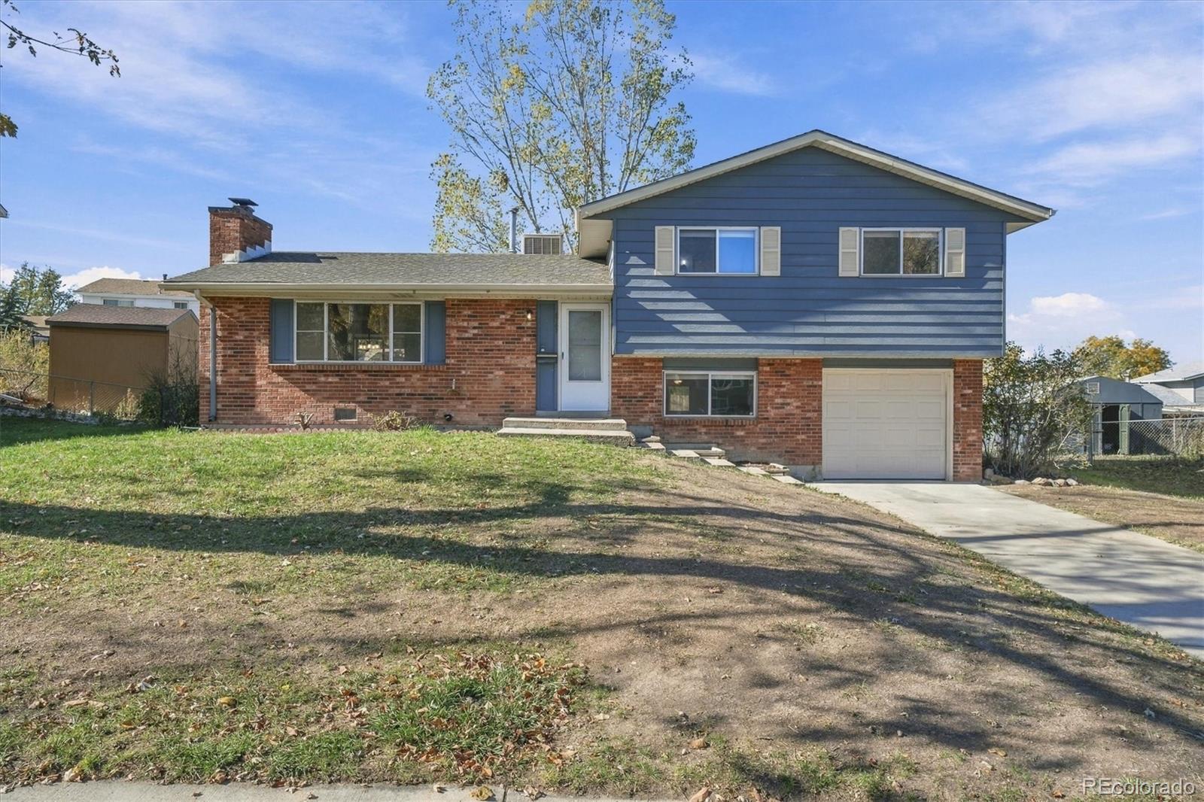
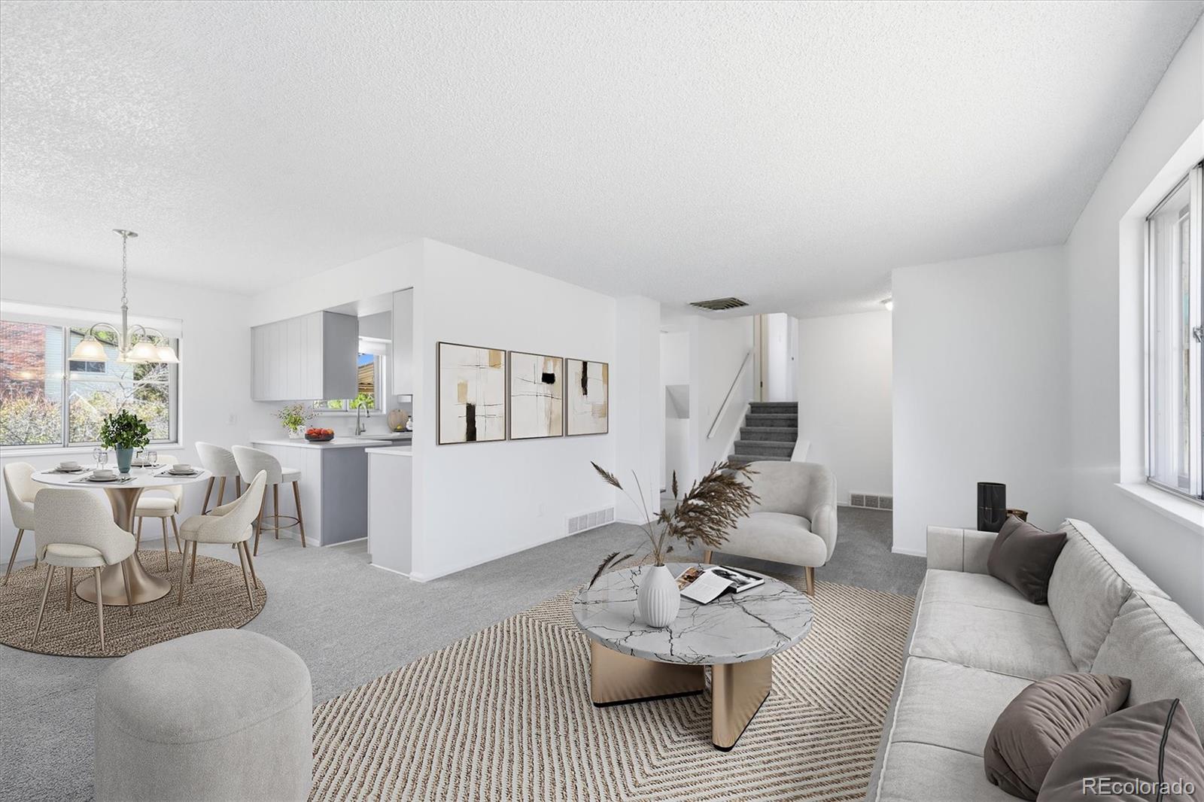
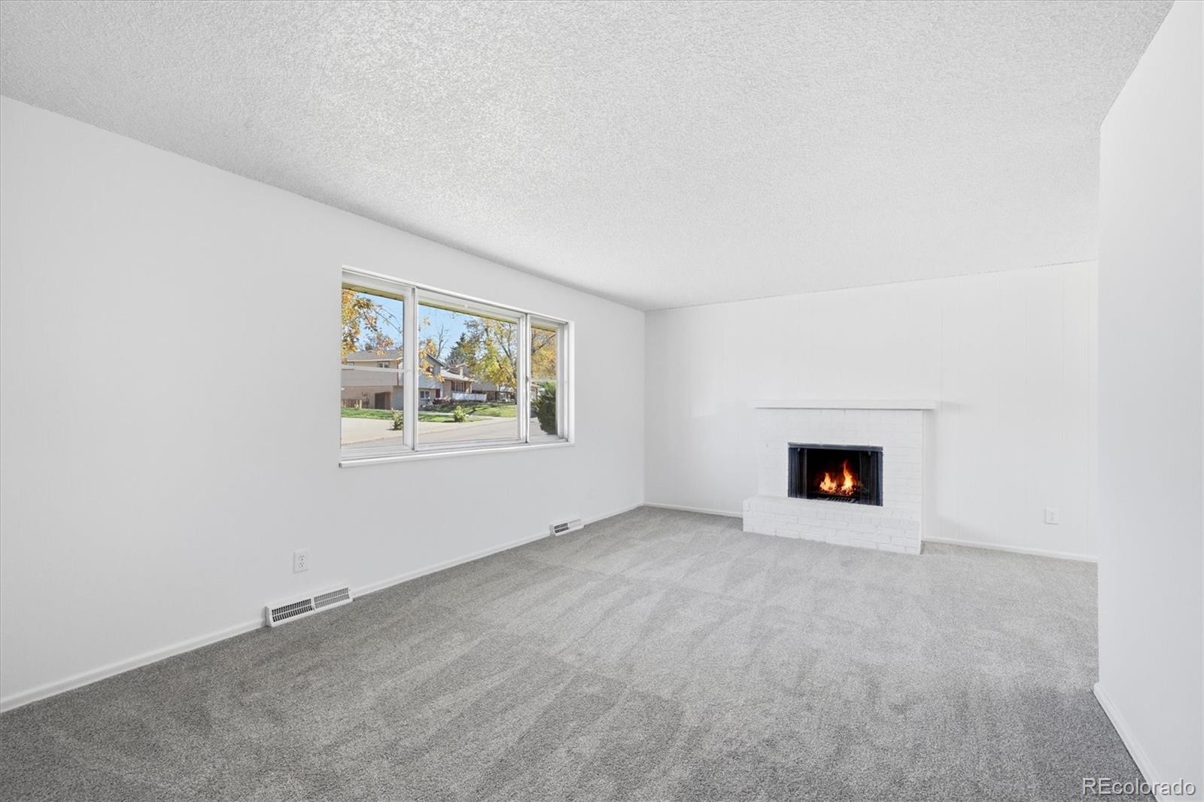
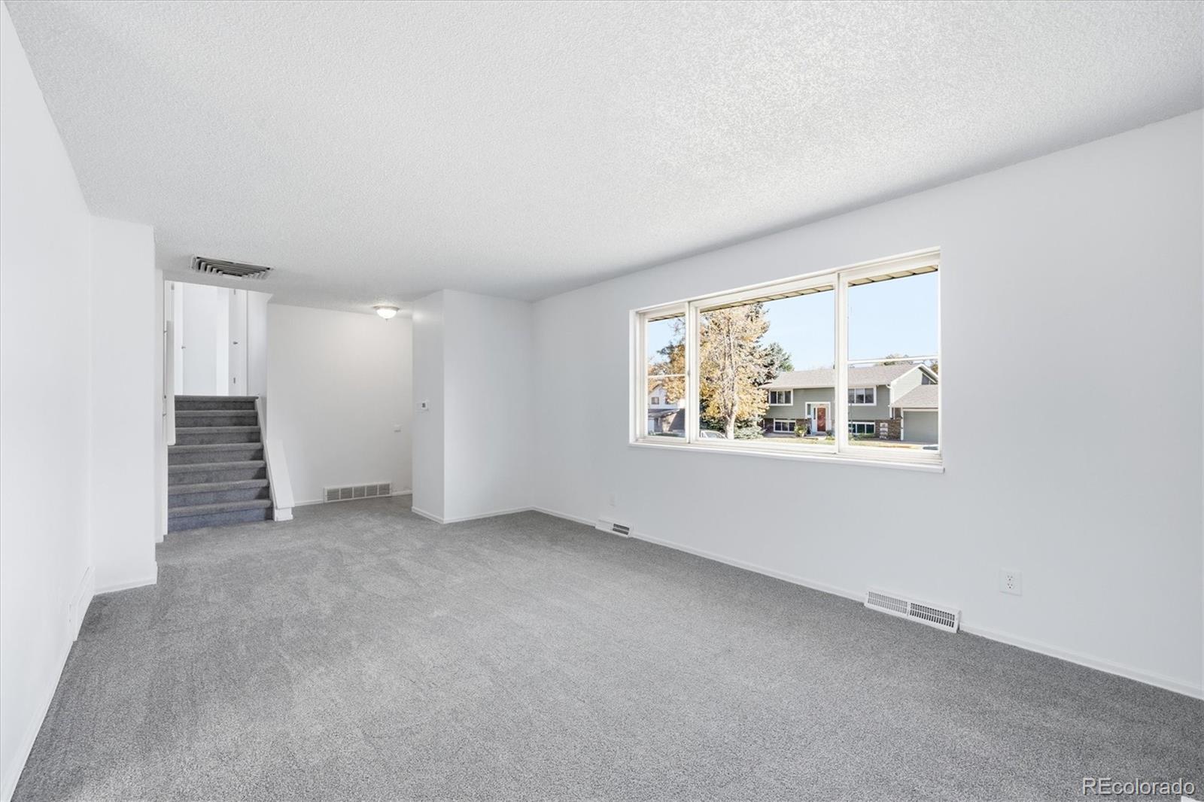
Beautifully Updated and Move-In Ready! This inviting home has been extensively renovated, offering a fresh, modern interior with thoughtful upgrades throughout. The beautifully remodeled kitchen features elegant quartz countertops, new stainless-steel appliances, including a range, dishwasher, refrigerator, and microwave, and a welcoming breakfast nook for casual dining. A separate dining room provides additional space for everyday living and entertaining. Both bathrooms have been completely remodeled with stylish, contemporary finishes. Fresh interior paint and new carpeting throughout add to the home's appeal, while a wood-burning fireplace creates a warm and comfortable atmosphere. Location is another outstanding feature! Just two blocks from Carroll Butts Park, enjoy convenient access to the aquatic center, swimming pool, ball fields, and an abundance of recreational amenities. Excellent access to the Boulder Turnpike makes commuting a breeze, while nearby Hyland Hills Golf Course offers even more opportunities for outdoor enjoyment. With extensive interior improvements, comfortable living spaces, and a convenient location, this home is ready for its next owner to move right in and enjoy!

Save
Ask
Tour
Hide
Share
Listing Snapshot
Price 
$499,000
Days On Site 
2 Days
Bedrooms 
3
Inside Area (SqFt) 
1,424 sqft
Total Baths 
2
Full Baths 
1
Partial Baths 
1
Lot Size 
0.16 Acres
Year Built 
1970
MLS Number 
9159927
Status 
Active
Property Tax 
$2,731
HOA/Condo/Coop Fees 
N/A
Sq Ft Source 
Public Records
Friends & Family
Recent Activity
3 days agoListing updated with changes from the MLS
3 days agoListing first seen on site
General Features
Acres 
0.16
Attached Garage 
Yes
Direction Faces 
East
Foundation 
Concrete Perimeter
Garage 
Yes
Garage Spaces 
1
Parking 
Attached
Parking Spaces 
1
Property Sub Type 
Single Family Residence
Sewer 
Public Sewer
SqFt Above 
1424
SqFt Total 
1424
Style 
Traditional
Utilities 
Natural Gas AvailableCable AvailableElectricity ConnectedNatural Gas ConnectedPhone Available
Water Source 
Public
Zoning 
Res
Interior Features
Appliances 
DishwasherDisposalElectric Water HeaterMicrowaveRangeWine Cooler
Basement 
Crawl Space
Cooling 
Central Air
Electric 
220 Volts
Fireplace 
Yes
Fireplace Features 
Living Room
Fireplaces 
1
Flooring 
CarpetTileVinyl
Furnished 
Unfurnished
Heating 
Forced Air
Interior 
Breakfast BarEat-in Kitchen
Window Features 
Double Pane WindowsWindow Coverings
Bathroom Full 
Level - UpperDescription - All New Bath Thru-Out
Bathroom Three Quarter 
Level - UpperDescription - All New Bath Thru-Out.
Bedroom 
Level - UpperDescription - Bedroom #2. New Carpet & Paint
Dining Room 
Level - MainDescription - New carpet.
Family Room 
Level - LowerDescription - New Carpet and Paint.
Kitchen 
Description - New SS appl, new quartz counters, new sink/faucet.
Laundry 
Level - LowerDescription - Fits Full Size Washer/Dryer + Room for Storage.
Living Room 
Level - MainDescription - New carpet. Wood Burning Frplc.
Save
Ask
Tour
Hide
Share
Exterior Features
Construction Details 
Frame
Patio And Porch 
CoveredPatio
Roof 
Composition
Windows/Doors 
Double Pane WindowsWindow Coverings
Community Features
School District 
Westminster Public Schools
Financing Terms Available 
ConventionalFHAVA Loan
Building Access 
Ground
Roads 
Paved
Schools
School District
Westminster Public Schools
Elementary School
Mesa
Middle School
Shaw Heights
High School
Westminster
Listing courtesy of Heter And Company Inc phil@heterco.com


The content relating to real estate for sale in this Web site comes in part from the Internet Data eXchange ("IDX") program of METROLIST, INC., DBA RECOLORADO real estate listings held by brokers other than Heter And Company Inc are marked with the IDX Logo. This information is being provided for the consumers' personal, non-commercial use and may not be used for any other purpose. All information subject to change and should be independently verified.

Neighborhood & Commute
Source: Walkscore
Disclosure: Community information and market data powered by Constellation Data Labs. Information is deemed reliable but not guaranteed.
Save
Ask
Tour
Hide
Share