Save
Ask
Tour
Hide
Share
$569,900
5 Days On Site

9620 Castle Ridge Circle
Highlands Ranch, CO 80129

For Sale|Single Family Residence|Active
3
Beds
2
Total Baths
1
Full Bath
1
Partial Bath
1,830
SqFt
$311
/SqFt
1995
Built
Subdivision:
Westridge
County:
Douglas
9620 Castle Ridge Circle9620 Castle Ridge Circle9620 Castle Ridge Circle9620 Castle Ridge Circle
Save
Ask
Tour
Hide
Share

Mortgage Calculator

Monthly Payment (Est.)

Enter an interest rate to see your estimated monthly payment.
Calculator powered by Showcase IDX, a Constellation1 Company. Copyright ©2026 Information is deemed reliable but not guaranteed.

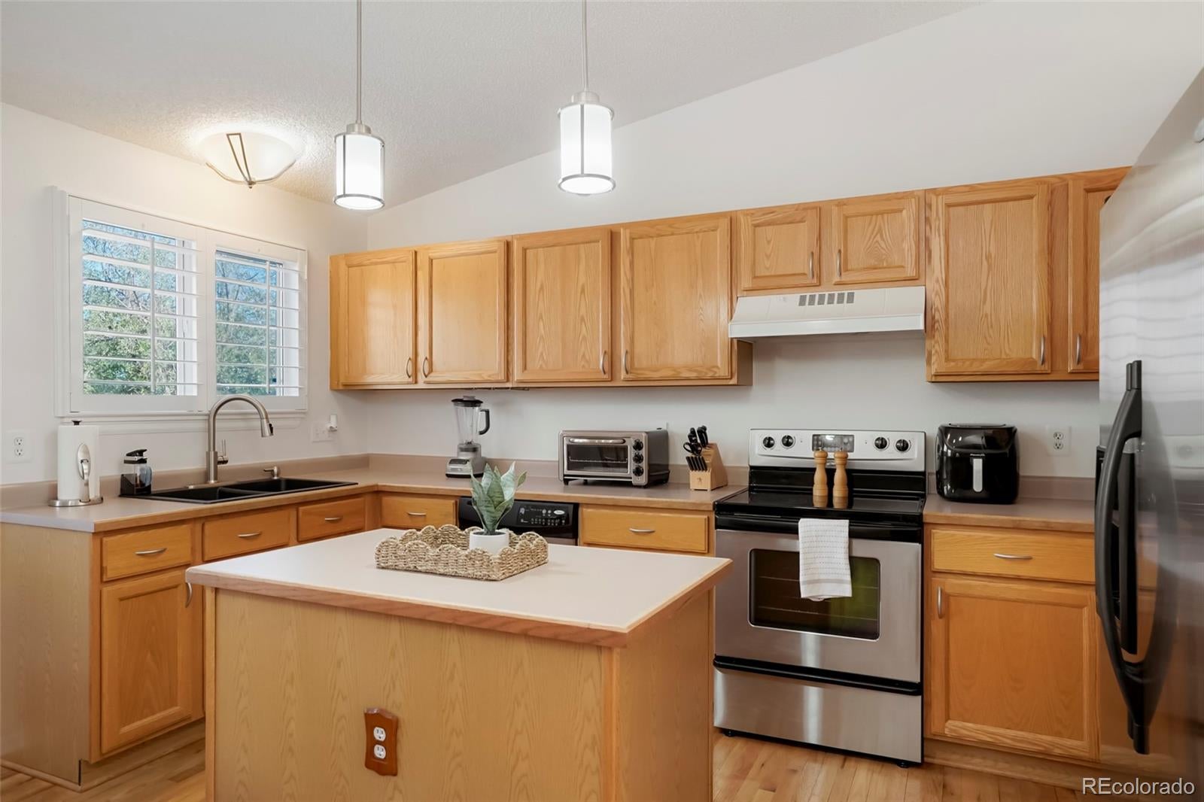
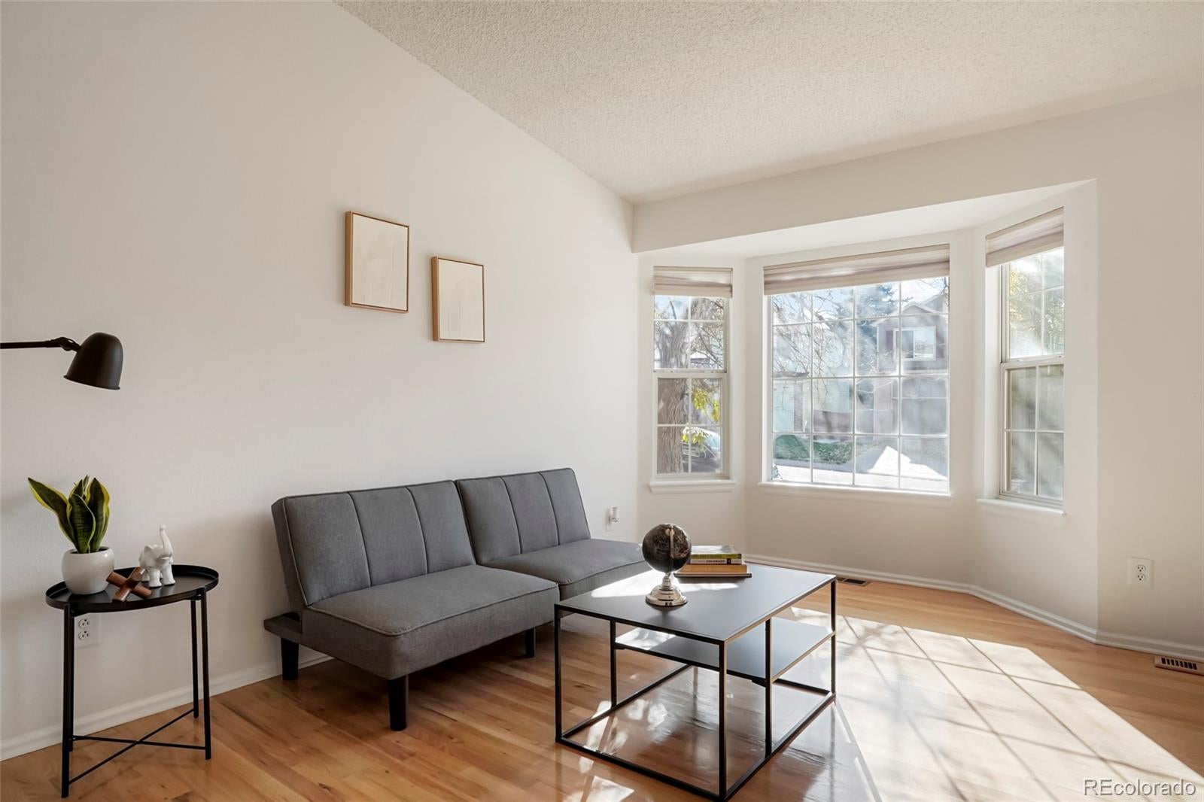
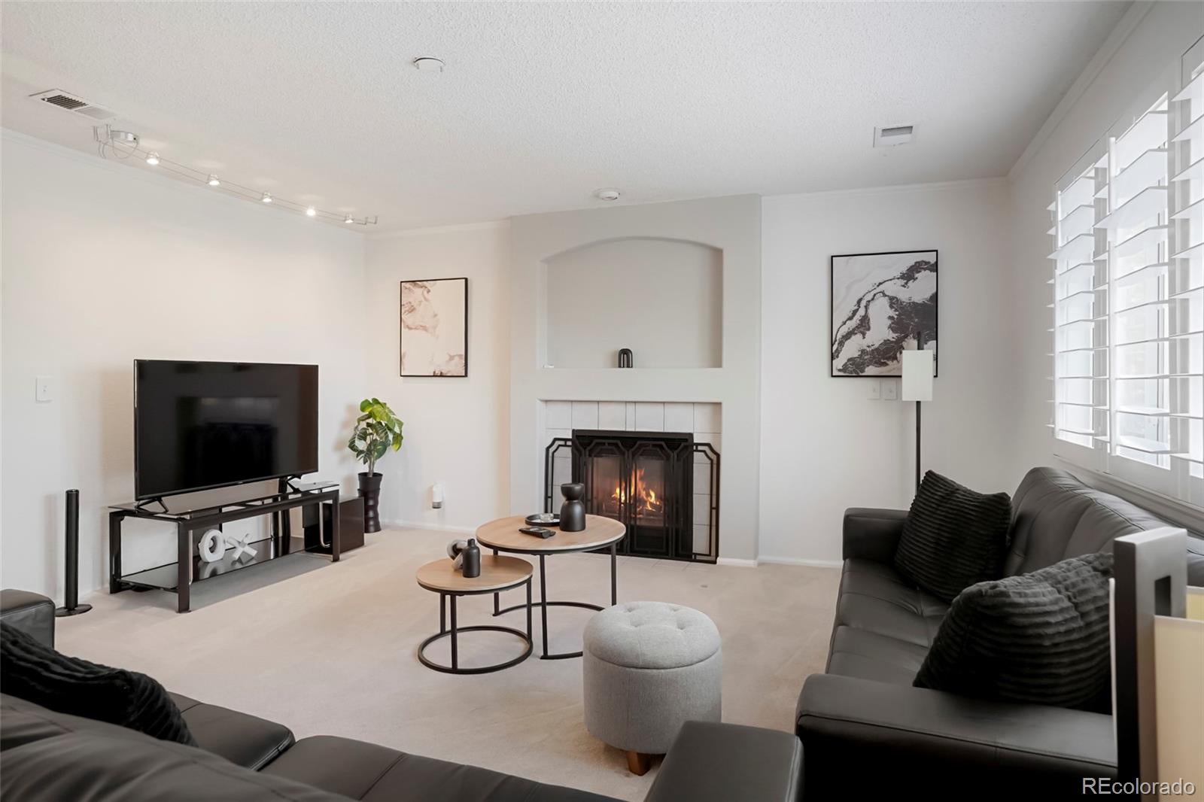
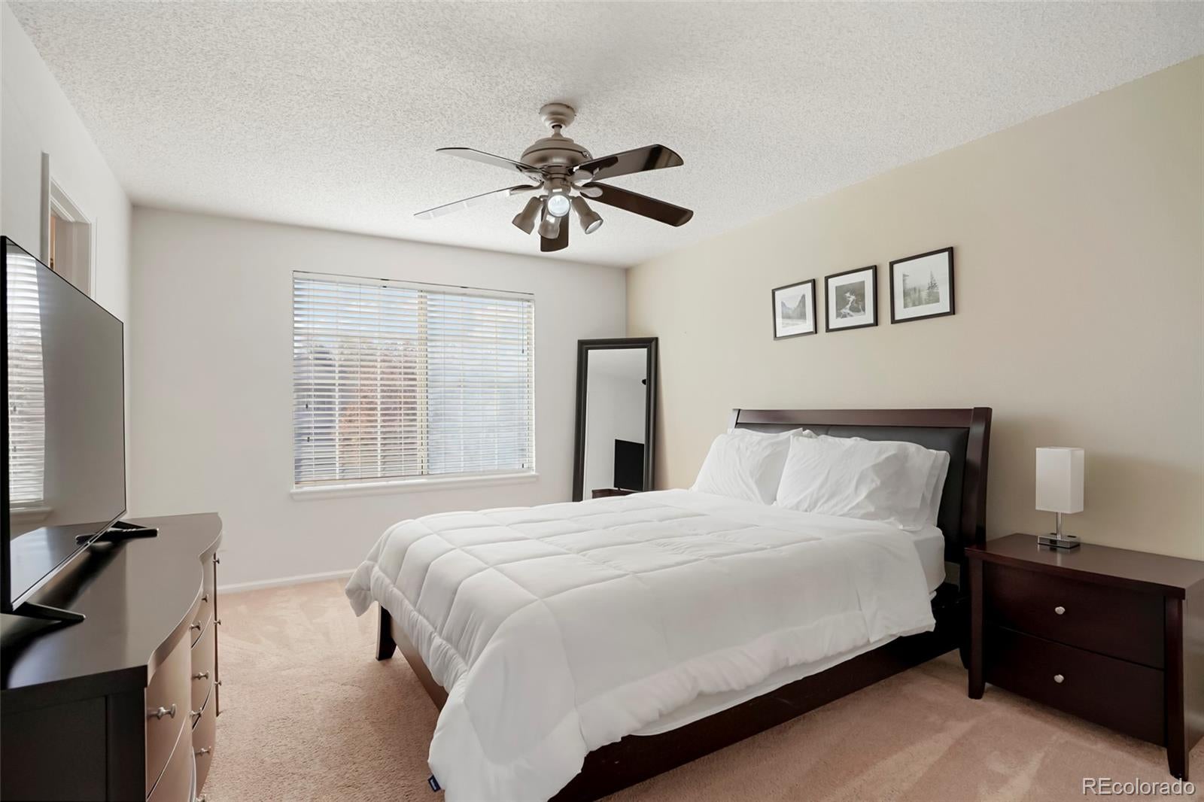
Welcome to 9620 Castle Ridge Circle, a well-maintained Highlands Ranch home offering 1,830 finished square feet, three bedrooms, two bathrooms, and an attached two-car garage. Located on a quiet circle in the Westridge neighborhood, this home has been cared for by the same owners for 18 years. Hardwood floors run through the main level, connecting the living room, dining area, and kitchen. A separate lower-level family room features a gas fireplace, providing a comfortable second gathering space. The fully finished basement adds even more flexibility, with room for a home office, media room, workout area, or additional living space. Upstairs, you'll find three bedrooms, including a primary bedroom with its own three-quarter bathroom, plus a full hallway bathroom. Recently replaced carpet adds a fresh touch, while central air conditioning and a low-maintenance composite deck overlooking the backyard provide everyday comfort. The kitchen and bathrooms have been well maintained and retain their original finishes, offering the opportunity to move in comfortably and make updates over time. As part of the Highlands Ranch Community Association, residents enjoy access to four recreation centers, swimming pools, fitness facilities, parks, and an extensive trail network. Conveniently located near Highlands Ranch Town Center, Santa Fe Drive, and C-470.

Save
Ask
Tour
Hide
Share
Listing Snapshot
Price 
$569,900
Days On Site 
5 Days
Bedrooms 
3
Inside Area (SqFt) 
1,830 sqft
Total Baths 
2
Full Baths 
1
Partial Baths 
1
Lot Size 
0.11 Acres
Year Built 
1995
MLS Number 
9429286
Status 
Active
Property Tax 
$3,849
HOA/Condo/Coop Fees 
$58 monthly
Sq Ft Source 
Public Records
Friends & Family
Recent Activity
5 days agoListing updated with changes from the MLS
6 days agoListing first seen on site
General Features
Acres 
0.11
Attached Garage 
Yes
Garage 
Yes
Garage Spaces 
2
Levels 
Multi/Split
Parking 
Attached
Parking Spaces 
2
Property Sub Type 
Single Family Residence
SqFt Above 
1410
SqFt Below 
420
SqFt Total 
1830
Style 
Traditional
Zoning 
PUD
Interior Features
Appliances 
DishwasherDryerMicrowaveRangeRefrigeratorWasher
Basement 
Finished
Cooling 
Central Air
Electric 
220 Volts
Fireplace 
Yes
Fireplace Features 
Gas
Fireplaces 
1
Flooring 
CarpetWood
Furnished 
Negotiable
Heating 
Forced AirNatural Gas
Bathroom Full 
Level - Upper
Bathroom Three Quarter 
Level - Upper
Bedroom 
Level - Upper
Dining Room 
Level - Main
Family Room 
Level - Lower
Kitchen 
Level - Main
Laundry 
Level - Basement
Living Room 
Level - Main
Save
Ask
Tour
Hide
Share
Exterior Features
Construction Details 
ConcreteFrame
Exterior 
GardenLightingPrivate Yard
Fencing 
FencedFull
Lot Features 
LandscapedMany Trees
Patio And Porch 
Deck
Roof 
Composition
Community Features
Association Amenities 
ClubhouseFitness CenterParkPlaygroundPoolTennis Court(s)Trail(s)
Association Fee 
$174.0
Association Fee Frequency 
Quarterly
School District 
Douglas RE-1
Financing Terms Available 
CashConventionalFHAVA Loan
Schools
School District
Douglas RE-1
Elementary School
Trailblazer
Middle School
Ranch View
High School
Thunderridge
Listing courtesy of RE/MAX Leaders albertsalcedoc@gmail.com


The content relating to real estate for sale in this Web site comes in part from the Internet Data eXchange ("IDX") program of METROLIST, INC., DBA RECOLORADO real estate listings held by brokers other than RE/MAX Leaders are marked with the IDX Logo. This information is being provided for the consumers' personal, non-commercial use and may not be used for any other purpose. All information subject to change and should be independently verified.

Neighborhood & Commute
Source: Walkscore
Disclosure: Community information and market data powered by Constellation Data Labs. Information is deemed reliable but not guaranteed.
Save
Ask
Tour
Hide
Share