Save
Ask
Tour
Hide
Share
$850,000
10 Days On Site

7645 Taft Court
Arvada, CO 80005

For Sale|Single Family Residence|Active Under Contract
5
Beds
3
Total Baths
3
Full Baths
2,850
SqFt
$298
/SqFt
1977
Built
Subdivision:
Country View Estates
County:
Jefferson
7645 Taft Court7645 Taft Court7645 Taft Court7645 Taft Court
Save
Ask
Tour
Hide
Share

Mortgage Calculator

Monthly Payment (Est.)

$3,878
Calculator powered by Showcase IDX, a Constellation1 Company. Copyright ©2026 Information is deemed reliable but not guaranteed.

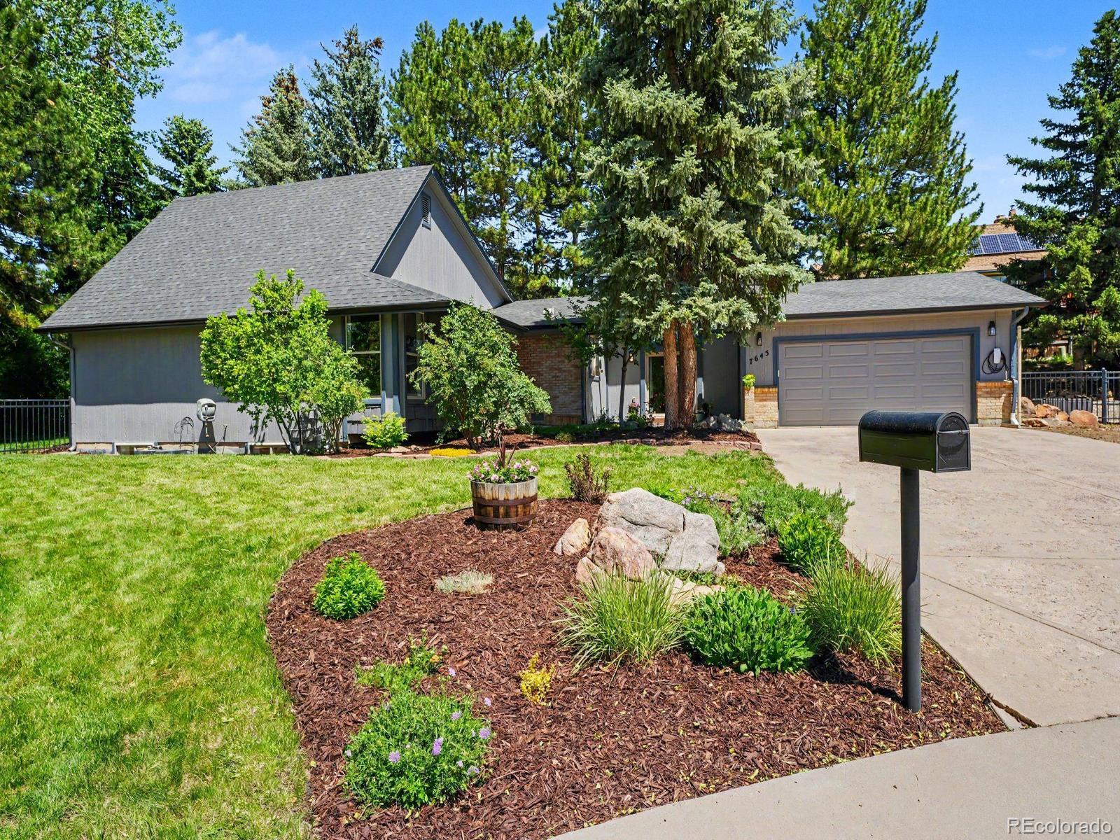
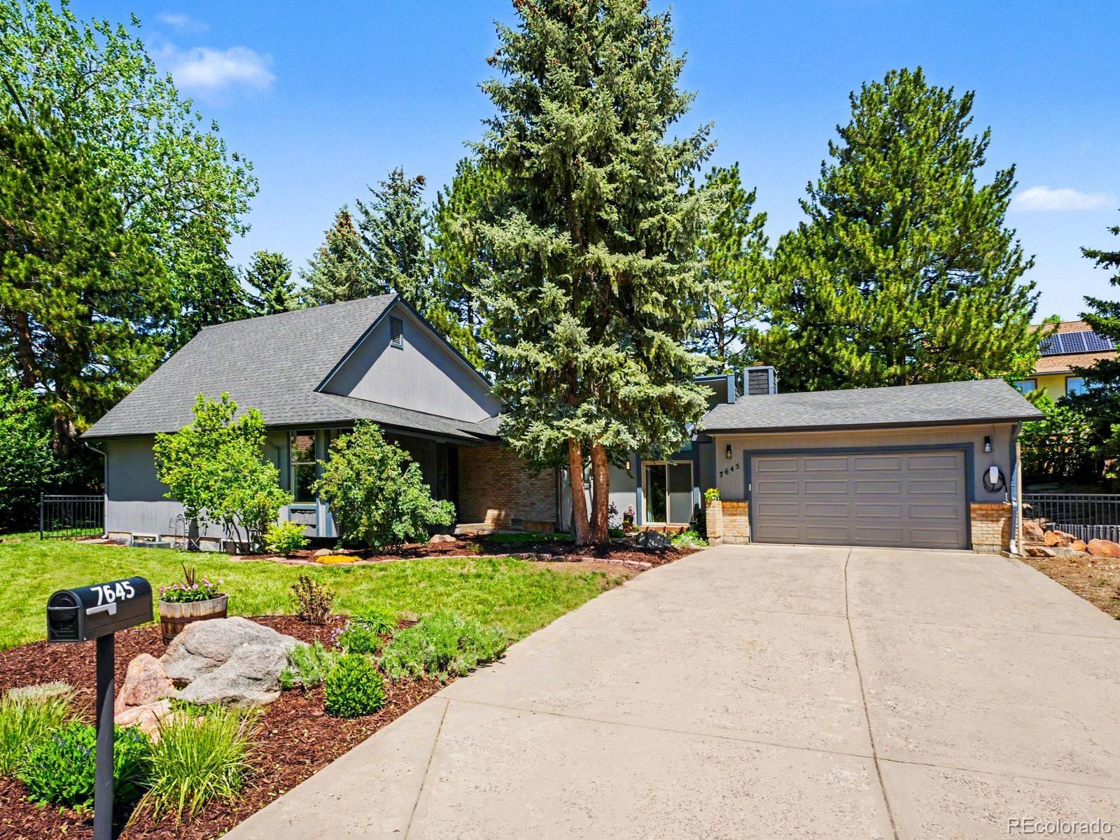
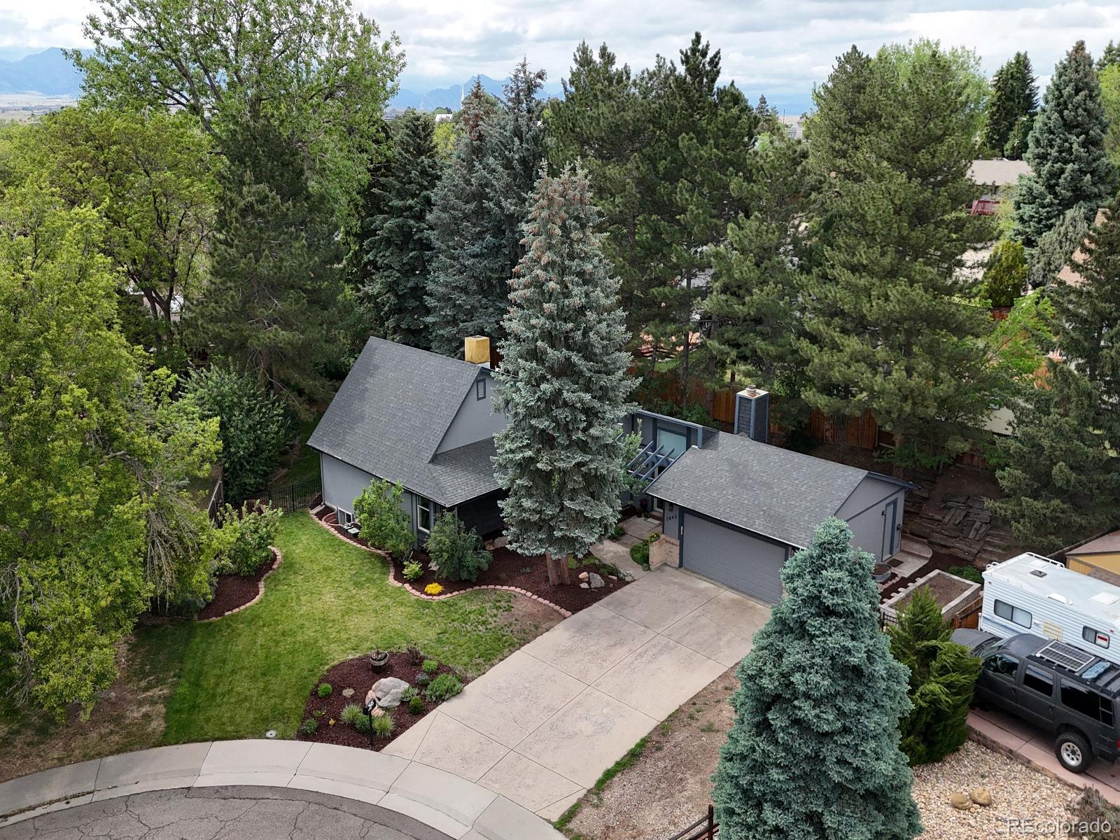
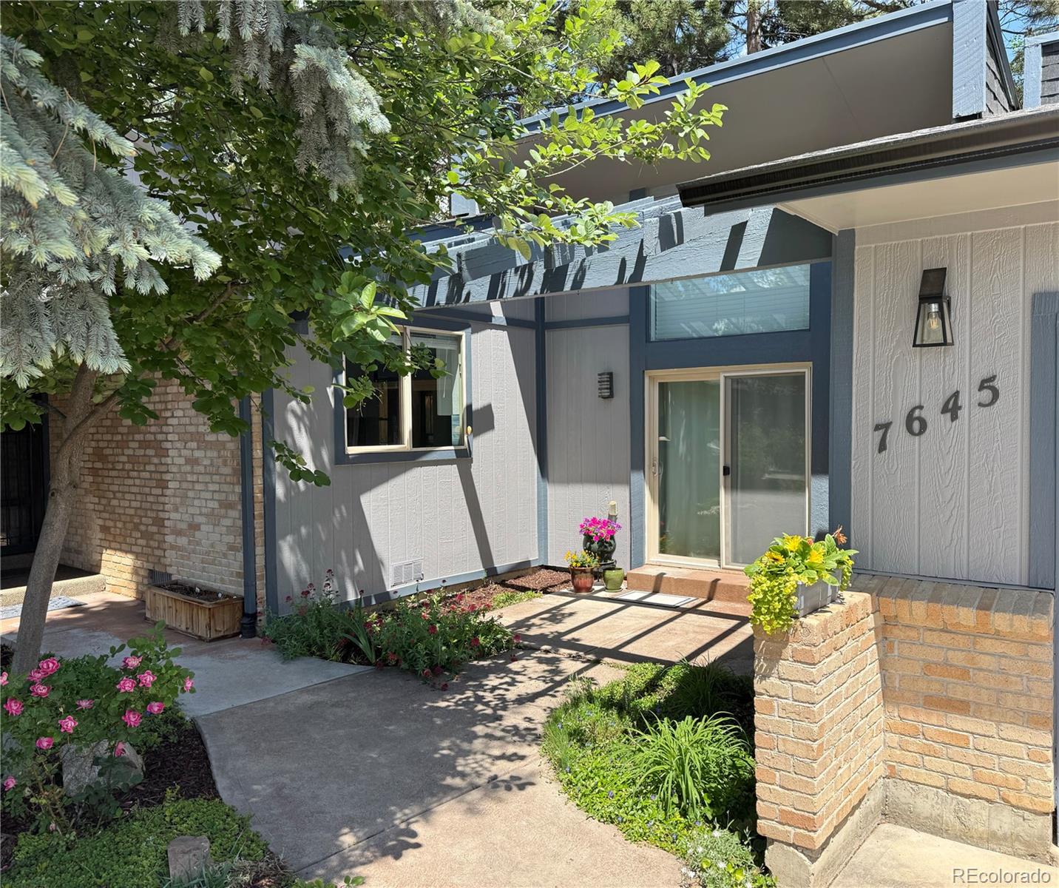
Beautifully updated sprawling ranch tucked into a quiet cul-de-sac on an oversized 0.28-acre lot. With 5 bedrooms and 3 bathrooms, this home offers exceptional space, flexibility, and effortless indoor-outdoor living. The main level features 3 bedrooms and 2 bathrooms, an open-concept living area with vaulted ceilings and a cozy fireplace, and a remodeled kitchen with modern finishes and thoughtful updates, and a versatile flex space with custom built-ins ideal for a home office, studio, or future dining area. The primary suite offers private access to the backyard patio, creating a seamless indoor-outdoor retreat. Fresh interior paint and brand-new carpet make the home truly move-in ready. The fully finished basement provides expansive additional living space ideal for a media room, recreation area, guest suite, home office, fitness space, or multigenerational living. Recent exterior improvements include fresh paint and new gutters, enhancing both curb appeal and durability. An oversized two-car garage with EV charging offers excellent storage and flexibility, while the extended driveway easily accommodates multiple vehicles and recreational toys. Step outside to a private backyard with mature trees, a concrete patio, and a dedicated garden area — perfect for relaxing, entertaining, or enjoying peaceful evenings outdoors. Ideally located in West Arvada near the parks, trails, open space, and Standley Lake, this turnkey home offers the perfect blend of comfort, functionality, and Colorado living — just minutes from Olde Town Arvada’s restaurants, breweries, boutiques, farmers market, and year-round events.

Save
Ask
Tour
Hide
Share
Listing Snapshot
Price 
$850,000
Days On Site 
10 Days
Bedrooms 
5
Inside Area (SqFt) 
2,850 sqft
Total Baths 
3
Full Baths 
3
Partial Baths 
N/A
Lot Size 
0.28 Acres
Year Built 
1977
MLS® Number 
9444374
Status 
Active Under Contract
Property Tax 
$4,658.18
HOA/Condo/Coop Fees 
N/A
Sq Ft Source 
Public Records
Friends & Family
Recent Activity
5 days agoListing updated with changes from the MLS®
5 days agoStatus changed to Active Under Contract
a week agoListing first seen on site
General Features
Acres 
0.28
Attached Garage 
Yes
Direction Faces 
Southwest
Foundation 
Slab
Garage 
Yes
Garage Spaces 
2
Levels 
One
Parking 
ConcreteElectric Vehicle Charging Station(s)OversizedAttached
Parking Spaces 
2
Property Condition 
Updated/Remodeled
Property Sub Type 
Single Family Residence
Security 
Smoke Detector(s)
Sewer 
Public Sewer
SqFt Above 
1758
SqFt Below 
1092
SqFt Total 
2850
Style 
Mid-Century Modern
Utilities 
Natural Gas AvailableCable AvailableElectricity ConnectedNatural Gas ConnectedPhone Available
Water Source 
Public
Interior Features
Appliances 
Convection OvenCooktopDishwasherDisposalDryerFreezerGas Water HeaterMicrowaveOvenRangeRange HoodRefrigeratorWasher
Basement 
Finished
Cooling 
Evaporative Cooling
Electric 
220 Volts
Fireplace 
Yes
Fireplace Features 
Family RoomWood Burning
Fireplaces 
1
Flooring 
CarpetWood
Furnished 
Unfurnished
Heating 
Forced Air
Interior 
Built-in FeaturesEat-in KitchenHigh CeilingsHigh Speed InternetOpen Floorplan
Main Level Bedrooms 
3
Window Features 
Double Pane Windows
Bathroom Full 
Level - Basement
Bedroom 
Level - Main
Bonus Room 
Level - MainDescription - Flex Space/ Office/Studio/Dining
Den 
Description - Cozy Additional Living Area
Dining Room 
Level - Main
Family Room 
Level - Main
Game Room 
Level - BasementDescription - Basement Family Room
Kitchen 
Level - MainDescription - Fully Remodeled
Save
Ask
Tour
Hide
Share
Exterior Features
Construction Details 
BrickWood Siding
Exterior 
BarbecueGardenLightingPrivate YardRain Gutters
Fencing 
FencedFull
Lot Features 
Cul-De-SacMany TreesSprinklers In FrontSprinklers In Rear
Patio And Porch 
Front PorchPatio
Roof 
Composition
Windows/Doors 
Double Pane Windows
Community Features
Financing Terms Available 
CashConventionalFHA
Roads 
Paved
School District 
Jefferson County R-1
Schools
School District
Jefferson County R-1
Elementary School
Sierra
Middle School
Oberon
High School
Ralston Valley
Listing courtesy of JPAR Modern Real Estate laszloursa@gmail.com


The content relating to real estate for sale in this Web site comes in part from the Internet Data eXchange ("IDX") program of METROLIST, INC., DBA RECOLORADO real estate listings held by brokers other than JPAR Modern Real Estate are marked with the IDX Logo. This information is being provided for the consumers' personal, non-commercial use and may not be used for any other purpose. All information subject to change and should be independently verified.

Neighborhood & Commute
Source: Walkscore
Disclosure: Community information and market data powered by Constellation Data Labs. Information is deemed reliable but not guaranteed.
Save
Ask
Tour
Hide
Share