Save
Ask
Tour
Hide
Share
$775,000
New Listing

2239 N Clarkson Street
Denver, CO 80205

Single Family Residence|Coming Soon
3
Beds
2
Total Baths
2
Full Baths
1,422
SqFt
$545
/SqFt
1890
Built
Subdivision:
San Rafael
County:
Denver
Upcoming Open Houses
Sun, Sep 13, 10:00 AM - 12:00 PM
2239 N Clarkson Street2239 N Clarkson Street2239 N Clarkson Street2239 N Clarkson Street
Save
Ask
Tour
Hide
Share

Mortgage Calculator

Monthly Payment (Est.)

$3,536
Calculator powered by Showcase IDX, a Constellation1 Company. Copyright ©2026 Information is deemed reliable but not guaranteed.

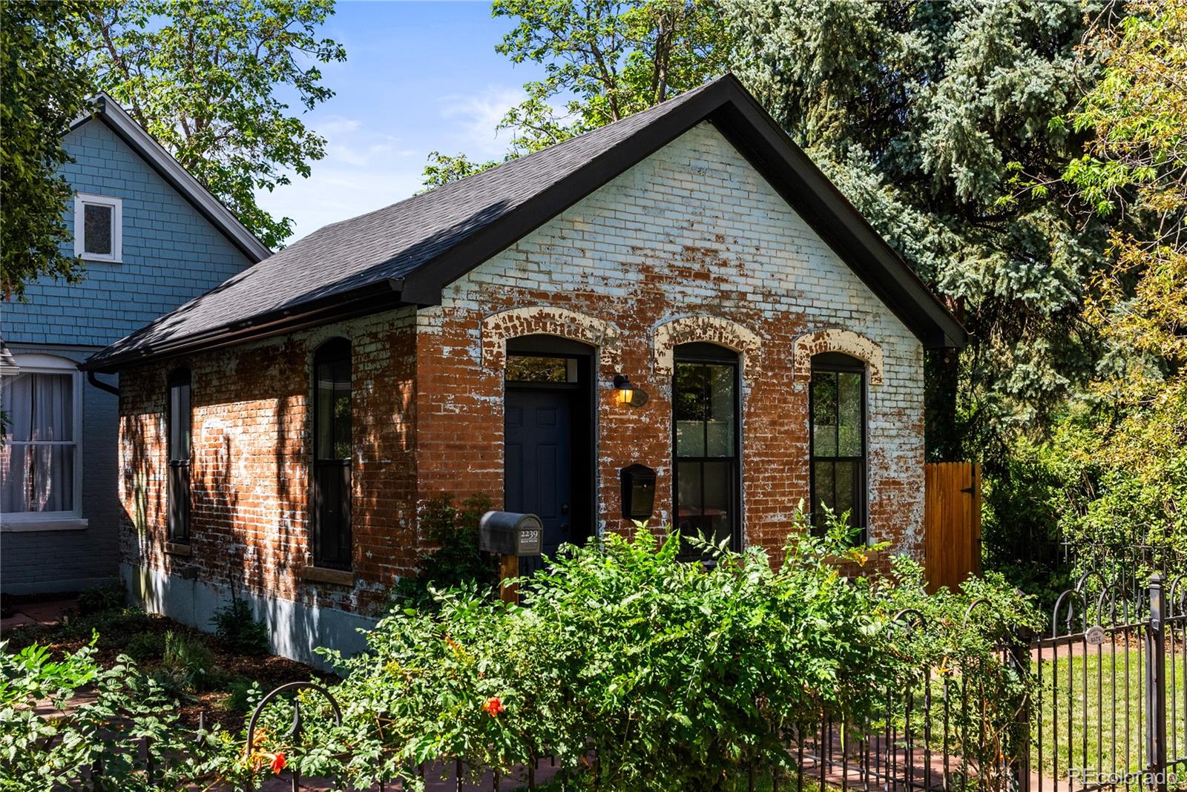
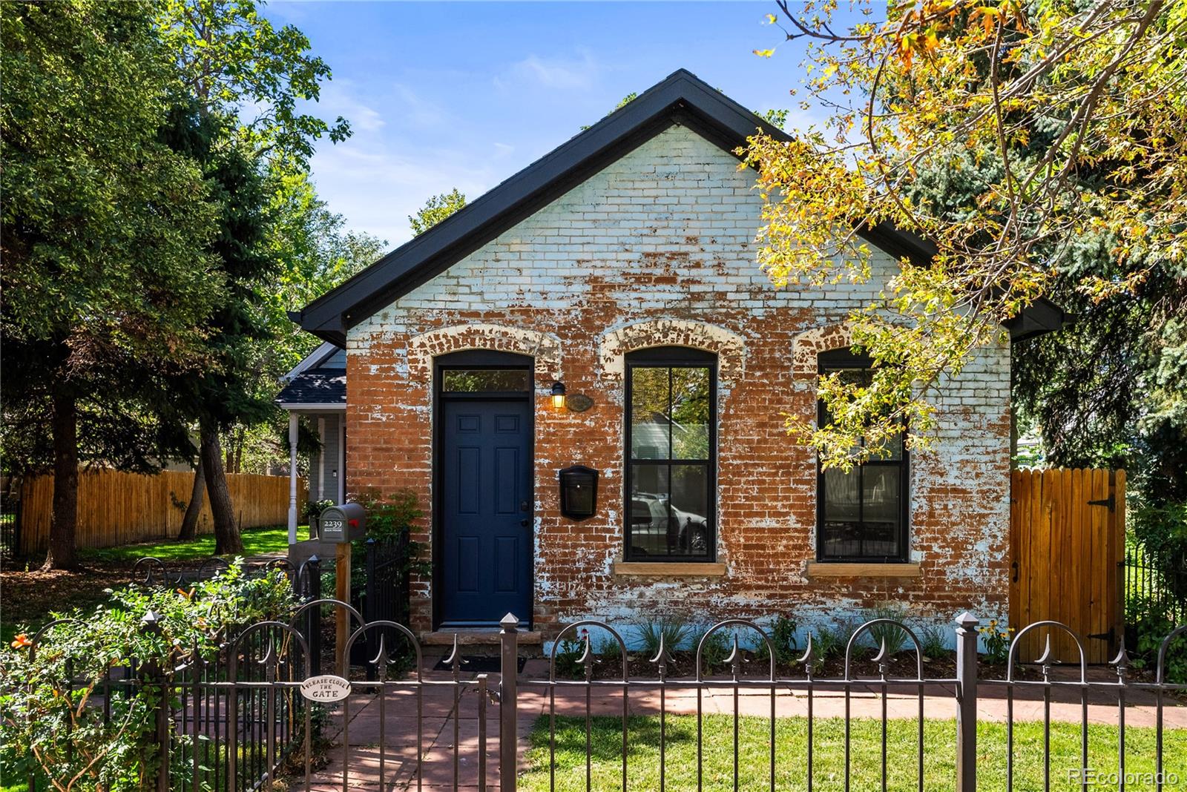
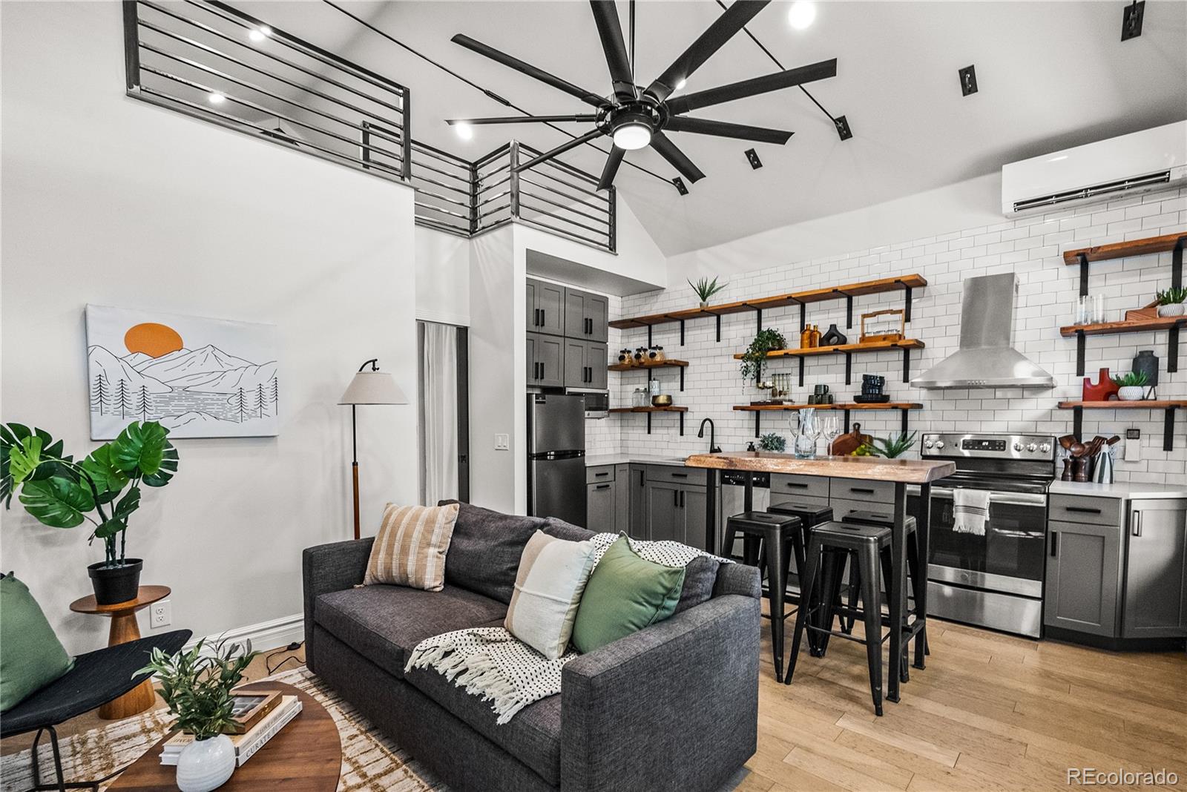
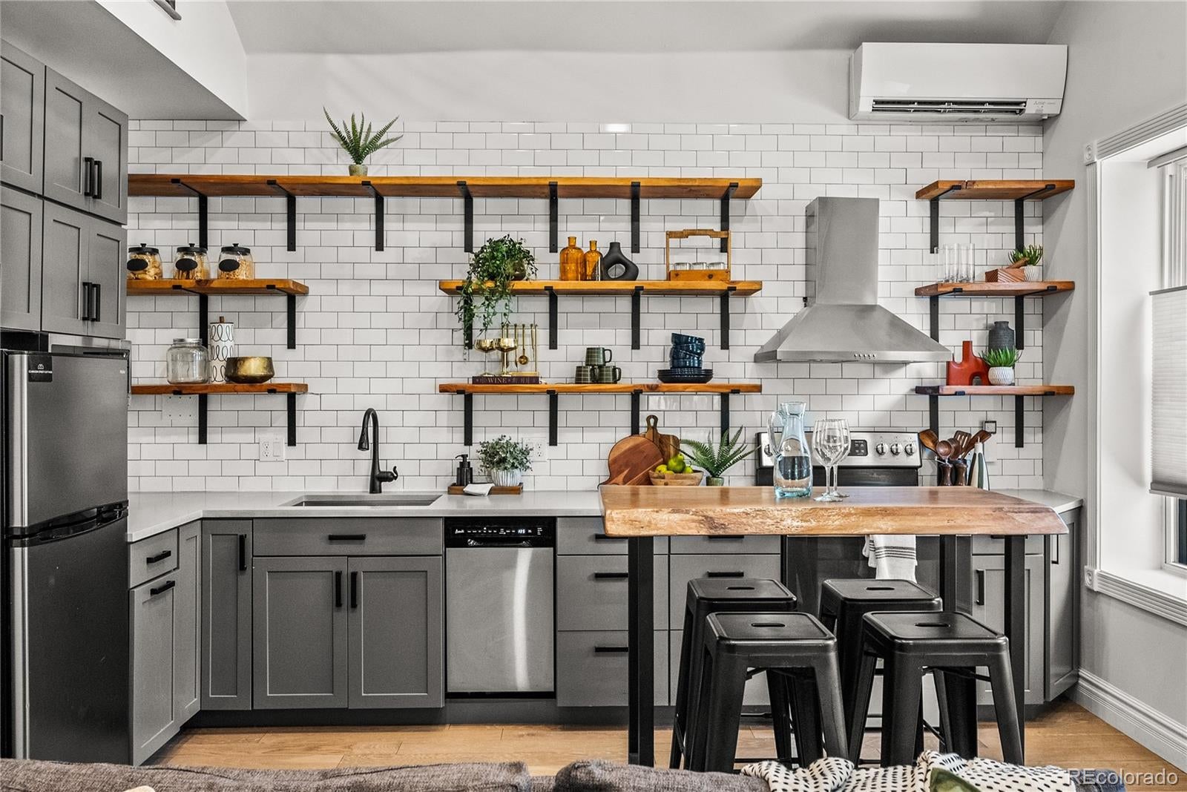
A rare find in the heart of Five Points: two separate homes sharing one oversized, fully fenced lot, offering the kind of flexibility that's nearly impossible to come by this close to downtown. Live in the front and potentially Airbnb the back unit, or let a long-term tenant help offset the mortgage — the choice is yours. The front home is a beautifully updated 1-bedroom, 1-bath with a loft, converted and updated in 2020 with an eye toward the character of the surrounding block — right down to the roof, with everything in the home dating to that same 2020 update. The back home is a bright, charming 2-bedroom, 1-bath historic cottage, thoughtfully updated and meticulously maintained, set back off the street for extra privacy and paired with its own two-car garage; it's just as well cared for mechanically, with a 2026 furnace and air conditioning unit, a 2026 roof shared with the garage. Between the two, you get 1,422 square feet of well cared for living space and a genuinely unique setup. Outside, the shared yard is a standout in its own right — mature trees, a private half basketball court and workout area, and a fish pond turn the grounds into a real outdoor retreat, with plenty of room to entertain, garden, or just unwind. And with a Walk Score of 94 and a Bike Score of 96, you're minutes from RiNo, Downtown, Uptown, Curtis Park, and everything in between.

Save
Ask
Tour
Hide
Share
Listing Snapshot
Price 
$775,000
Days On Site 
0 Days
Bedrooms 
3
Inside Area (SqFt) 
1,422 sqft
Total Baths 
2
Full Baths 
2
Partial Baths 
N/A
Lot Size 
0.15 Acres
Year Built 
1890
MLS® Number 
9531589
Status 
Coming Soon
Property Tax 
$4,167
HOA/Condo/Coop Fees 
N/A
Sq Ft Source 
Public Records
Friends & Family
Recent Activity
14 hours agoListing updated with changes from the MLS®
15 hours agoListing first seen on site
General Features
Acres 
0.15
Attached Garage 
Yes
Garage 
Yes
Garage Spaces 
2
Levels 
One
Parking 
Attached
Parking Spaces 
2
Property Condition 
Updated/Remodeled
Property Sub Type 
Single Family Residence
Security 
Carbon Monoxide Detector(s)Smoke Detector(s)
Sewer 
Public Sewer
SqFt Above 
1422
SqFt Total 
1668
Water Source 
Public
Zoning 
U-SU-A1
Interior Features
Appliances 
DishwasherDryerMicrowaveOvenRefrigeratorWasher
Basement 
PartialUnfinished
Cooling 
Central Air
Flooring 
TileVinylWood
Furnished 
Partially
Heating 
Forced AirNatural Gas
Laundry Features 
In Unit
Main Level Bedrooms 
3
Window Features 
Double Pane Windows
Bathroom Full 
Level - MainDescription - Front home
Bedroom 
Level - MainDescription - back home
Dining Room 
Description - back home
Kitchen 
Level - MainDescription - back home
Living Room 
Description - back home
Loft 
Level - MainDescription - Front home
Save
Ask
Tour
Hide
Share
Exterior Features
Construction Details 
BrickFrameOther
Exterior 
GardenPrivate Yard
Fencing 
FencedFull
Lot Features 
LandscapedLevelSprinklers In FrontSprinklers In Rear
Patio And Porch 
Front PorchPatio
Roof 
Shingle
Windows/Doors 
Double Pane Windows
Community Features
Financing Terms Available 
CashConventionalFHAVA Loan
School District 
Denver 1
Schools
School District
Denver 1
Elementary School
Cole Arts And Science Academy
Middle School
Whittier E-8
High School
East
Listing courtesy of Your Castle Realty LLC Matt@Malloyre.com


The content relating to real estate for sale in this Web site comes in part from the Internet Data eXchange ("IDX") program of METROLIST, INC., DBA RECOLORADO real estate listings held by brokers other than Your Castle Realty LLC are marked with the IDX Logo. This information is being provided for the consumers' personal, non-commercial use and may not be used for any other purpose. All information subject to change and should be independently verified.

Neighborhood & Commute
Source: Walkscore
Disclosure: Community information and market data powered by Constellation Data Labs. Information is deemed reliable but not guaranteed.
Save
Ask
Tour
Hide
Share