Save
Ask
Tour
Hide
Share
$875,000
4 Days On Site

16275 Del Ray Court
Brighton, CO 80603

For Sale|Single Family Residence|Active
4
Beds
3
Total Baths
2
Full Baths
1
Partial Bath
2,543
SqFt
$344
/SqFt
2001
Built
Subdivision:
Great Rock North
County:
Adams
16275 Del Ray Court16275 Del Ray Court16275 Del Ray Court16275 Del Ray Court
Save
Ask
Tour
Hide
Share

Mortgage Calculator

Monthly Payment (Est.)

$3,992
Calculator powered by Showcase IDX, a Constellation1 Company. Copyright ©2026 Information is deemed reliable but not guaranteed.

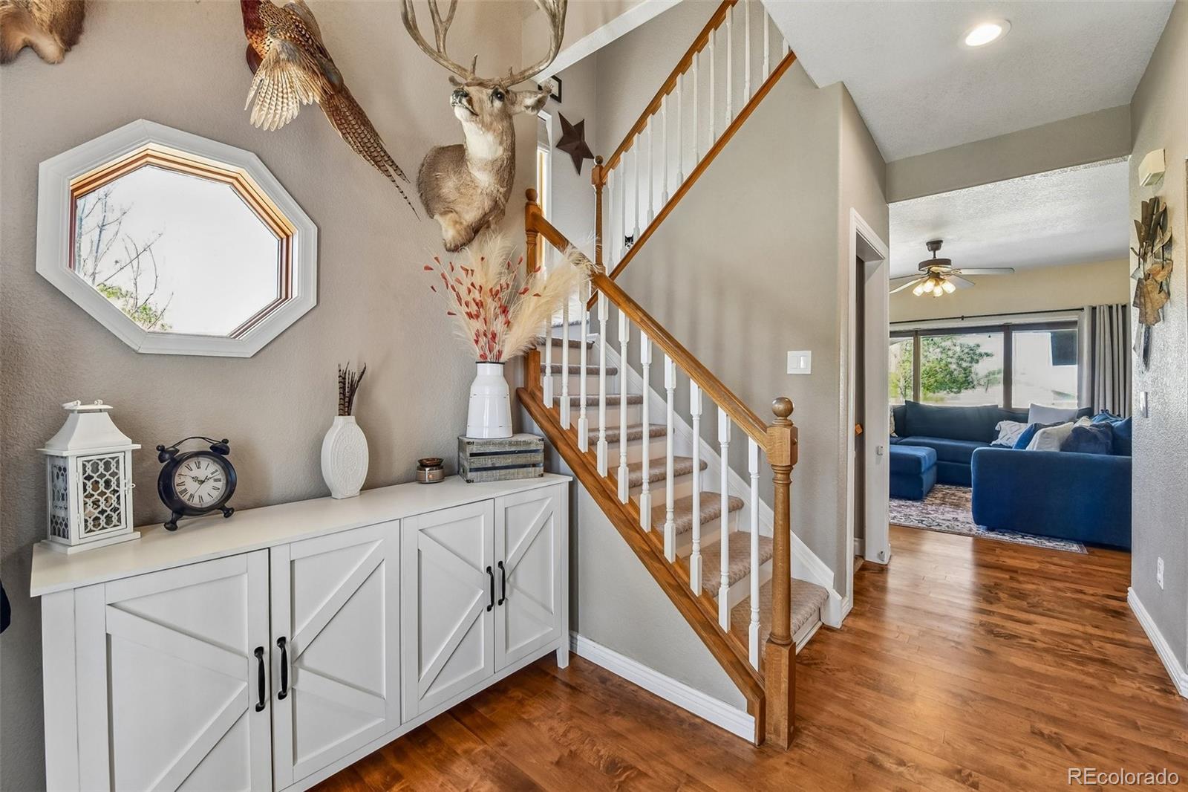
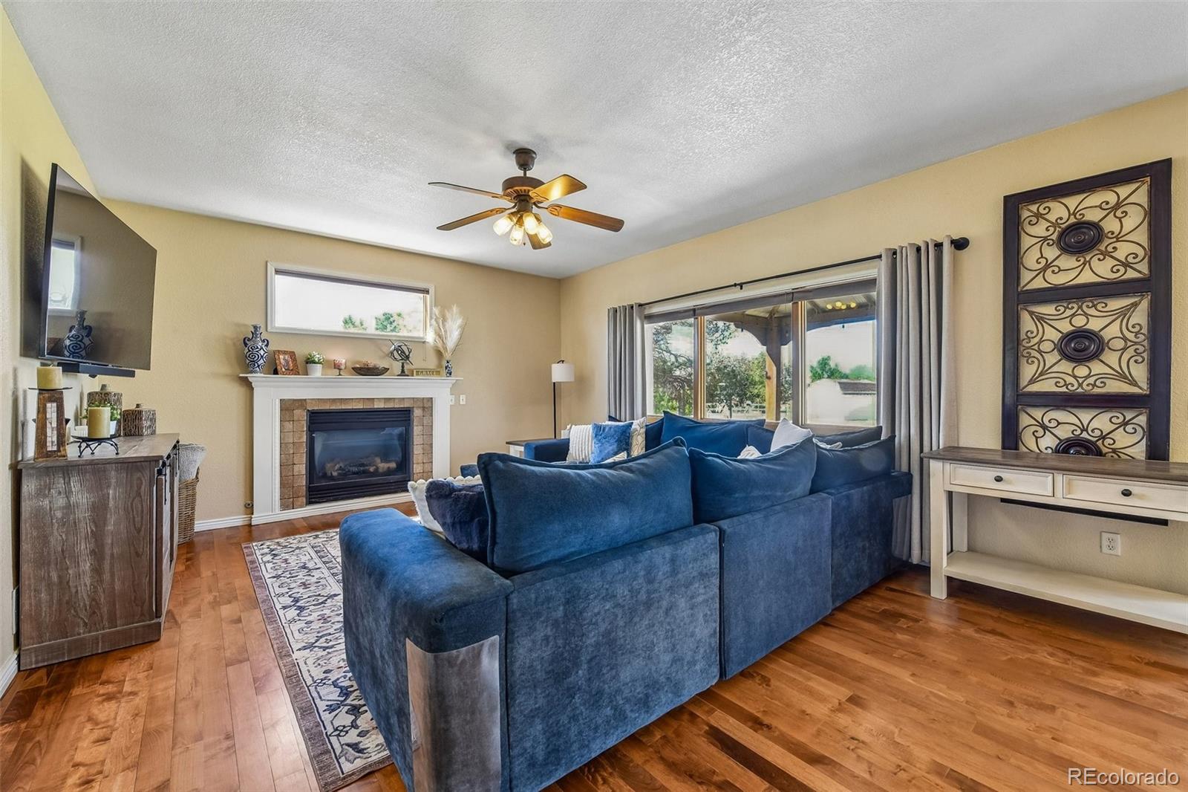
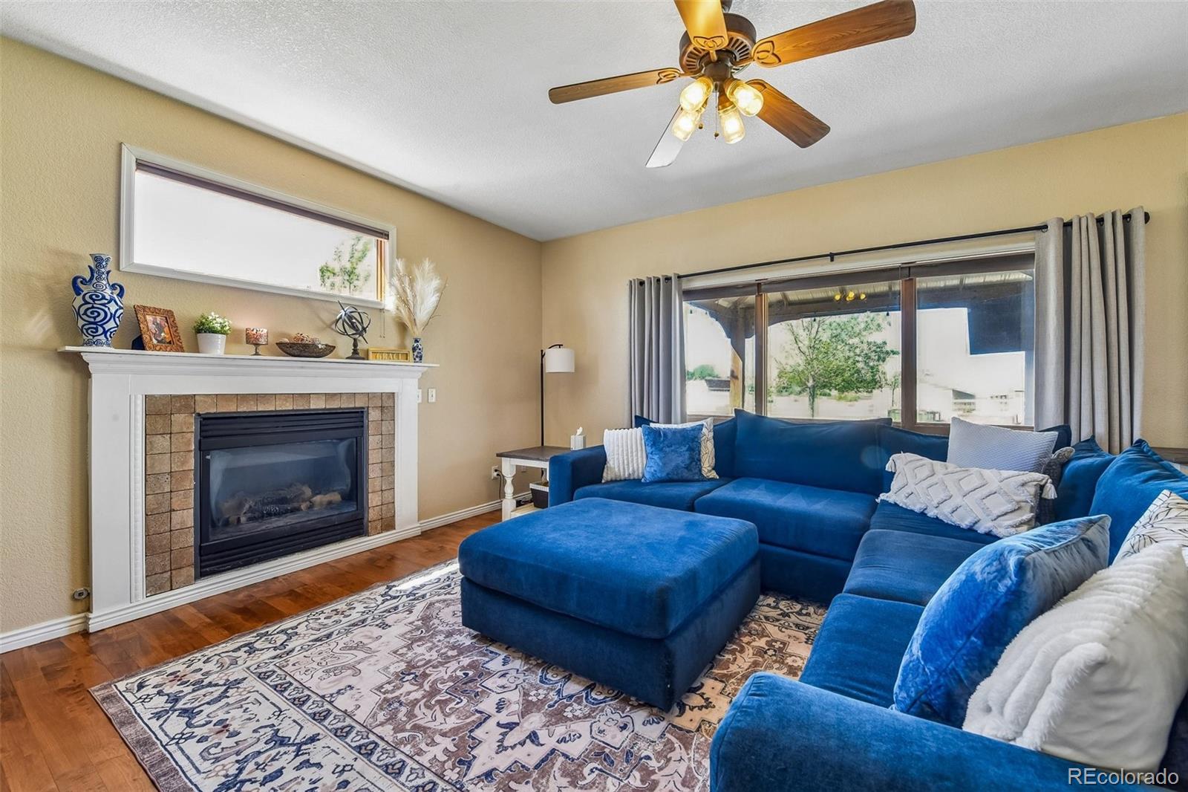
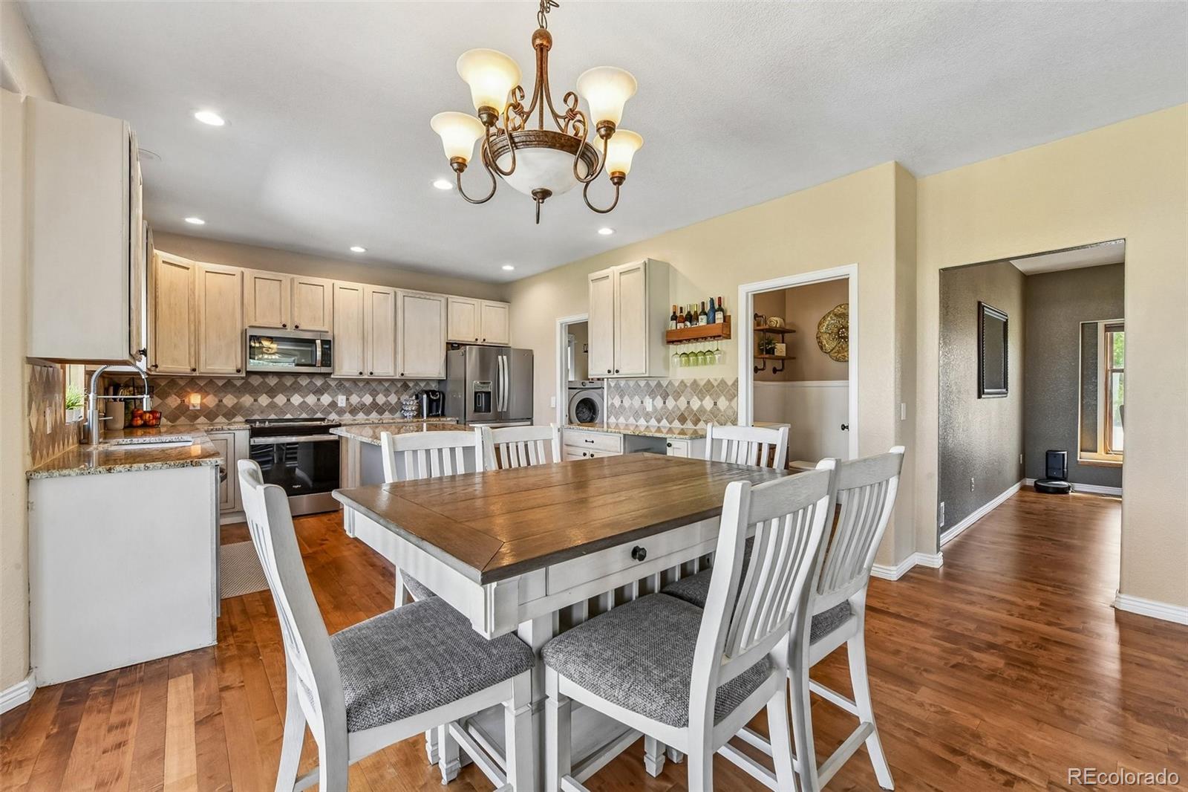
Enjoy the perfect blend of peaceful country living with the convenience of in-town amenities just minutes away! Situated on 1.61 acres in Brighton, this exceptional horse property truly has it all. Bring the horses, RVs, trailers, and all the toys, the massive shop offers incredible storage and versatility, complete with barn stalls and ample space for equipment, hobbies, or recreational vehicles. Whether you’re an equestrian enthusiast, outdoor adventurer, or simply looking for room to spread out, this property is designed to accommodate it all. Inside, the home offers the perfect balance of tasteful updates and inviting spaces ideal for entertaining. The layout flows beautifully for both everyday living and hosting guests, while large windows showcase breathtaking mountain views and fill the home with natural light. Step outside to your own private backyard retreat, quiet, serene, and perfectly suited for gatherings of any size. From summer barbecues to cozy evenings under the Colorado sky, this property delivers the lifestyle you’ve been dreaming of. Experience the rare opportunity to enjoy wide-open spaces, stunning views, horse accommodations, and abundant storage, all while remaining conveniently close to shopping, dining, schools, and everyday conveniences. Welcome home!

Save
Ask
Tour
Hide
Share
Listing Snapshot
Price 
$875,000
Days On Site 
4 Days
Bedrooms 
4
Inside Area (SqFt) 
2,543 sqft
Total Baths 
3
Full Baths 
2
Partial Baths 
1
Lot Size 
1.61 Acres
Year Built 
2001
MLS® Number 
9704383
Status 
Active
Property Tax 
$9,968
HOA/Condo/Coop Fees 
$17.5 monthly
Sq Ft Source 
Public Records
Friends & Family
Recent Activity
2 days agoListing updated with changes from the MLS®
4 days agoListing first seen on site
General Features
Acres 
1.61
Attached Garage 
Yes
Direction Faces 
East
Foundation 
Concrete Perimeter
Garage 
Yes
Garage Spaces 
3
Green Energy Efficient 
AppliancesThermostatWater Heater
Levels 
Two
Parking 
ConcreteHeated GarageAttached
Parking Spaces 
3
Pets 
Cats OKDogs OK
Property Sub Type 
Single Family Residence
Security 
Smoke Detector(s)
Sewer 
Septic Tank
SqFt Above 
2035
SqFt Below 
508
SqFt Total 
3060
Style 
Traditional
Utilities 
Natural Gas AvailableElectricity ConnectedNatural Gas Connected
Water Source 
Shared Well
Zoning 
A-1
Interior Features
Appliances 
Convection OvenDishwasherDisposalDryerFreezerGas Water HeaterMicrowaveOvenRangeRefrigeratorTankless Water HeaterWasher
Basement 
Sump PumpBath/StubbedFinished
Cooling 
Ceiling Fan(s)Central Air
Electric 
220 Volts
Fireplace 
Yes
Fireplace Features 
Living Room
Fireplaces 
1
Flooring 
CarpetLaminateTileWood
Furnished 
Negotiable
Heating 
Forced Air
Interior 
Ceiling Fan(s)Entrance FoyerGranite CountersHigh CeilingsHigh Speed InternetKitchen IslandOpen FloorplanSmart ThermostatWalk-In Closet(s)
Spa 
Yes
Window Features 
Double Pane Windows
Bathroom Full 
Level - Upper
Bathroom Half 
Level - Main
Bedroom 
Level - Upper
Bonus Room 
Level - Basement
Dining Room 
Level - Main
Family Room 
Level - Basement
Kitchen 
Level - Main
Laundry 
Level - Main
Living Room 
Level - Main
Save
Ask
Tour
Hide
Share
Exterior Features
Construction Details 
FrameVinyl Siding
Exterior 
Fire PitGardenLightingPrivate YardRain Gutters
Fencing 
Fenced
Lot Features 
Corner LotCul-De-SacLandscapedLevelMany TreesSprinklers In FrontSprinklers In Rear
Patio And Porch 
CoveredFront PorchPatio
Roof 
Composition
Spa 
Yes
View 
Mountain(s)
Waterview 
Mountain(s)
Windows/Doors 
Double Pane Windows
Community Features
Association Amenities 
Trail(s)
Association Dues 
210
Financing Terms Available 
CashConventionalFHAVA Loan
HOA Fee Frequency 
Annually
Horse Allowed 
Yes
Horse Property 
Pasture
Roads 
Paved
School District 
School District 27-J
Schools
School District
School District 27-J
Elementary School
Padilla
Middle School
Overland Trail
High School
Brighton
Listing courtesy of Manes & Associates kristin_grace@outlook.com


The content relating to real estate for sale in this Web site comes in part from the Internet Data eXchange ("IDX") program of METROLIST, INC., DBA RECOLORADO real estate listings held by brokers other than Manes & Associates are marked with the IDX Logo. This information is being provided for the consumers' personal, non-commercial use and may not be used for any other purpose. All information subject to change and should be independently verified.

Neighborhood & Commute
Source: Walkscore
Disclosure: Community information and market data powered by Constellation Data Labs. Information is deemed reliable but not guaranteed.
Save
Ask
Tour
Hide
Share