Save
Ask
Tour
Hide
Share
$885,000
5 Days On Site

8212 S Tamarac Street
Centennial, CO 80112

For Sale|Single Family Residence|Active
4
Beds
4
Total Baths
1
Full Bath
3
Partial Baths
1,942
SqFt
$456
/SqFt
1982
Built
Subdivision:
Willow Creek
County:
Arapahoe
8212 S Tamarac Street8212 S Tamarac Street8212 S Tamarac Street8212 S Tamarac Street
Save
Ask
Tour
Hide
Share

Mortgage Calculator

Monthly Payment (Est.)

$4,038
Calculator powered by Showcase IDX, a Constellation1 Company. Copyright ©2026 Information is deemed reliable but not guaranteed.

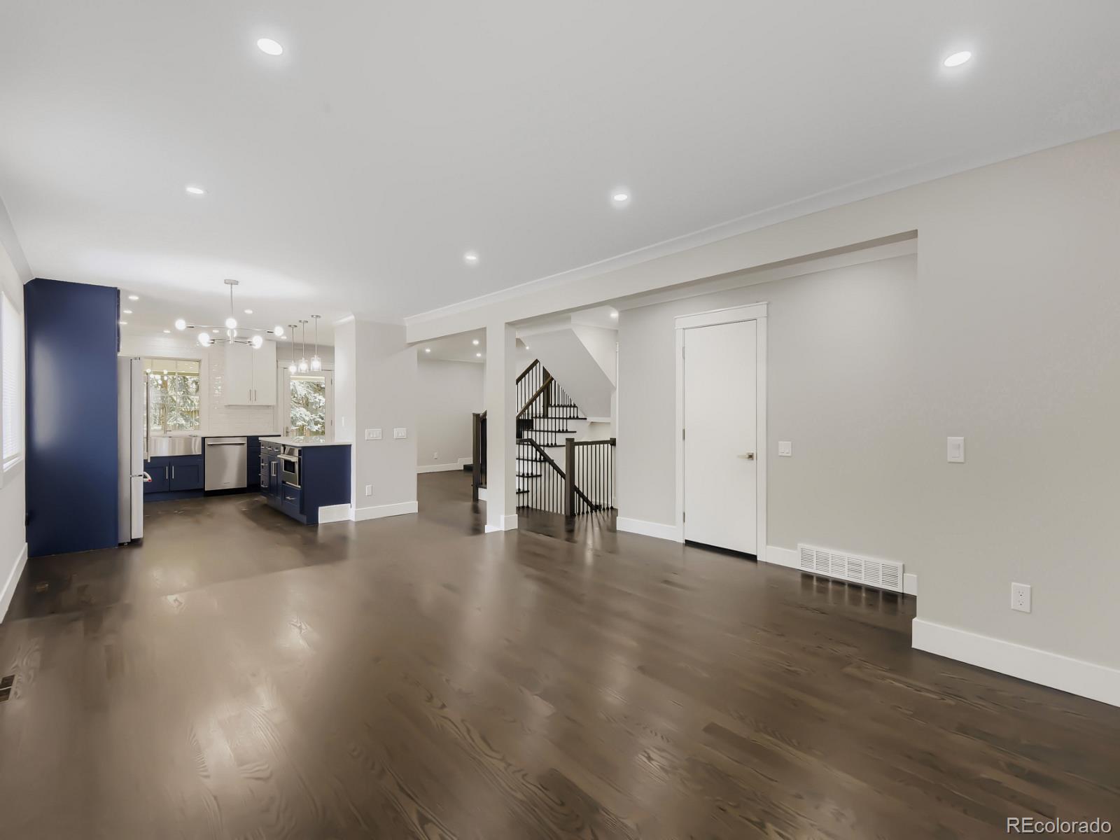
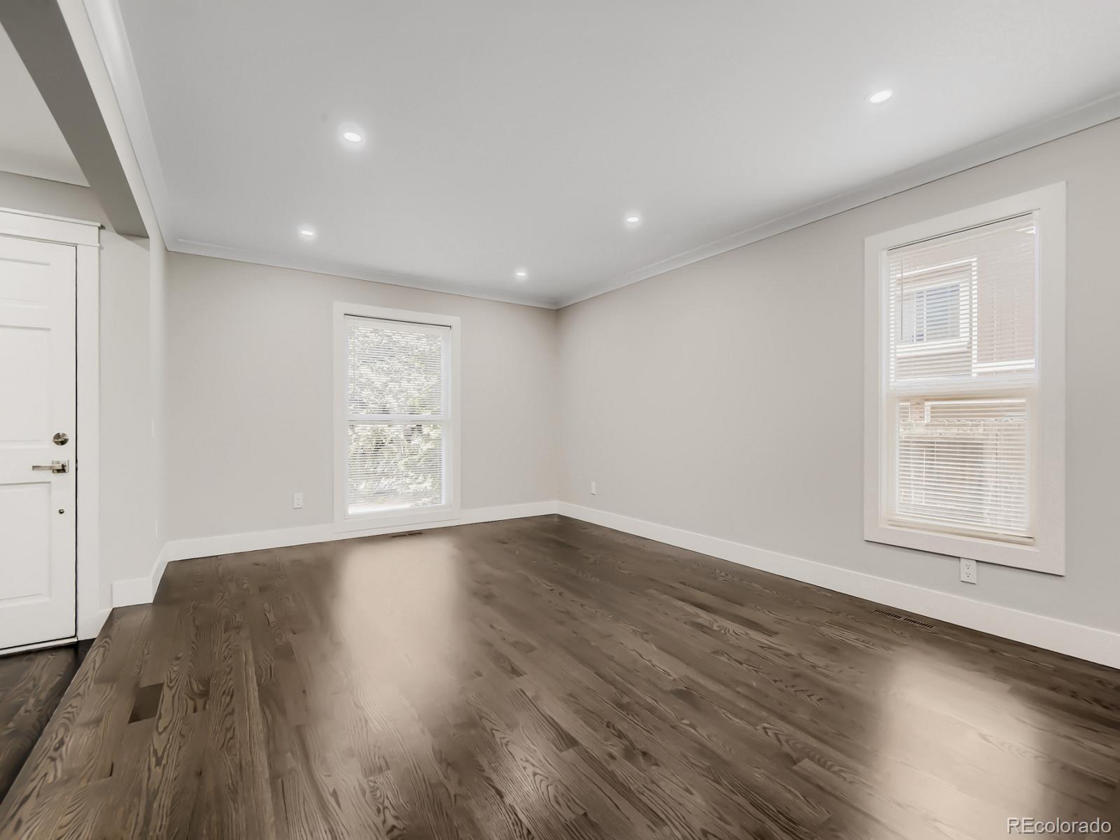
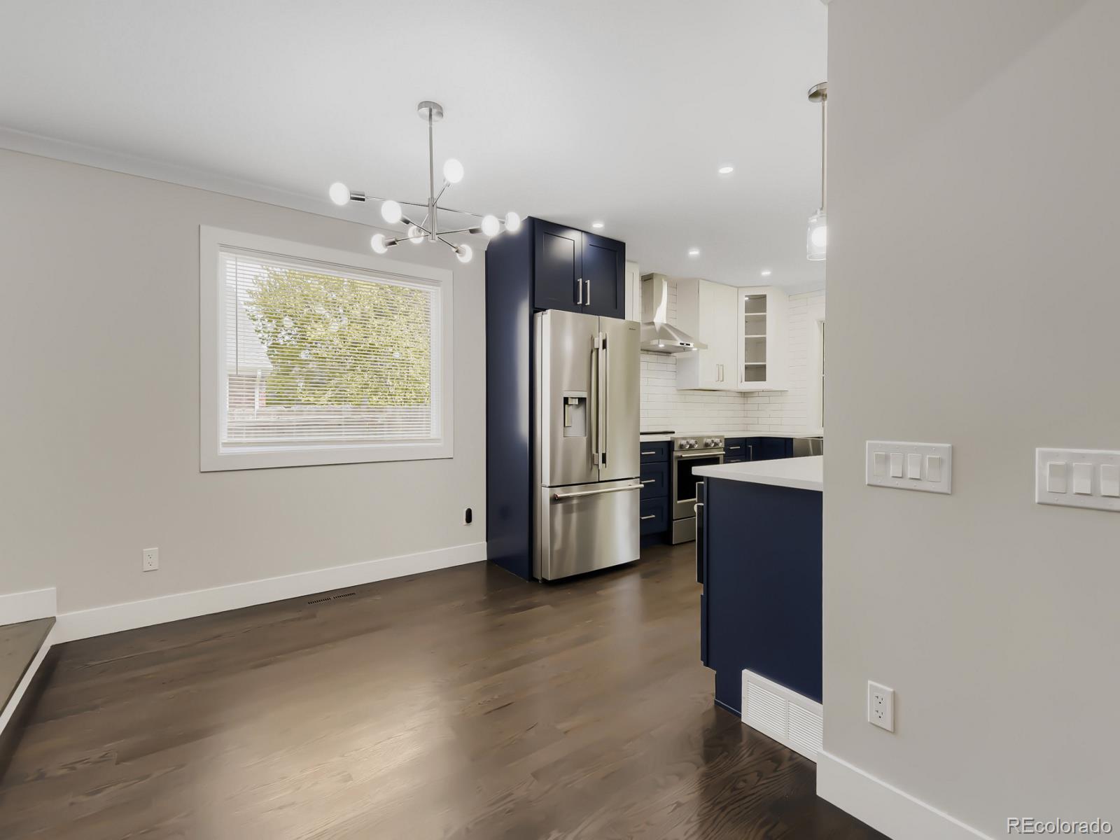
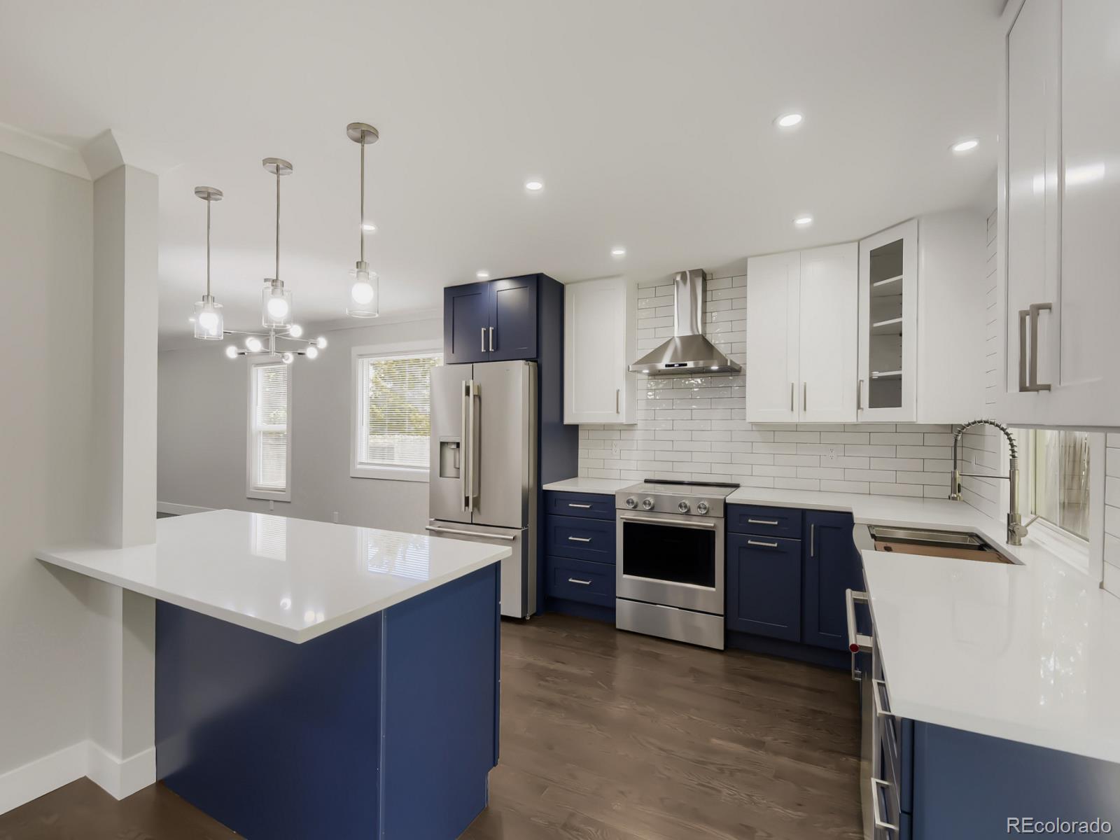
Welcome home to this fully updated residence in the sought-after Willow Creek community of Centennial. From the moment you arrive, fresh exterior paint, a brand-new driveway, and mature landscaping set the tone for the quality found throughout. Step inside to an open main level featuring a stunning chef's kitchen with bold navy shaker cabinets, quartz countertops, subway tile backsplash, and new KitchenAid stainless appliances including a refrigerator, range, and built-in microwave drawer in the oversized island. Upstairs, four spacious bedrooms feature new carpet and generous closet space. The primary suite offers a custom walk-in closet system and a spa-like en suite with frameless glass shower with rain head and designer fixtures. A second updated full bath serves the remaining bedrooms. The finished basement adds a large bonus room with fireplace, a beautifully tiled three-quarter bath, and a dedicated laundry room with new Samsung washer and dryer included. Out back, a covered patio overlooks a fully fenced yard framed by stunning mature trees — a private Colorado retreat. Major systems are all new: AC, water heater, roof, windows, electrical panel, and garage doors. Willow Creek residents enjoy a clubhouse, pool, tennis courts, and trails within the highly regarded Cherry Creek School District.

Save
Ask
Tour
Hide
Share
Listing Snapshot
Price 
$885,000
Days On Site 
5 Days
Bedrooms 
4
Inside Area (SqFt) 
1,942 sqft
Total Baths 
4
Full Baths 
1
Partial Baths 
3
Lot Size 
0.14 Acres
Year Built 
1982
MLS® Number 
9811022
Status 
Active
Property Tax 
$3,975
HOA/Condo/Coop Fees 
$133 monthly
Sq Ft Source 
Public Records
Friends & Family
Recent Activity
2 days agoListing updated with changes from the MLS®
2 days agoStatus changed to Active
6 days agoListing first seen on site
General Features
Acres 
0.14
Attached Garage 
Yes
Foundation 
Concrete Perimeter
Garage 
Yes
Garage Spaces 
2
Levels 
Two
Parking 
Attached
Parking Spaces 
2
Property Condition 
Updated/Remodeled
Property Sub Type 
Single Family Residence
Sewer 
Public Sewer
SqFt Above 
1942
SqFt Total 
1942
Water Source 
Public
Interior Features
Basement 
Finished
Cooling 
Central Air
Fireplace 
Yes
Fireplace Features 
Basement
Fireplaces 
2
Heating 
Forced Air
Laundry Features 
In Unit
Bathroom Full 
Level - Upper
Bathroom Half 
Level - Main
Bathroom Three Quarter 
Level - Basement
Bedroom 
Level - Upper
Bonus Room 
Level - Basement
Dining Room 
Level - Main
Kitchen 
Level - Main
Laundry 
Level - Basement
Living Room 
Level - Main
Save
Ask
Tour
Hide
Share
Exterior Features
Construction Details 
Wood Siding
Fencing 
FencedFull
Lot Features 
Cul-De-SacGreenbelt
Patio And Porch 
Covered
Roof 
Shingle
Community Features
Association Amenities 
ClubhousePoolTennis Court(s)Trail(s)
Association Dues 
133
Financing Terms Available 
1031 ExchangeCashConventionalFHAVA Loan
HOA Fee Frequency 
Monthly
School District 
Cherry Creek 5
Schools
School District
Cherry Creek 5
Elementary School
Willow Creek
Middle School
West
High School
Cherry Creek
Listing courtesy of eXp Realty, LLC kayla@apollogroup.com


The content relating to real estate for sale in this Web site comes in part from the Internet Data eXchange ("IDX") program of METROLIST, INC., DBA RECOLORADO real estate listings held by brokers other than eXp Realty, LLC are marked with the IDX Logo. This information is being provided for the consumers' personal, non-commercial use and may not be used for any other purpose. All information subject to change and should be independently verified.

Neighborhood & Commute
Source: Walkscore
Disclosure: Community information and market data powered by Constellation Data Labs. Information is deemed reliable but not guaranteed.
Save
Ask
Tour
Hide
Share