Save
Ask
Tour
Hide
Share
$1,600,000
4 Days On Site

78 S Monroe Street
Denver, CO 80209

For Sale|Single Family Residence|Active
4
Beds
4
Total Baths
2
Full Baths
2
Partial Baths
3,846
SqFt
$416
/SqFt
2003
Built
Subdivision:
Cherry Creek
County:
Denver
78 S Monroe Street78 S Monroe Street78 S Monroe Street78 S Monroe Street
Save
Ask
Tour
Hide
Share

Mortgage Calculator

Monthly Payment (Est.)

Enter an interest rate to see your estimated monthly payment.
Calculator powered by Showcase IDX, a Constellation1 Company. Copyright ©2026 Information is deemed reliable but not guaranteed.

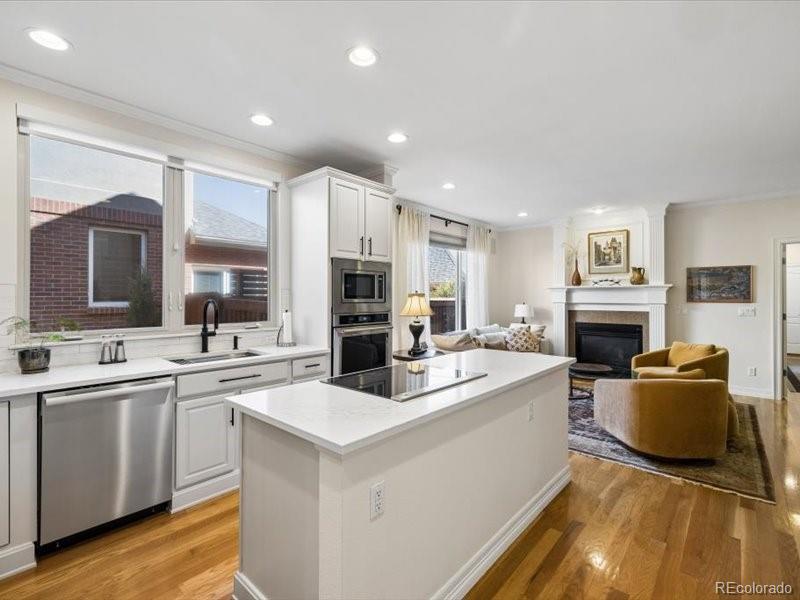
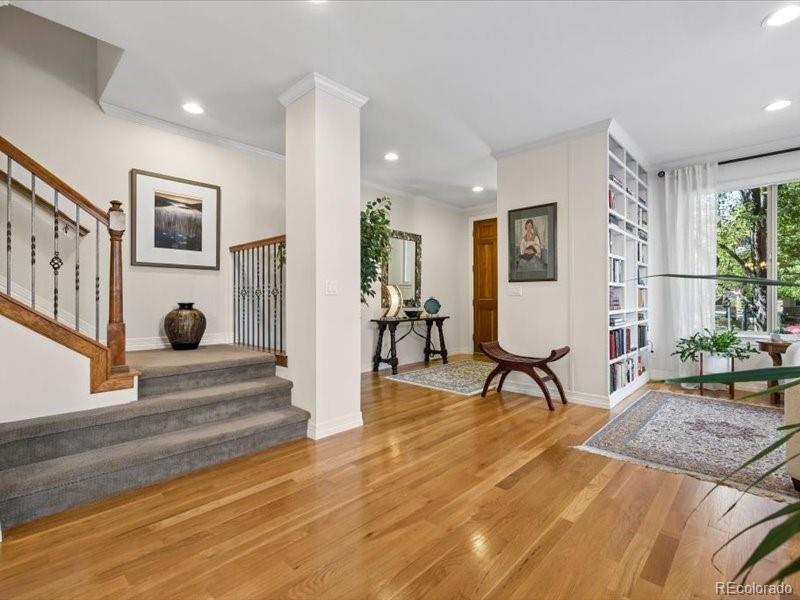
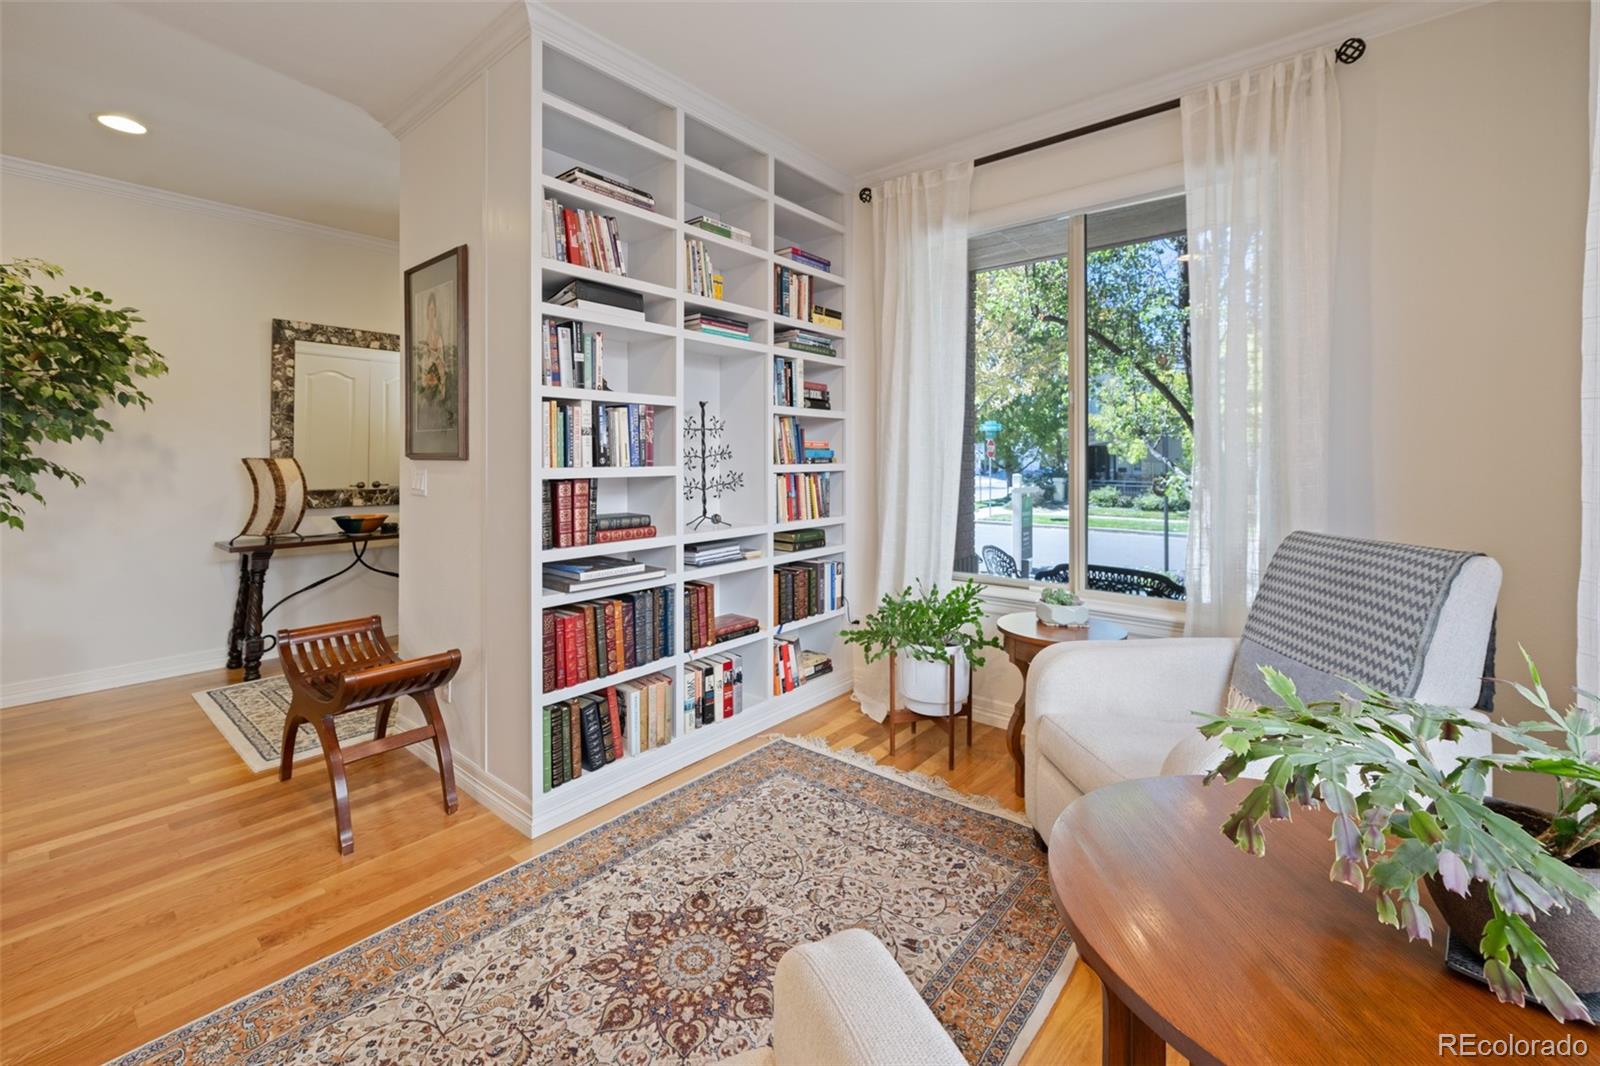
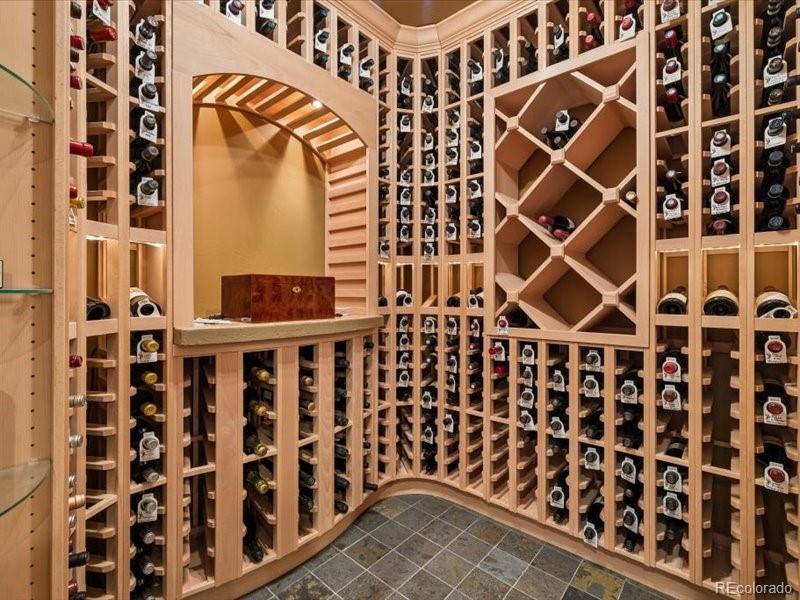
Refined Cherry Creek living with exceptional scale, thoughtful updates and a coveted tree-lined setting. A wide footprint and tall ceilings create an impressive sense of space, complemented by hardwood floors and crown molding. Formal living and dining rooms flow to a beautifully remodeled kitchen featuring quartz counter island, KitchenAid premium appliances, induction cooktop with downdraft exhaust, convection and microwave ovens, stainless refrigerator and dishwasher. The kitchen opens to the family room with fireplace, hall with ample storage and builtins, plus a private patio ideal for entertaining and alfresco dining. Upstairs, the spacious primary suite offers a separate retreat and spa-inspired 5-piece bath with soaking tub, glass shower, dual vanities, Toto toilet, dual walk-in closets and radiant heated floors. Two additional bedrooms, including one with a private balcony with double closets, plus a dedicated laundry room complete the upper level. The professionally finished lower level features a recreation area, media room, guest bedroom, 3/4 bath, wet bar and impressive climate-controlled 400-bottle wine room. Extra storage and newer 50 gallon water heater. Two independent heating and cooling systems—with newer, separate furnaces and A/C units serving the upper level and the main/lower levels—provide enhanced comfort and efficiency throughout the home. Additional features include a Class 4 roof and attached 2-car garage with EV charging. Enjoy an exceptional Cherry Creek lifestyle near acclaimed dining, boutiques, Cherry Creek Shopping Center and the Cherry Creek Trail. Sophisticated, spacious and beautifully updated—an exceptional opportunity in the heart of Cherry Creek.

Save
Ask
Tour
Hide
Share
Listing Snapshot
Price 
$1,600,000
Days On Site 
4 Days
Bedrooms 
4
Inside Area (SqFt) 
3,846 sqft
Total Baths 
4
Full Baths 
2
Partial Baths 
2
Lot Size 
0.07 Acres
Year Built 
2003
MLS® Number 
9811149
Status 
Active
Property Tax 
$7,420
HOA/Condo/Coop Fees 
N/A
Sq Ft Source 
Public Records
Friends & Family
Recent Activity
3 days agoListing updated with changes from the MLS®
4 days agoListing first seen on site
General Features
Acres 
0.07
Attached Garage 
Yes
Direction Faces 
West
Foundation 
Concrete PerimeterSlab
Garage 
Yes
Garage Spaces 
2
Levels 
Two
Parking 
ConcreteElectric Vehicle Charging Station(s)Attached
Parking Spaces 
2
Property Condition 
Updated/Remodeled
Property Sub Type 
Single Family Residence
Security 
Carbon Monoxide Detector(s)Security SystemSmoke Detector(s)
Sewer 
Public Sewer
SqFt Above 
2813
SqFt Below 
1033
SqFt Total 
3961
Style 
Contemporary
Utilities 
Natural Gas AvailableCable AvailableElectricity ConnectedNatural Gas Connected
Water Source 
Public
Zoning 
PUD
Interior Features
Appliances 
OvenBar FridgeConvection OvenCooktopDishwasherDisposalDown DraftDryerMicrowaveRangeRefrigeratorSelf Cleaning OvenWasherWine Cooler
Basement 
FinishedFull
Cooling 
Ceiling Fan(s)Central Air
Electric 
220 Volts
Fireplace 
Yes
Fireplace Features 
Family RoomGas LogLiving Room
Fireplaces 
1
Flooring 
CarpetWood
Heating 
Forced AirNatural Gas
Interior 
Built-in FeaturesCeiling Fan(s)Eat-in KitchenEntrance FoyerHigh CeilingsKitchen IslandOpen FloorplanWalk-In Closet(s)
Window Features 
Double Pane WindowsWindow Coverings
Bathroom Full 
Dimensions - 13.4 x 14Level - UpperDescription - Spa like 5 piece bath with radiant heated floors
Bathroom Half 
Dimensions - 4.11 x 5.7Level - MainDescription - Main floor guest powder room
Bathroom One Quarter 
Level - BasementDescription - Wet bar
Bathroom Three Quarter 
Dimensions - 9.9 x 8.8Level - UpperDescription - Updated, nice and bright
Bedroom 
Dimensions - 18.1 x 15.4Level - BasementDescription - Fourth bedroom with exgress window and large closet
Dining Room 
Dimensions - 17.1 x 10.9Level - UpperDescription - Large formal dining room
Family Room 
Dimensions - 26 x 14Level - BasementDescription - Game area with wet bar
Kitchen 
Dimensions - 12.7 x 8.4Level - MainDescription - Updated with high-end applainces
Laundry 
Dimensions - 10.8 x 8.8Level - UpperDescription - Laundry room with sink, upper-lower cabinets and window
Library 
Dimensions - 12.9 x 10.7Level - MainDescription - Formal living room and sunny library
Living Room 
Dimensions - 19.2 x 16.9Level - MainDescription - gas log fireplace
Media Room 
Dimensions - 15.4 x 18.1Level - BasementDescription - Theater | Lounge area
Wine Cellar 
Dimensions - 6.11 x 6.6Level - BasementDescription - Temperature and humidity controlled 400+ wine Cellar
Save
Ask
Tour
Hide
Share
Exterior Features
Construction Details 
BrickStucco
Exterior 
BalconyPrivate Yard
Fencing 
FencedFull
Lot Features 
Level
Patio And Porch 
Front PorchPatio
Roof 
Composition
Windows/Doors 
Double Pane WindowsWindow Coverings
Community Features
School District 
Denver 1
Financing Terms Available 
CashConventionalFHAVA Loan
Roads 
Alley PavedPaved
Schools
School District
Denver 1
Elementary School
Steck
Middle School
Hill
High School
George Washington
Listing courtesy of Kentwood Real Estate Cherry Creek Greg@KentwoodCity.com


The content relating to real estate for sale in this Web site comes in part from the Internet Data eXchange ("IDX") program of METROLIST, INC., DBA RECOLORADO real estate listings held by brokers other than Kentwood Real Estate Cherry Creek are marked with the IDX Logo. This information is being provided for the consumers' personal, non-commercial use and may not be used for any other purpose. All information subject to change and should be independently verified.

Neighborhood & Commute
Source: Walkscore
Disclosure: Community information and market data powered by Constellation Data Labs. Information is deemed reliable but not guaranteed.
Save
Ask
Tour
Hide
Share