Save
Ask
Tour
Hide
Share
$425,000
1 Day On Site

2146 Farm Fresh Alley
Brighton, CO 80601

For Sale|Single Family Residence|Active
3
Beds
3
Total Baths
2
Full Baths
1
Partial Bath
1,755
SqFt
$242
/SqFt
2026
Built
Subdivision:
Farmlore Villas
County:
Adams
2146 Farm Fresh Alley2146 Farm Fresh Alley
Save
Ask
Tour
Hide
Share

Mortgage Calculator

Monthly Payment (Est.)

Enter an interest rate to see your estimated monthly payment.
Calculator powered by Showcase IDX, a Constellation1 Company. Copyright ©2026 Information is deemed reliable but not guaranteed.

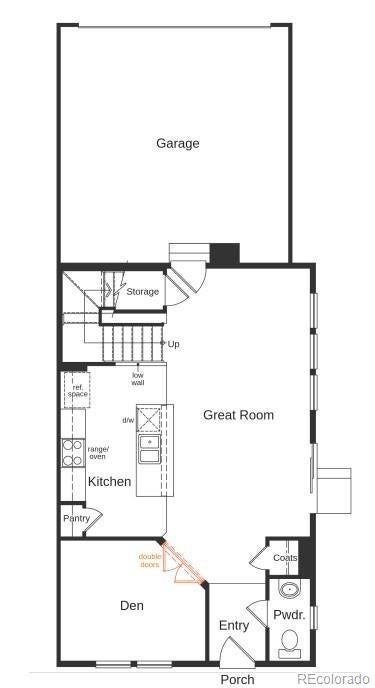
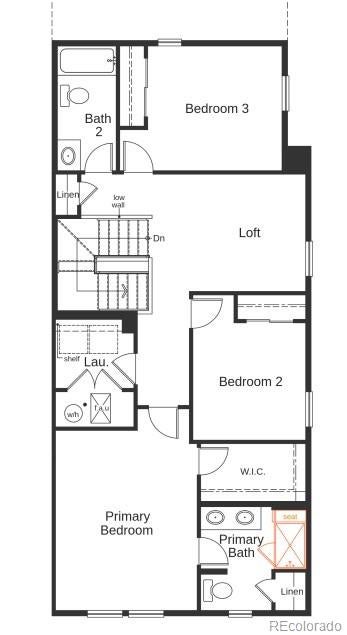
Brand-New Home in Vibrant Farmlore community, a vibrant community designed for connection, convenience, and everyday enjoyment. This brand-new home offers a beautifully open layout with stylish finishes and plenty of space to live, work, and entertain. The main level features luxury vinyl plank flooring throughout and an inviting open-concept design that seamlessly connects the great room, dining area, office and kitchen. The bright kitchen is the heart of the home, featuring a huge center island—perfect for entertaining, casual meals, or gathering with friends and family. Upstairs, you’ll find three bedrooms plus a versatile loft. The spacious loft offers endless possibilities as a second living area, playroom, or cozy retreat. The primary suite is a true escape, complete with a spa-inspired walk-in shower, large walk-in shower, and dual vanity, along with a generous walk-in closet. Enjoy your own private side yard, offering space for outdoor dining, play, gardening, or simply relaxing in the Colorado sunshine. Beyond your front door, Farmlore offers a lively community atmosphere with a large neighborhood park and communal gathering spaces, creating plenty of opportunities to get outside, meet neighbors, and enjoy the community.. Up to 6% financing and move in package with our lender KBHS. Team Lassen represents the seller/builder as a Transaction Broker.

Save
Ask
Tour
Hide
Share
Listing Snapshot
Price 
$425,000
Days On Site 
1 Day
Bedrooms 
3
Inside Area (SqFt) 
1,755 sqft
Total Baths 
3
Full Baths 
2
Partial Baths 
1
Lot Size 
0.07 Acres
Year Built 
2026
MLS Number 
9859280
Status 
Active
Property Tax 
$3,086
HOA/Condo/Coop Fees 
$51 monthly
Sq Ft Source 
Builder
Friends & Family
Recent Activity
yesterdayListing updated with changes from the MLS
yesterdayListing first seen on site
General Features
Acres 
0.07
Attached Garage 
Yes
Garage 
Yes
Garage Spaces 
2
Home Warranty 
Yes
Levels 
Two
Parking 
Attached
Parking Spaces 
2
Property Condition 
Under Construction
Property Sub Type 
Single Family Residence
Sewer 
Public Sewer
SqFt Above 
1755
SqFt Total 
1755
Style 
Contemporary
Utilities 
Natural Gas AvailableCable AvailableNatural Gas ConnectedPhone Available
Water Source 
Public
Interior Features
Appliances 
DryerRefrigerator
Basement 
Sump PumpCrawl Space
Cooling 
Ceiling Fan(s)Central Air
Flooring 
CarpetVinyl
Heating 
Forced Air
Interior 
Ceiling Fan(s)Eat-in KitchenKitchen IslandSmart ThermostatWalk-In Closet(s)
Window Features 
Double Pane Windows
Bathroom Full 
Level - Upper
Bathroom Half 
Level - Main
Bedroom 
Level - Upper
Laundry 
Level - Upper
Loft 
Level - Upper
Office 
Level - Main
Save
Ask
Tour
Hide
Share
Exterior Features
Construction Details 
Cement SidingFrameStone
Exterior 
Dog RunLightingPrivate YardRain Gutters
Patio And Porch 
Front Porch
Roof 
Composition
Windows/Doors 
Double Pane Windows
Community Features
Association Fee 
$51.0
Association Fee Frequency 
Monthly
School District 
School District 27-J
Financing Terms Available 
1031 ExchangeCashConventionalFHAVA Loan
Roads 
Alley Paved
Schools
School District
School District 27-J
Elementary School
Henderson
Middle School
Prairie View
High School
Riverdale Ridge
Listing courtesy of MB Team Lassen info@teamlassen.com


The content relating to real estate for sale in this Web site comes in part from the Internet Data eXchange ("IDX") program of METROLIST, INC., DBA RECOLORADO real estate listings held by brokers other than MB Team Lassen are marked with the IDX Logo. This information is being provided for the consumers' personal, non-commercial use and may not be used for any other purpose. All information subject to change and should be independently verified.

Neighborhood & Commute
Source: Walkscore
Disclosure: Community information and market data powered by Constellation Data Labs. Information is deemed reliable but not guaranteed.
Save
Ask
Tour
Hide
Share