
Save
Ask
Tour
Hide
$570,000
New Listing
9565 Marmot Ridge CircleLittleton, CO 80125
Single Family Residence|Coming Soon
3
Beds
3
Total Baths
2
Full Baths
1
Partial Bath
1,654
SqFt
$345
/SqFt
2003
Built
Subdivision:
Roxborough Village
County:
Douglas
Save
Ask
Tour
Hide
Mortgage Calculator
Monthly Payment (Est.)
Enter an interest rate to see your estimated monthly payment.Calculator powered by Showcase IDX, a Constellation1 Company. Copyright ©2026 Information is deemed reliable but not guaranteed.
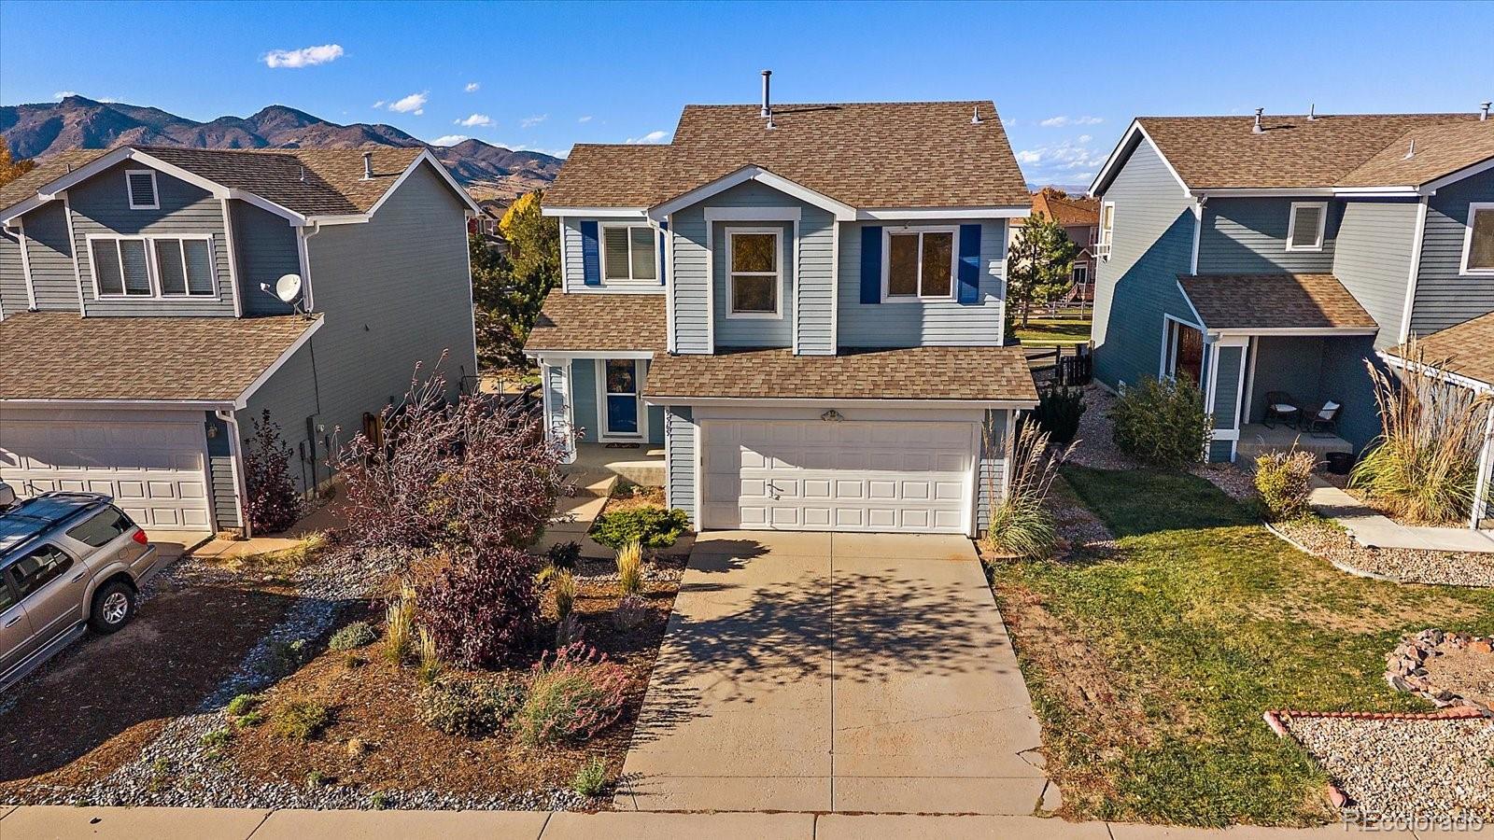
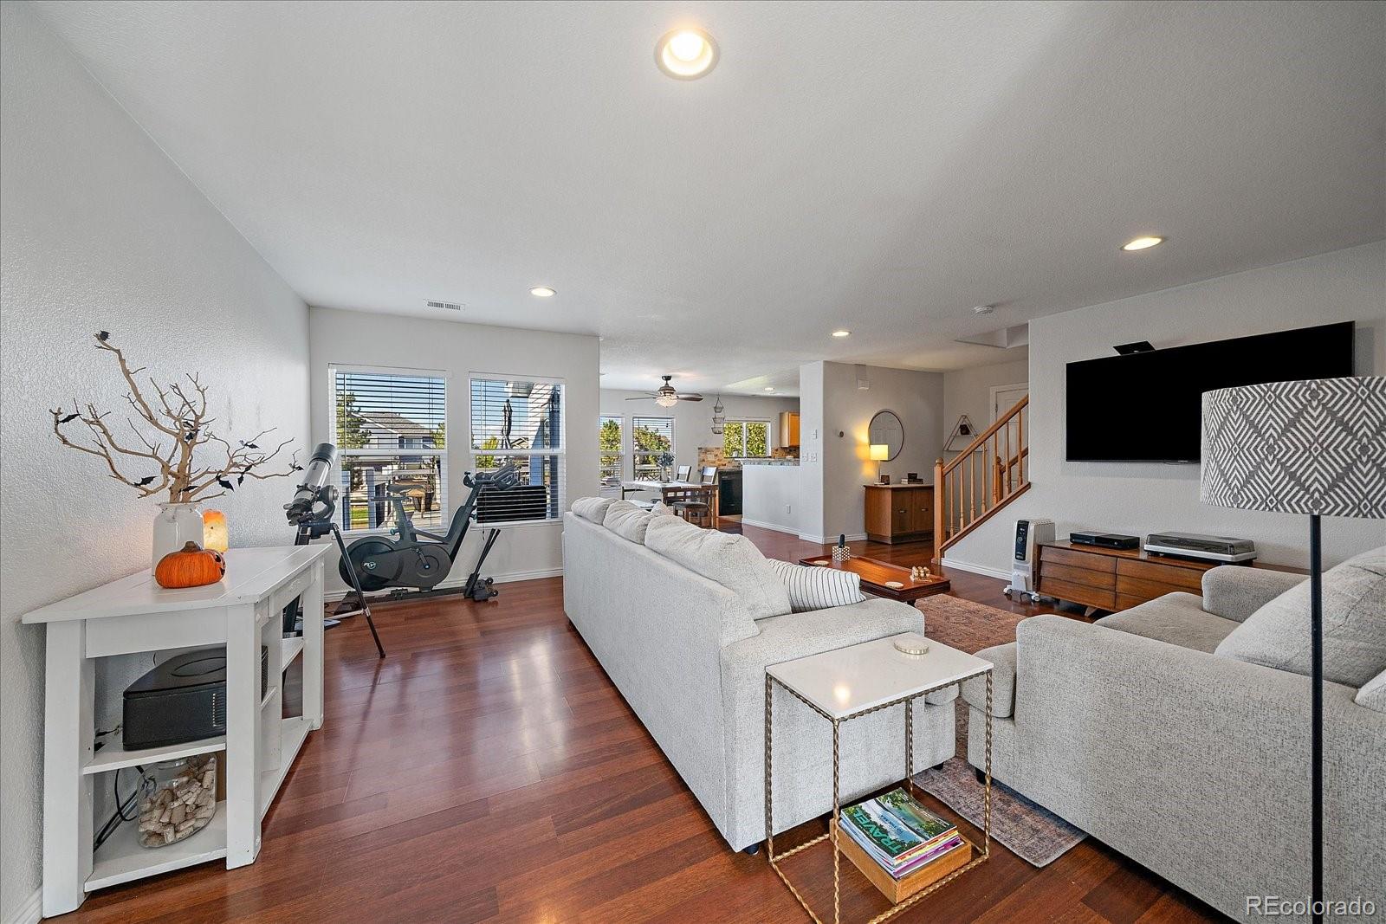
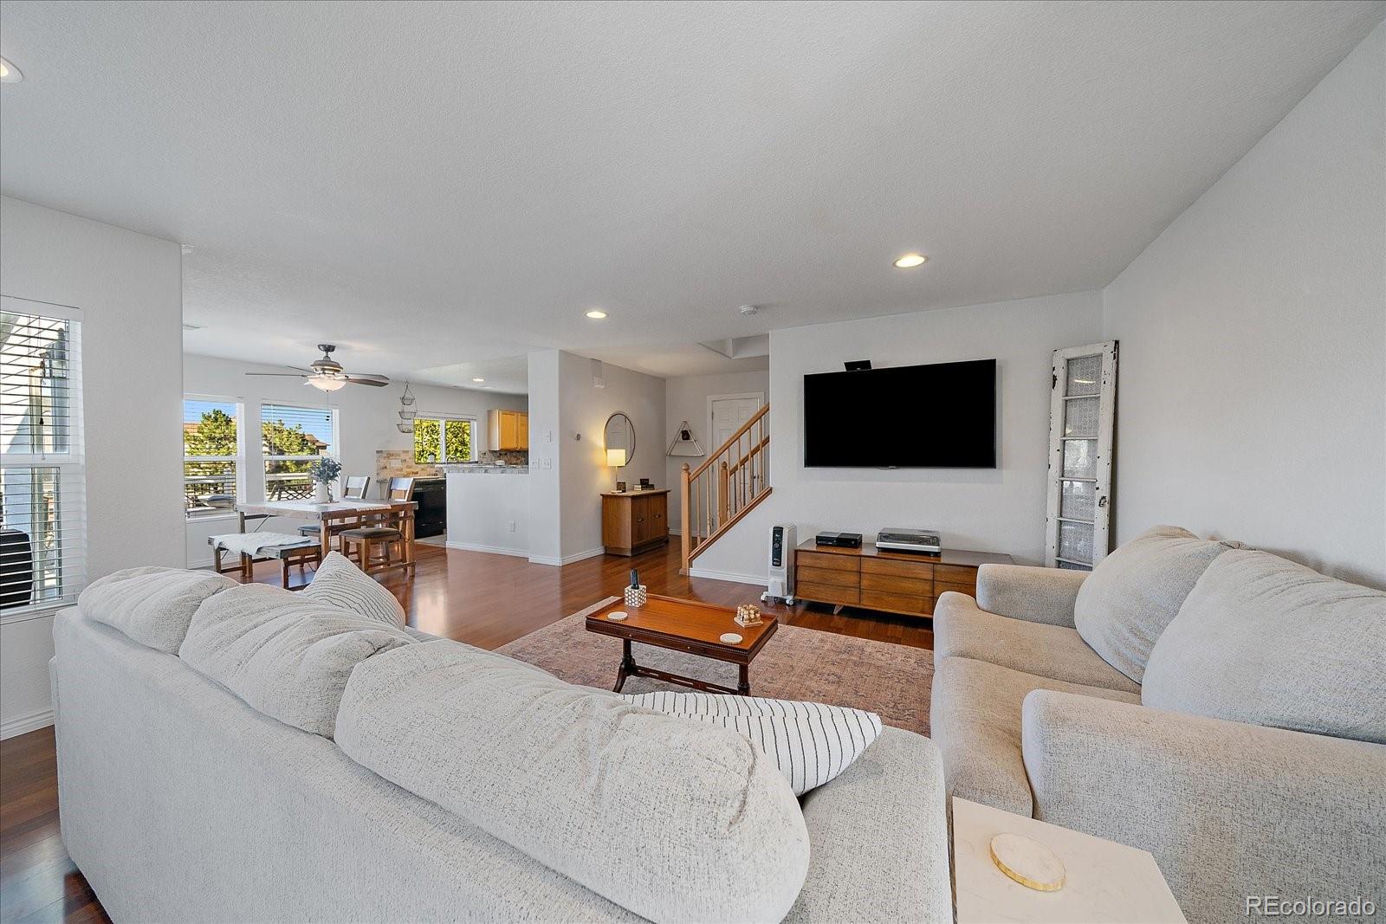
Welcome home to Arrowhead Shores of the Roxborough Village neighborhood, where dramatic red rock views and the Colorado foothills are part of everyday life. Updates include a beautiful kitchen updated in 2019 with granite countertops and Samsung appliances. Enjoy quiet evenings on the deck taking in the natural surroundings. You will also enjoy the convenience of schools, parks and trails nearby. The neighborhood is sought after for it's easy access to shopping, golfing, Waterton Canyon, Chatfield State Park and Botanic Gardens, Roxborough State Park and the highway.
Save
Ask
Tour
Hide
Listing Snapshot
Price
$570,000
Days On Site
0 Days
Bedrooms
3
Inside Area (SqFt)
1,654 sqft
Total Baths
3
Full Baths
2
Partial Baths
1
Lot Size
0.12 Acres
Year Built
2003
MLS Number
9925077
Status
Coming Soon
Property Tax
$3,649
HOA/Condo/Coop Fees
$40 monthly
Sq Ft Source
Public Records
Friends & Family
Recent Activity
| 18 hours ago | Listing updated with changes from the MLS | |
| 21 hours ago | Listing first seen on site |
General Features
Acres
0.12
Attached Garage
Yes
Direction Faces
South
Foundation
Slab
Garage
Yes
Garage Spaces
2
Levels
Two
Parking
ConcreteAttached
Parking Spaces
2
Property Sub Type
Single Family Residence
Security
Carbon Monoxide Detector(s)Smoke Detector(s)
Sewer
Public Sewer
SqFt Above
1654
SqFt Total
1654
Style
Traditional
Utilities
Natural Gas AvailableCable AvailableElectricity ConnectedNatural Gas ConnectedPhone Available
Water Source
Public
Zoning
PDU
Interior Features
Appliances
DishwasherDisposalDryerMicrowaveOvenRangeRefrigeratorWasher
Basement
Sump PumpCrawl Space
Cooling
Ceiling Fan(s)Central Air
Flooring
VinylCarpetLaminateLinoleumTile
Heating
Forced AirNatural Gas
Interior
Ceiling Fan(s)Granite CountersOpen FloorplanWalk-In Closet(s)
Laundry Features
Sink
Bathroom Full
Level - Upper
Bathroom Half
Level - Main
Bedroom
Level - Upper
Dining Room
Level - Main
Kitchen
Level - Main
Living Room
Level - Main
Mud Room
Level - Main
Save
Ask
Tour
Hide
Exterior Features
Construction Details
FrameVinyl Siding
Fencing
Partial
Lot Features
LandscapedSprinklers In FrontSprinklers In Rear
Patio And Porch
Deck
Roof
Composition
View
Mountain(s)
Waterview
Mountain(s)
Community Features
Association Fee
$40.0
Association Fee Frequency
Monthly
School District
Douglas RE-1
Financing Terms Available
CashConventionalFHAVA Loan
Roads
Paved
Schools
School District
Douglas RE-1
Elementary School
Roxborough
Middle School
Ranch View
High School
Thunderridge
Listing courtesy of Realty One Group Premier oddenrealty@gmail.com

The content relating to real estate for sale in this Web site comes in part from the Internet Data eXchange ("IDX") program of METROLIST, INC., DBA RECOLORADO real estate listings held by brokers other than Realty One Group Premier are marked with the IDX Logo. This information is being provided for the consumers' personal, non-commercial use and may not be used for any other purpose. All information subject to change and should be independently verified.
The content relating to real estate for sale in this Web site comes in part from the Internet Data eXchange ("IDX") program of METROLIST, INC., DBA RECOLORADO real estate listings held by brokers other than Realty One Group Premier are marked with the IDX Logo. This information is being provided for the consumers' personal, non-commercial use and may not be used for any other purpose. All information subject to change and should be independently verified.
Neighborhood & Commute
Source: Walkscore
Disclosure: Community information and market data powered by Constellation Data Labs. Information is deemed reliable but not guaranteed.
Save
Ask
Tour
Hide