
2250 Quitman Street 6Denver, CO 80212
Mortgage Calculator
Monthly Payment (Est.)
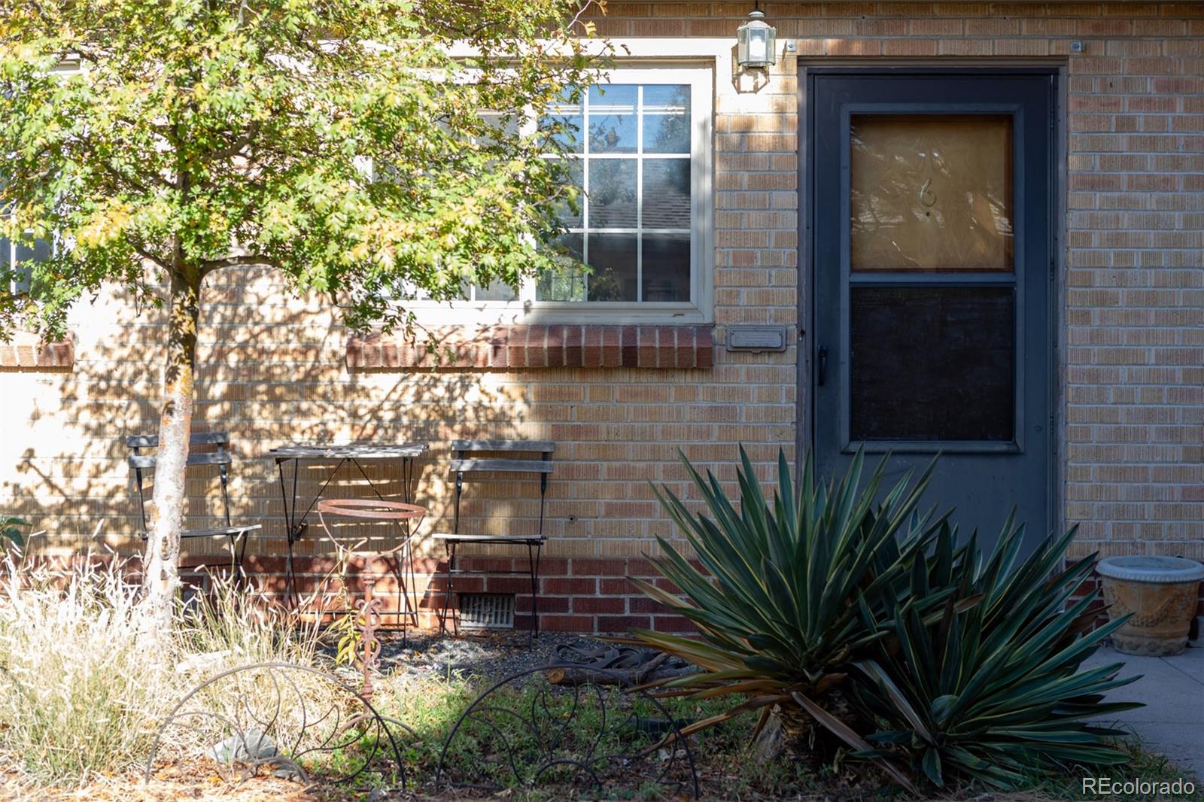
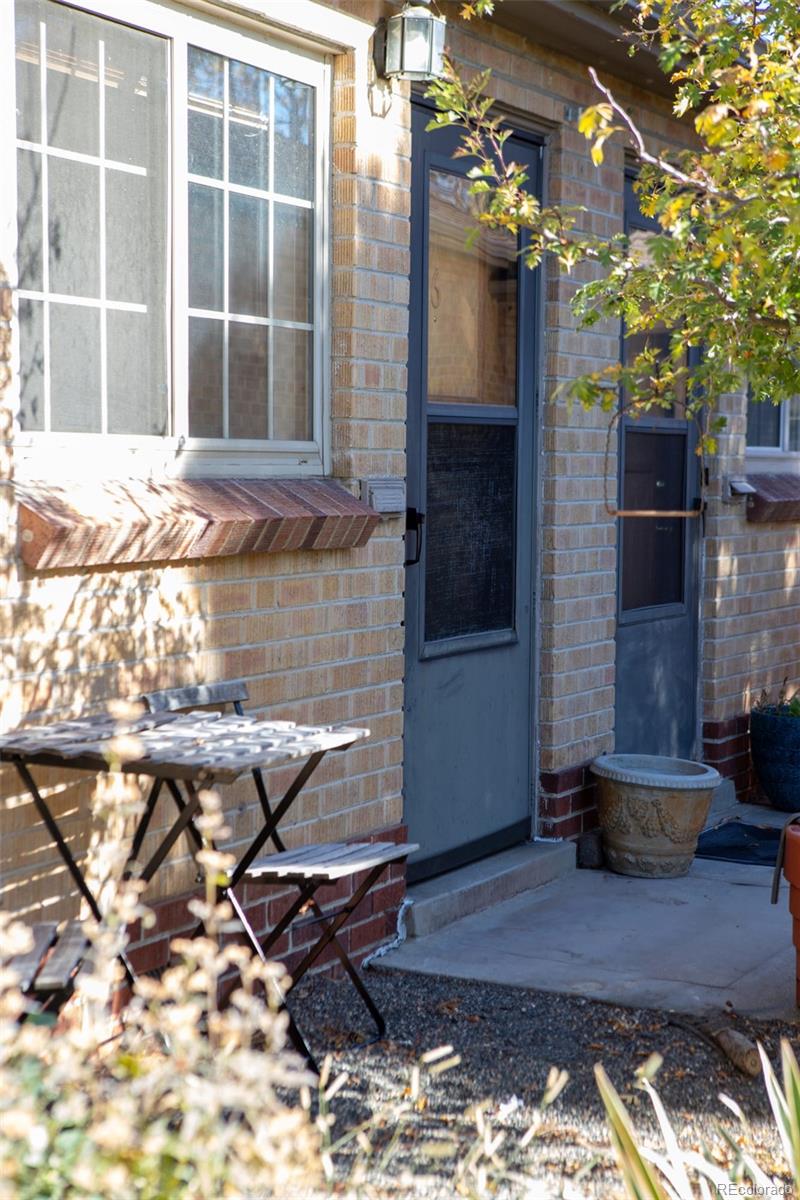
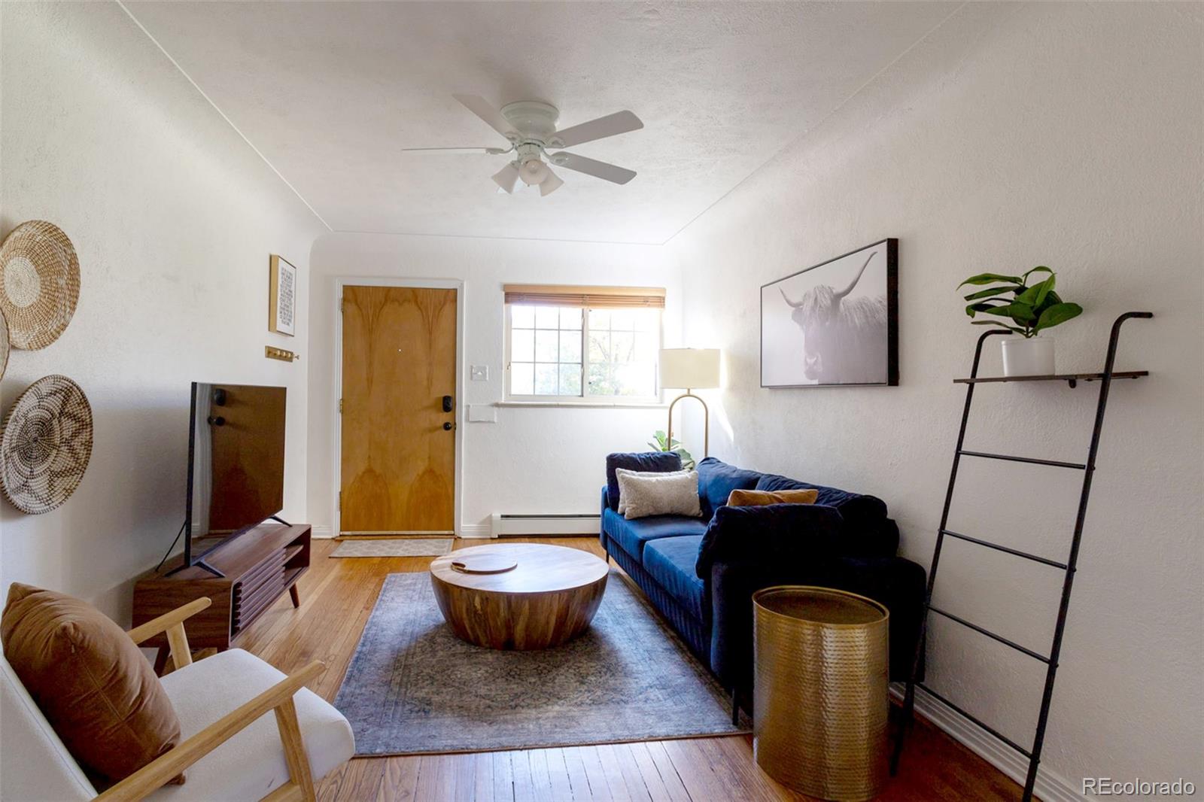
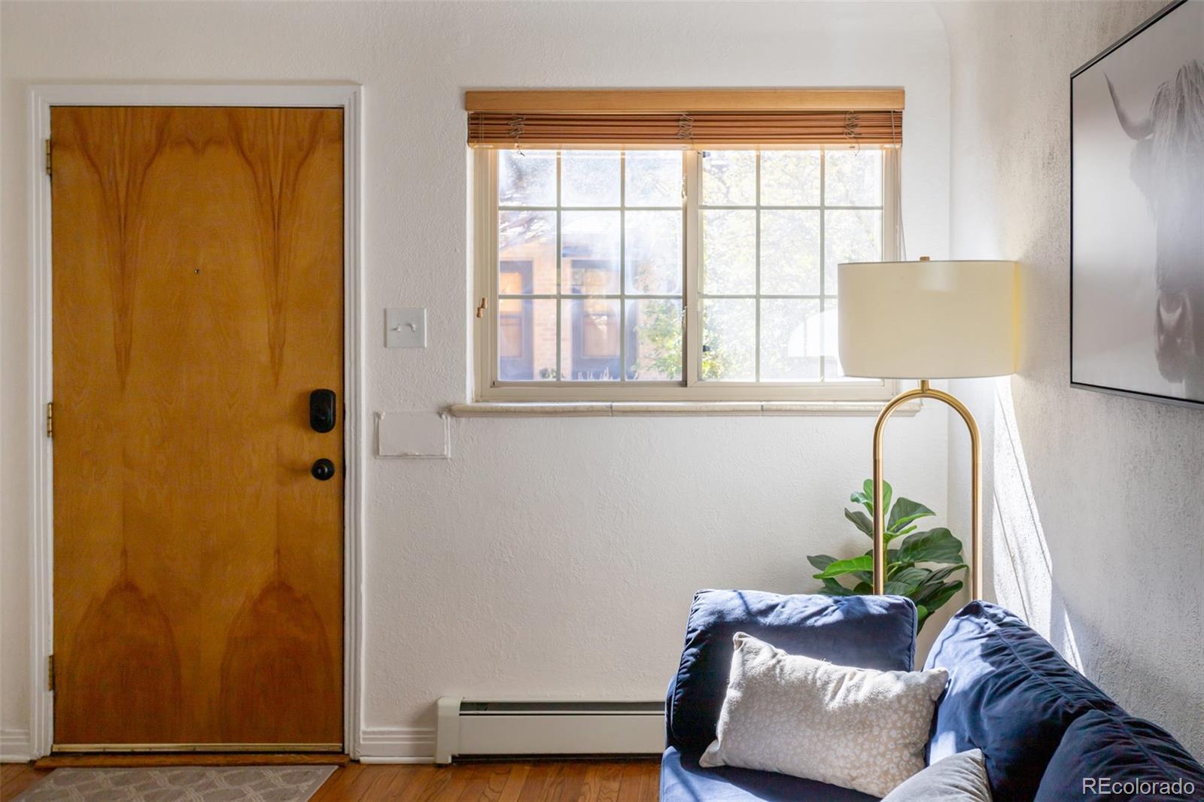
Enter an interest rate to see your estimated monthly payment.Tucked into a sunny brick courtyard just three blocks from Sloan’s Lake, this beautifully renovated one-bedroom, one-bath row home in Denver offers historic charm with no HOA. Warm, refinished hardwood floors run throughout, and sunlight pours into a welcoming living room framed by arched doorways, coved ceilings and a built-in niche. The renovated kitchen is crisp and well-appointed, with granite countertops, a glass subway tile backsplash, stainless steel appliances and a Bosch dishwasher, plus a cozy dining nook. The bedroom is a peaceful retreat with mini-split A/C for comfortable summers, and the home includes its own stacked washer and dryer. The courtyard door opens to a private patio surrounded by mature, low-water landscaping designed by a landscape professional, and a second owned area just across the sidewalk is ready for flowers or a vegetable garden. The trails and shoreline of Sloan’s Lake are a short stroll away, as are Edgewater Public Market and the restaurants at 32nd and Lowell, with Tennyson Street, Jefferson Park and LoHi just minutes beyond. Easy highway access puts Red Rocks, Boulder and the mountains within reach, making this a charming, easy-living home in a sought-after lakeside neighborhood. Property is ready for move in or to be used as a rental. Buyers who finance with preferred lender Jerre Allen at DNVR lending may qualify for a lender paid temporary 1-0 buy down. Enjoy a 1% below the note rate for the first 12 months. Offer is subject to approval, program eligibility, and lender terms.
| 16 hours ago | Listing updated with changes from the MLS | |
| 16 hours ago | Listing first seen on site |

The content relating to real estate for sale in this Web site comes in part from the Internet Data eXchange ("IDX") program of METROLIST, INC., DBA RECOLORADO real estate listings held by brokers other than Serhant Colorado LLC are marked with the IDX Logo. This information is being provided for the consumers' personal, non-commercial use and may not be used for any other purpose. All information subject to change and should be independently verified.