Save
Ask
Tour
Hide
Share
$525,000
4 Days On Site

17447 Margil Road
Mead, CO 80542

For Sale|Single Family Residence|Active
4
Beds
3
Total Baths
3
Full Baths
2,393
SqFt
$219
/SqFt
2004
Built
Subdivision:
Margil Farms
County:
Weld
17447 Margil Road17447 Margil Road17447 Margil Road17447 Margil Road
Save
Ask
Tour
Hide
Share

Mortgage Calculator

Monthly Payment (Est.)

$2,395
Calculator powered by Showcase IDX, a Constellation1 Company. Copyright ©2026 Information is deemed reliable but not guaranteed.

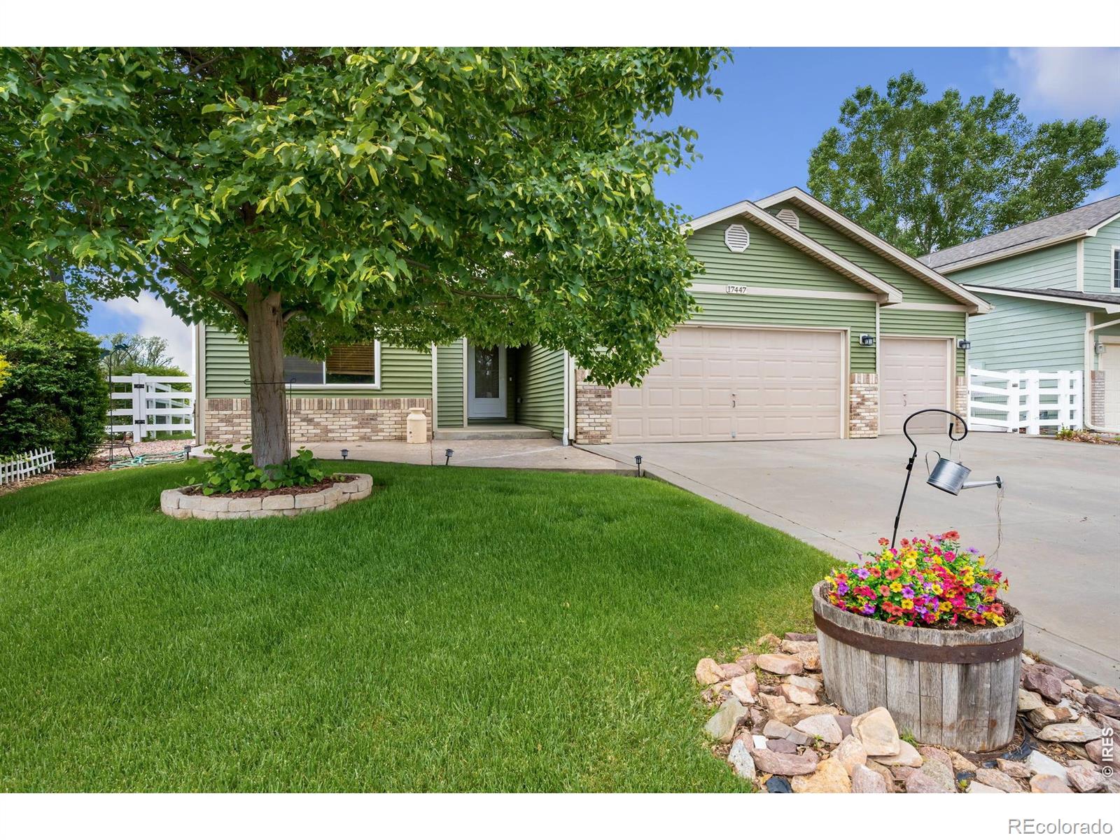
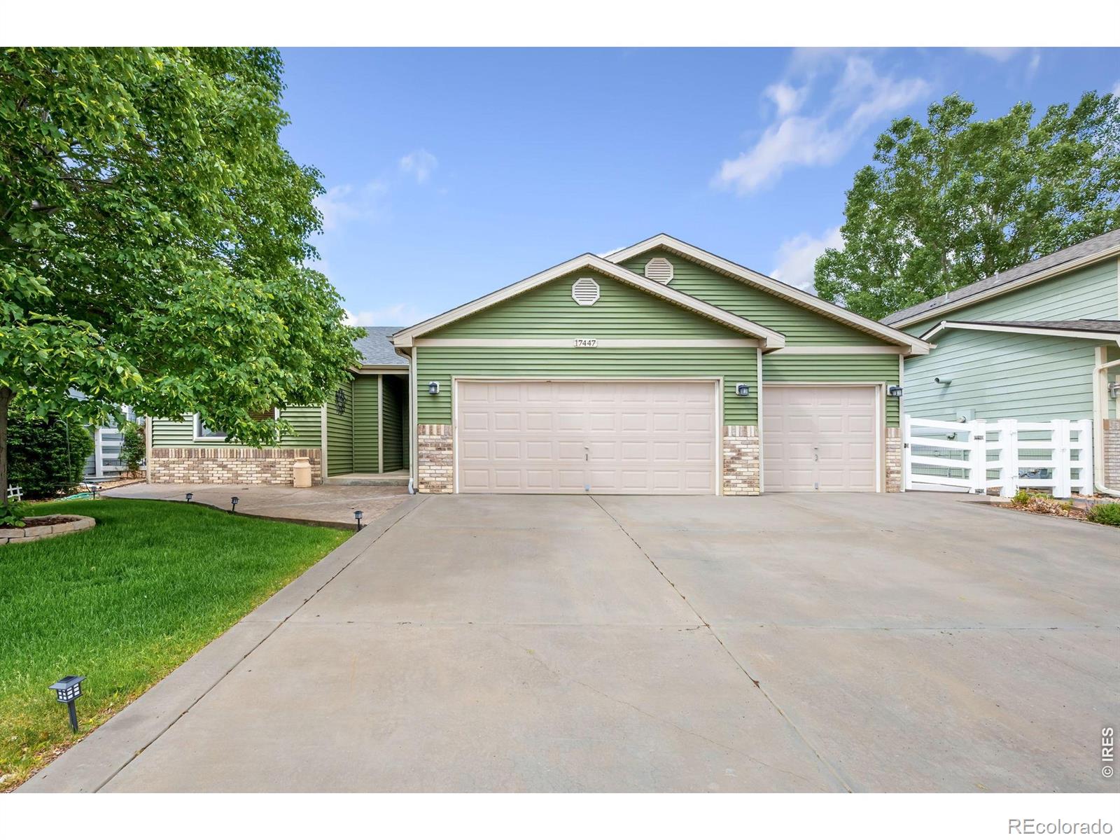
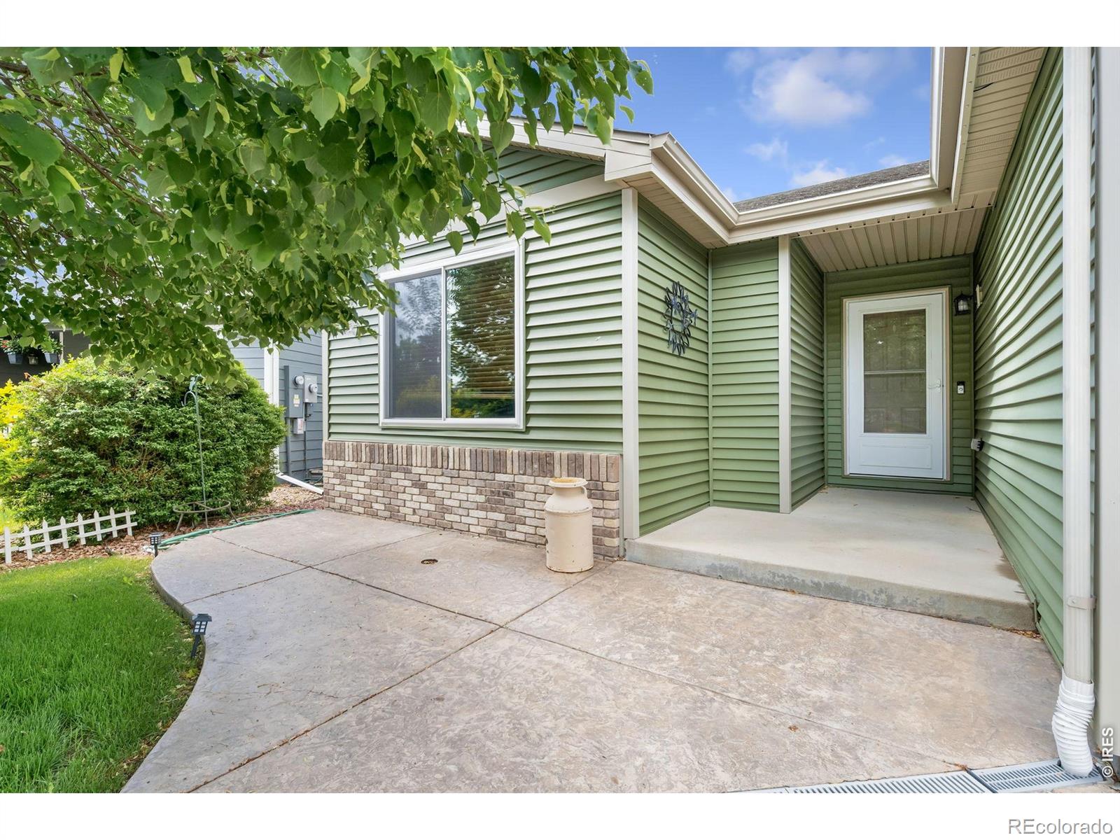
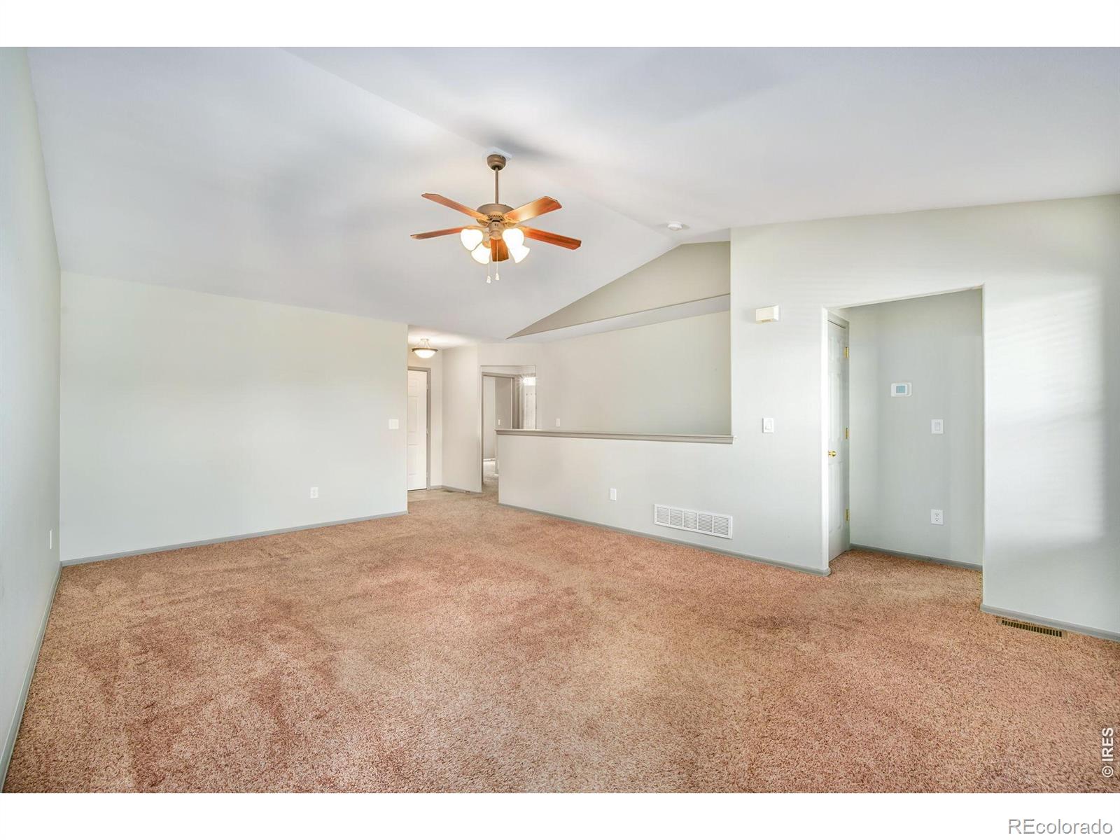
Breathtaking mountain views meet serene, peaceful living. This exceptional ranch-style, 4-bed, 3-bath home backs to open space and offers a sense of privacy with unparalleled views. Step outside onto the extended patio-the perfect setting for morning coffee or evening entertaining, with panoramic views as your backdrop. Inside, vaulted ceilings fill the home with natural light and an open, airy feel that makes every room feel grand. Within the last 3 years, the roof and major mechanical systems have all been updated, including the furnace, A/C, and water heater. Upstairs, you'll find 3 bedrooms, including the primary suite with double vanities, a walk-in closet, 2 secondary bedrooms, and the laundry room. The functional kitchen has S/S appliances, a pantry, and an eat-in area. The partially finished basement includes a 4th bedroom, bathroom, and large rec room with a fireplace. The oversized, heated 3-car garage provides ample space for vehicles, hobbies, and plenty of storage. Rounding out this one-of-a-kind property is the permanent exterior lighting system, adding curb appeal and ambiance through every season. Incredible value with no metro tax and low HOA. Homes with views, open space, and this level of care rarely come to market-don't miss your opportunity to make it yours. Seller is offering a $5,000 carpet concession.

Save
Ask
Tour
Hide
Share
Listing Snapshot
Price 
$525,000
Days On Site 
4 Days
Bedrooms 
4
Inside Area (SqFt) 
2,393 sqft
Total Baths 
3
Full Baths 
3
Partial Baths 
N/A
Lot Size 
0.16 Acres
Year Built 
2004
MLS® Number 
IR1059735
Status 
Active
Property Tax 
$3,239
HOA/Condo/Coop Fees 
$41.67 monthly
Sq Ft Source 
Other
Friends & Family
Recent Activity
4 days agoListing updated with changes from the MLS®
5 days agoListing first seen on site
General Features
Acres 
0.16
Additional Property Use 
Residential
Attached Garage 
Yes
Direction Faces 
East
Garage 
Yes
Garage Spaces 
3
Levels 
One
Parking 
OversizedAttached
Parking Spaces 
3
Property Sub Type 
Single Family Residence
Sewer 
Public Sewer
SqFt Above 
1369
SqFt Below 
1024
SqFt Total 
2716
Style 
Contemporary
Utilities 
Cable AvailableElectricity Available
Water Source 
Public
Zoning 
RES
Interior Features
Appliances 
DishwasherDisposalDryerHumidifierOvenRefrigeratorWasher
Basement 
Full
Cooling 
Ceiling Fan(s)Central Air
Flooring 
Tile
Heating 
Forced Air
Interior 
Eat-in KitchenOpen FloorplanPantryVaulted Ceiling(s)Walk-In Closet(s)
Laundry Features 
In Unit
Main Level Bedrooms 
3
Window Features 
Window Coverings
Bathroom Full 
Level - Main
Bedroom 
Dimensions - 15 x 11Level - MainDescription - Carpet
Dining Room 
Dimensions - 12 x 10Level - MainDescription - Laminate
Family Room 
Dimensions - 18 x 14Level - BasementDescription - Laminate
Game Room 
Dimensions - 23 x 11Level - BasementDescription - Carpet
Kitchen 
Dimensions - 16 x 12Level - MainDescription - Laminate
Laundry 
Dimensions - 6 x 6Level - MainDescription - Tile
Living Room 
Dimensions - 20 x 14Level - MainDescription - Carpet
Save
Ask
Tour
Hide
Share
Exterior Features
Construction Details 
Vinyl SidingFrame
Fencing 
Fenced
Lot Features 
WoodedLevelSprinklers In Front
Patio And Porch 
Patio
Roof 
Composition
View 
Mountain(s)
Waterview 
Mountain(s)
Windows/Doors 
Window Coverings
Community Features
Association Dues 
125
Financing Terms Available 
CashConventionalFHAUSDA LoanVA Loan
HOA Fee Frequency 
Quarterly
Roads 
Paved
School District 
St. Vrain Valley RE-1J
Schools
School District
St. Vrain Valley RE-1J
Elementary School
Mead
Middle School
Mead
High School
Mead
Listing courtesy of Group Harmony rfroelich@thegroupinc.com


The content relating to real estate for sale in this Web site comes in part from the Internet Data eXchange ("IDX") program of METROLIST, INC., DBA RECOLORADO real estate listings held by brokers other than Group Harmony are marked with the IDX Logo. This information is being provided for the consumers' personal, non-commercial use and may not be used for any other purpose. All information subject to change and should be independently verified.

Neighborhood & Commute
Source: Walkscore
Disclosure: Community information and market data powered by Constellation Data Labs. Information is deemed reliable but not guaranteed.
Save
Ask
Tour
Hide
Share