Save
Ask
Tour
Hide
Share
$874,500
2 Days On Site

10429 Sierra Ridge Drive
Parker, CO 80134

Single Family Residence|Pending
4
Beds
3
Total Baths
2
Full Baths
1
Partial Bath
3,700
SqFt
$236
/SqFt
2014
Built
Subdivision:
Meridian Village
County:
Douglas
10429 Sierra Ridge Drive10429 Sierra Ridge Drive10429 Sierra Ridge Drive10429 Sierra Ridge Drive
Save
Ask
Tour
Hide
Share

Mortgage Calculator

Monthly Payment (Est.)

$3,990
Calculator powered by Showcase IDX, a Constellation1 Company. Copyright ©2026 Information is deemed reliable but not guaranteed.

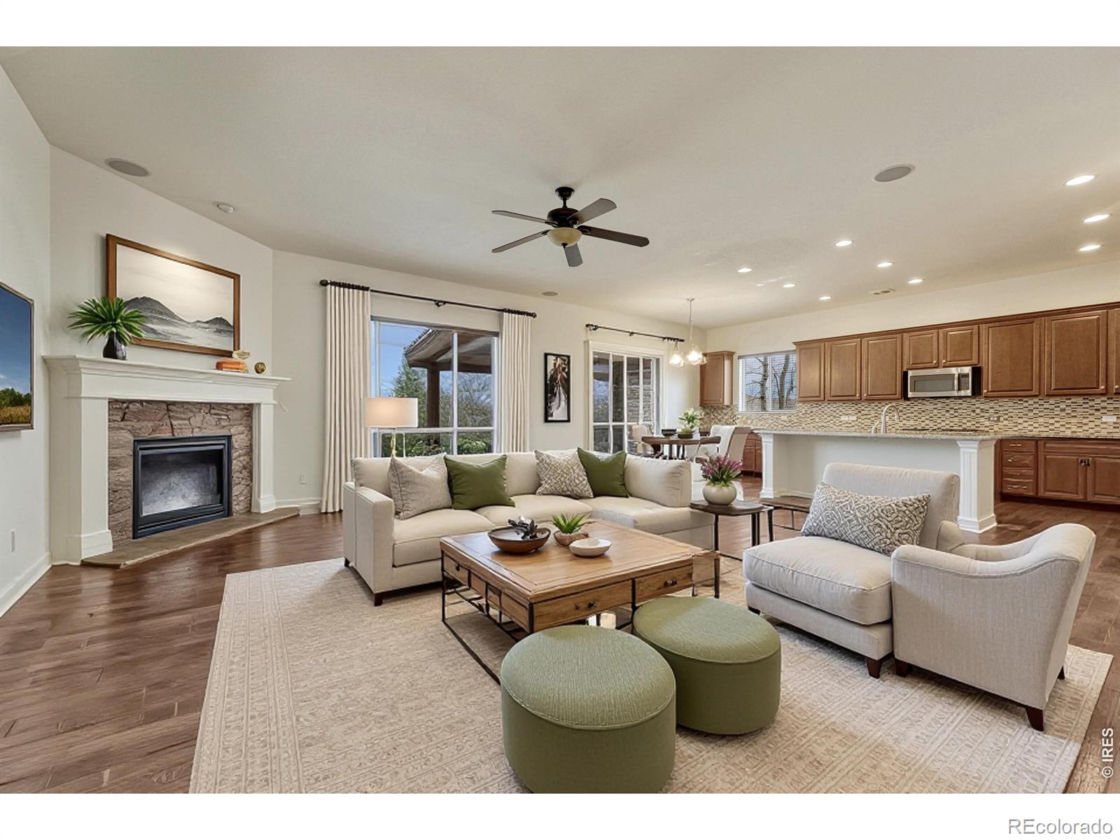
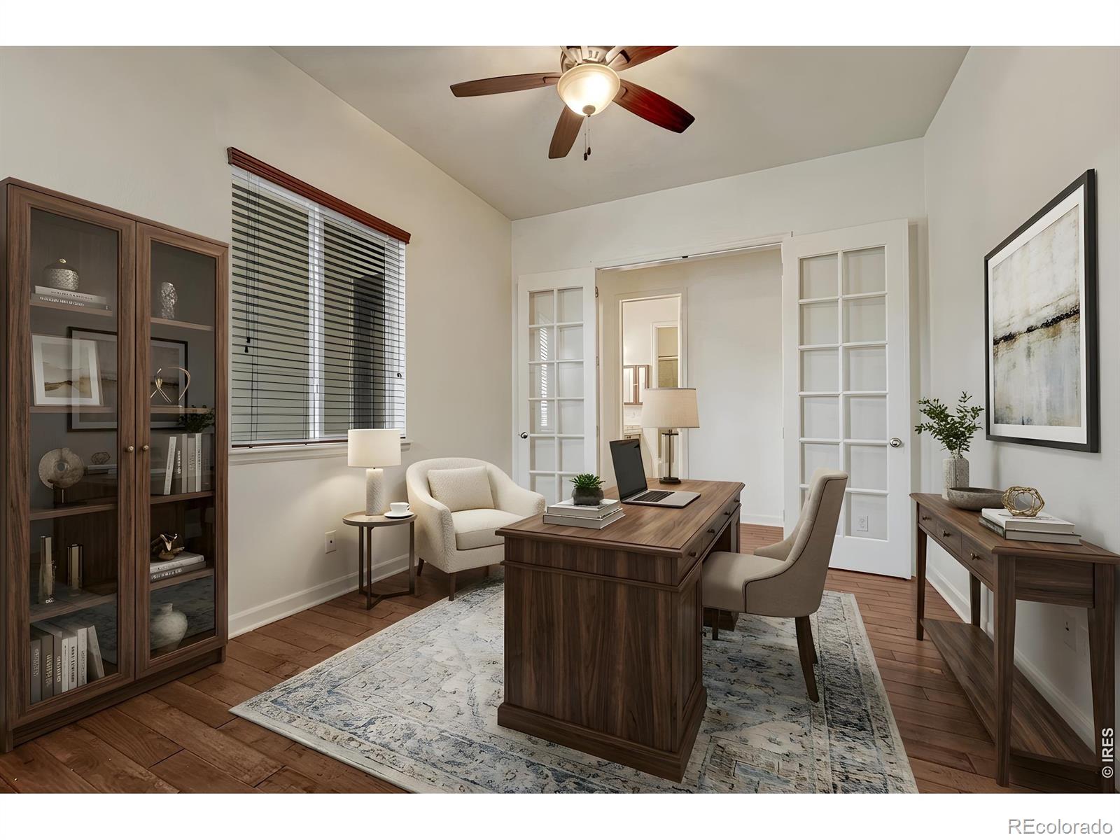
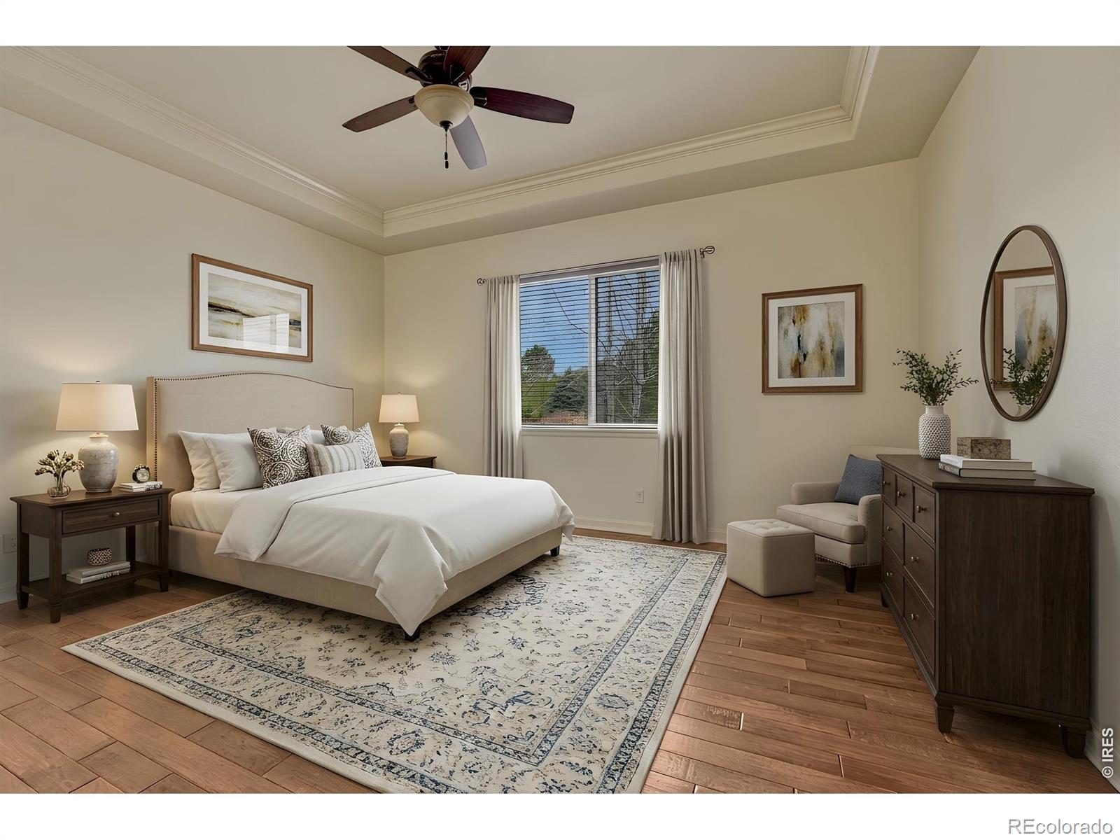
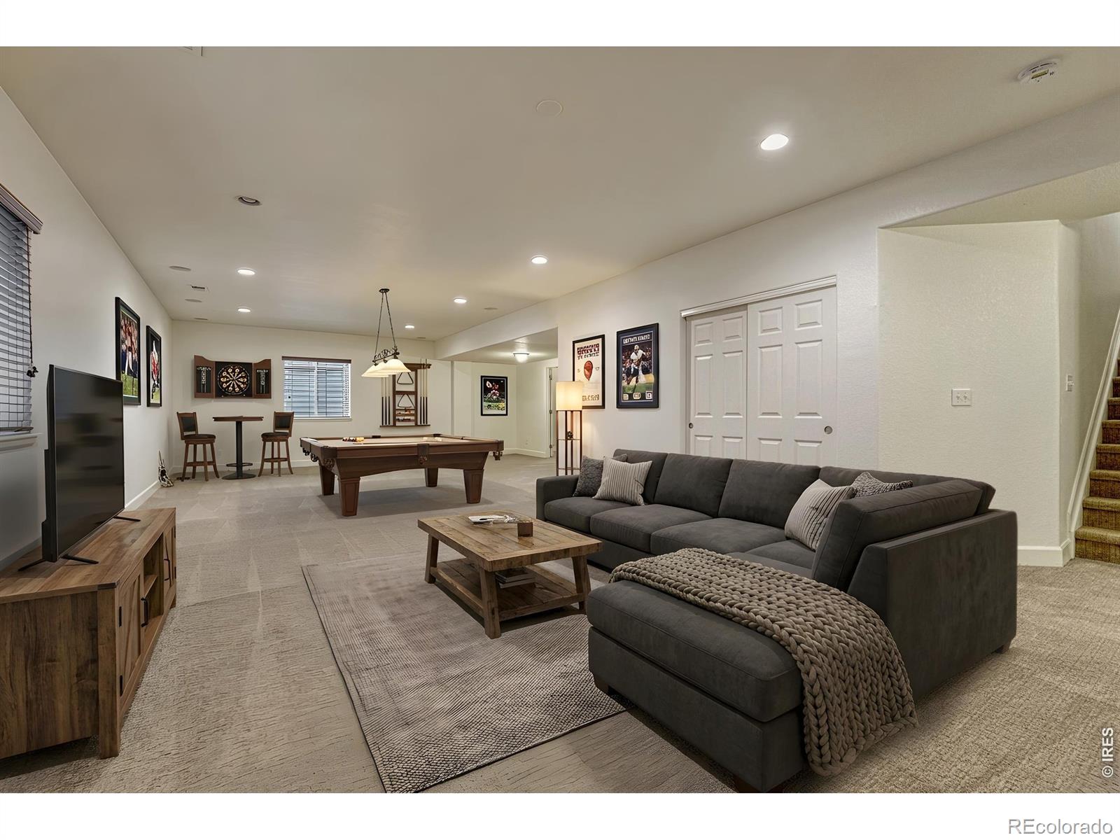
This house comes with a REDUCED RATE as low as 5.625% (APR 5.996%) as of 05/21/2026 through preferred lender. This is a seller paid rate-buydown that reduces the buyer's interest rate and monthly payment. Terms apply, see disclosures for more information. Great ranch-style home offering a functional and inviting layout with a primary suite featuring a 5 piece bathroom, and walk-in closet, 2 additional bedrooms with one having a walk-in closet who share a full bathroom on the main level. The main floor also features a spacious office and convenient laundry room. The bright and open great room showcases a cozy gas fireplace and flows seamlessly into the kitchen and dining area-ideal for everyday living and entertaining. The kitchen is a true standout for any home chef, complete with a gas cooktop, double oven, expansive island with seating for four, abundant counter space, ample cabinetry, and an exceptionally large walk-in pantry. Step outside to enjoy the covered deck with mountain views, along with a private backyard featuring a hot tub and firepit-perfect for relaxing or hosting guests. The finished basement expands your living space with a 4th bedroom, additional bathroom, and a large, versatile family room. A flex room offers endless possibilities as a home gym, craft space, or hobby room. You'll also appreciate the impressive amount of storage throughout the home. You don't have to lift a finger as this move-in ready home has an all new paint job on the exterior and interior. The furnace was replace just 2 short years ago to add to the efficiency of this home. Ideally located in Parker with quick access to I-25 and close to shopping, dining, and amenities, including Park Meadows Retail Resort.

Save
Ask
Tour
Hide
Share
Listing Snapshot
Price 
$874,500
Days On Site 
2 Days
Bedrooms 
4
Inside Area (SqFt) 
3,700 sqft
Total Baths 
3
Full Baths 
2
Partial Baths 
1
Lot Size 
0.15 Acres
Year Built 
2014
MLS® Number 
IR1059882
Status 
Pending
Property Tax 
$6,580
HOA/Condo/Coop Fees 
$20 monthly
Sq Ft Source 
Other
Friends & Family
Recent Activity
6 hours agoListing updated with changes from the MLS®
23 hours agoStatus changed to Pending
2 days agoListing first seen on site
General Features
Acres 
0.15
Additional Property Use 
Residential
Attached Garage 
Yes
Garage 
Yes
Garage Spaces 
3
Levels 
One
Parking 
Attached
Parking Spaces 
3
Property Sub Type 
Single Family Residence
Security 
Smoke Detector(s)
SqFt Above 
2326
SqFt Below 
1374
SqFt Total 
4652
Style 
Contemporary
Utilities 
Natural Gas Available
Water Source 
Public
Zoning 
PDU
Interior Features
Appliances 
OvenDouble OvenRefrigeratorSelf Cleaning Oven
Basement 
Full
Cooling 
Central Air
Fireplace Features 
Gas
Flooring 
TileWood
Heating 
Forced Air
Interior 
Eat-in KitchenKitchen IslandOpen FloorplanPantryWalk-In Closet(s)
Laundry Features 
In Unit
Main Level Bedrooms 
3
Spa 
Yes
Window Features 
Double Pane WindowsWindow Coverings
Bathroom Full 
Level - Main
Bathroom Three Quarter 
Level - Basement
Bedroom 
Dimensions - 11 x 12Level - MainDescription - Carpet
Dining Room 
Dimensions - 11 x 10Level - MainDescription - Hardwood
Family Room 
Dimensions - 38 x 18Level - BasementDescription - Carpet
Great Room 
Dimensions - 21 x 22Level - MainDescription - Hardwood
Kitchen 
Dimensions - 11 x 13Level - MainDescription - Hardwood
Laundry 
Level - MainDescription - Tile
Office 
Dimensions - 11 x 14Level - MainDescription - Hardwood
Save
Ask
Tour
Hide
Share
Exterior Features
Construction Details 
StoneFrame
Lot Features 
Corner LotLevelSprinklers In Front
Patio And Porch 
Deck
Roof 
Concrete
Spa 
Yes
View 
Mountain(s)
Waterview 
Mountain(s)
Windows/Doors 
Double Pane WindowsWindow Coverings
Community Features
Association Amenities 
ParkPoolTrail(s)
Association Dues 
60
Financing Terms Available 
CashConventionalFHAVA Loan
HOA Fee Frequency 
Quarterly
Roads 
Paved
School District 
Douglas RE-1
Schools
School District
Douglas RE-1
Elementary School
Prairie Crossing
Middle School
Sierra
High School
Chaparral
Listing courtesy of Madison & Company Properties scott@coloradorealestate.com


The content relating to real estate for sale in this Web site comes in part from the Internet Data eXchange ("IDX") program of METROLIST, INC., DBA RECOLORADO real estate listings held by brokers other than Madison & Company Properties are marked with the IDX Logo. This information is being provided for the consumers' personal, non-commercial use and may not be used for any other purpose. All information subject to change and should be independently verified.

Neighborhood & Commute
Source: Walkscore
Disclosure: Community information and market data powered by Constellation Data Labs. Information is deemed reliable but not guaranteed.
Save
Ask
Tour
Hide
Share