
9615 Aspen Hill CircleLone Tree, CO 80124
Mortgage Calculator
Monthly Payment (Est.)
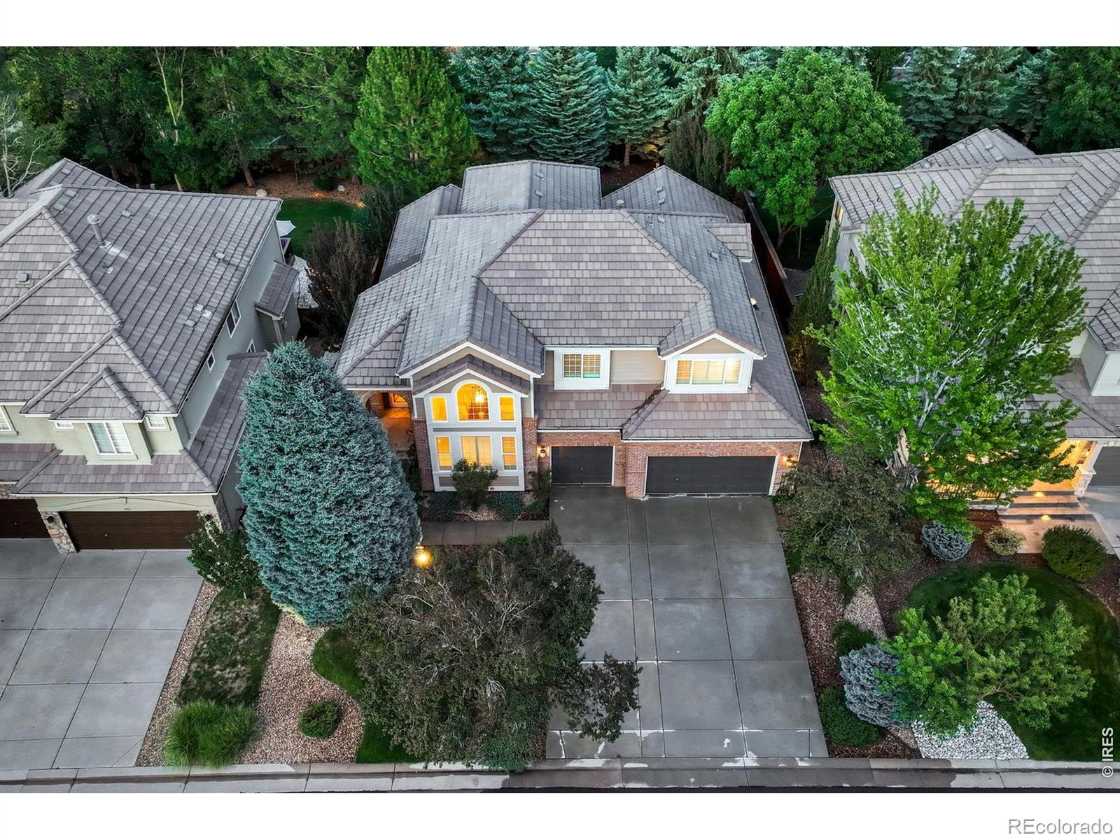
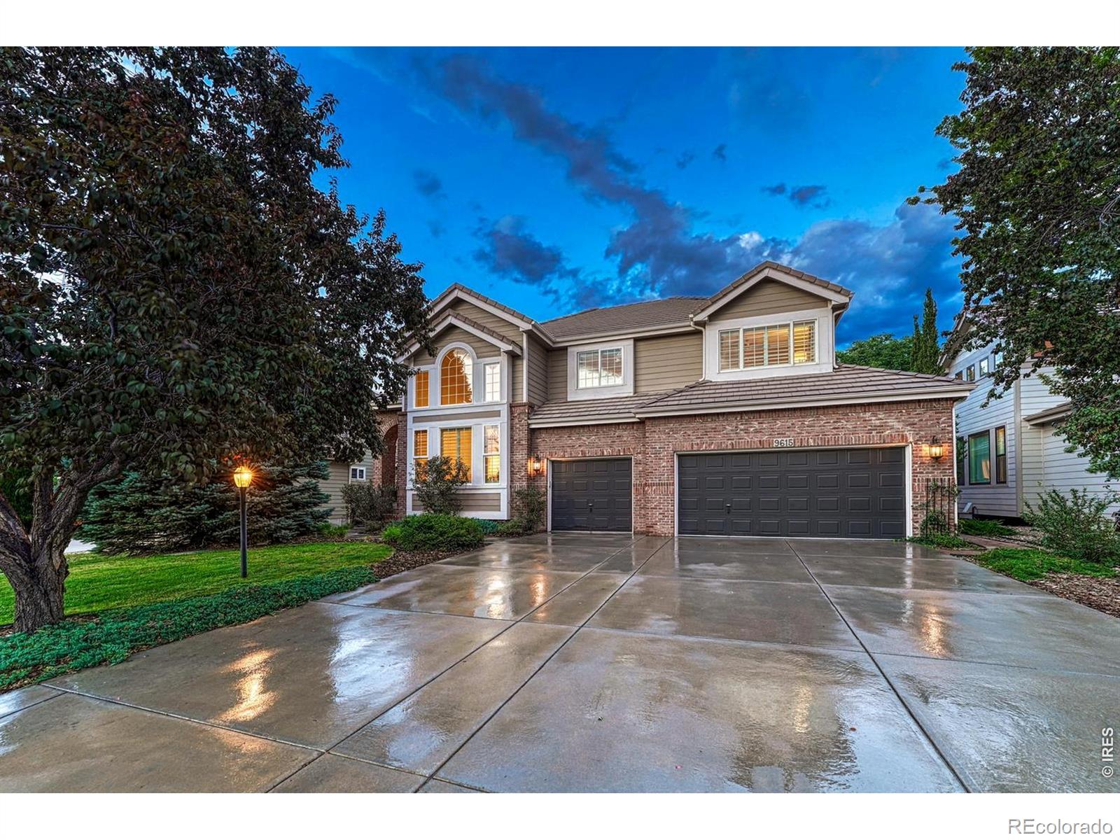
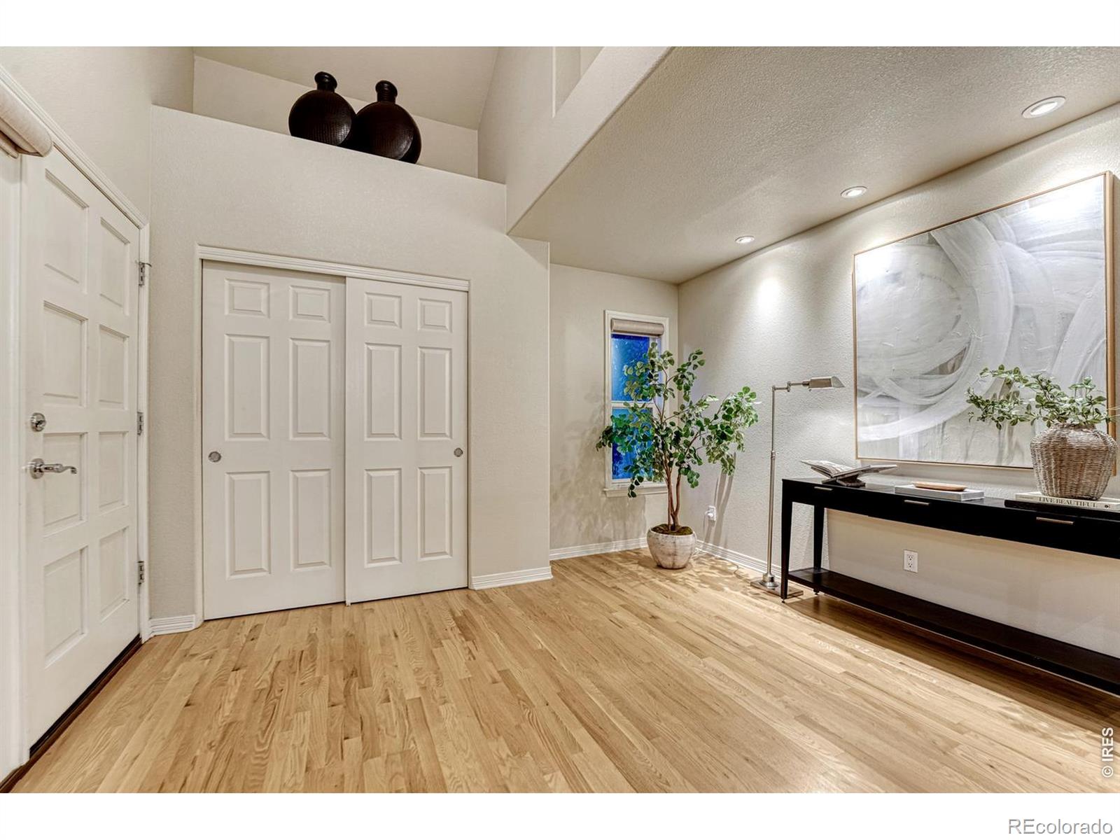
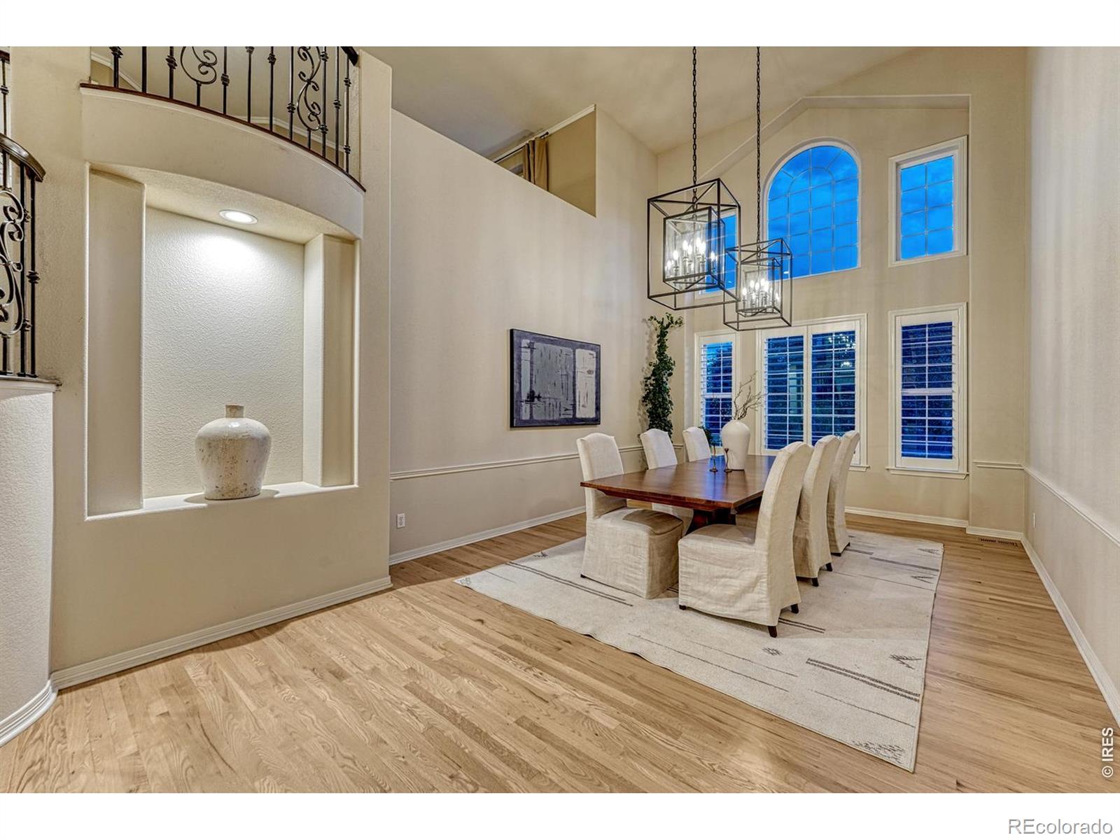
Enter an interest rate to see your estimated monthly payment.Set within the coveted, gated community of Heritage Hills in Lone Tree, this exquisite property offers a rare combination of refined living, privacy and an extraordinary outdoor setting. Beautifully positioned on a breathtaking, tree-lined lot, this home delivers a level of tranquility and seclusion that is difficult to find. Meticulously cared for and thoughtfully enhanced with numerous upgrades, this sophisticated property presents an exceptional opportunity to enjoy the elevated lifestyle for which Heritage Hills is renowned. Inside, expansive living spaces are complemented by an inviting sense of warmth and understated elegance. The main level is designed for everyday living and effortless entertaining, with generous gathering spaces, a dedicated office and a luxurious primary retreat featuring a beautifully appointed 5-piece bath. The thoughtful floor plan continues upstairs with two additional bedrooms, a full bath, and a spacious loft, creating flexible living space or a private retreat. The garden-level basement is a standout feature, with an abundance of natural light creating an inviting extension of the home. An additional bedroom and bathroom provide versatility, while the expansive family and recreation area offers an ideal setting for entertaining, relaxing or gathering with friends or family. Perhaps the most compelling feature is the breathtaking backyard-a private, mature, tree-lined sanctuary that is truly one of the home's greatest luxuries. Offering a sense of peace and seclusion rarely found in a community setting, the outdoor environment creates an extraordinary backdrop for both intimate evenings and larger gatherings. Every aspect of this home reflects pride of ownership, beautiful updates and meticulous care. Coupled with the exclusivity of a gated community and its exceptional access to pools, tennis and pickleball courts, a clubhouse and parks, this is truly a special property in one of Lone Tree's most distinguished communities.
| 22 hours ago | Listing updated with changes from the MLS® | |
| yesterday | Listing first seen on site |

The content relating to real estate for sale in this Web site comes in part from the Internet Data eXchange ("IDX") program of METROLIST, INC., DBA RECOLORADO real estate listings held by brokers other than Corken & Company Real Estate are marked with the IDX Logo. This information is being provided for the consumers' personal, non-commercial use and may not be used for any other purpose. All information subject to change and should be independently verified.