
3333 W Wagon Trail DriveEnglewood, CO 80110
Mortgage Calculator
Monthly Payment (Est.)
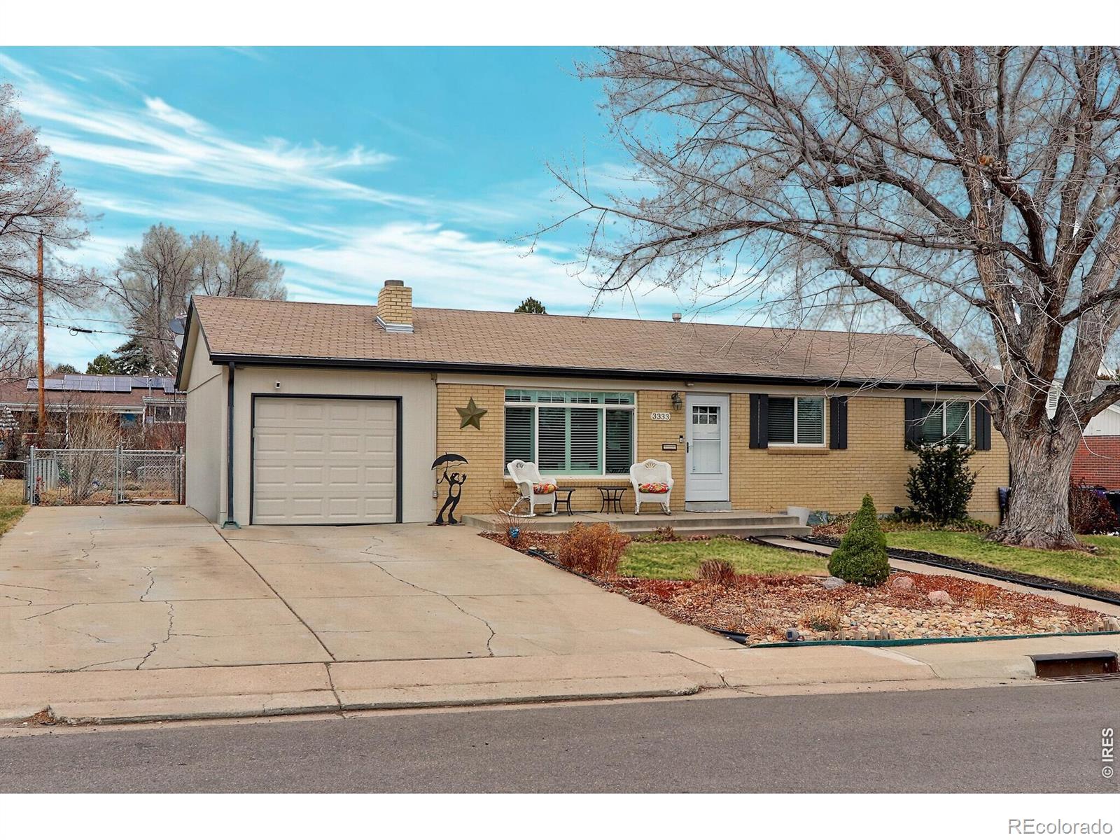
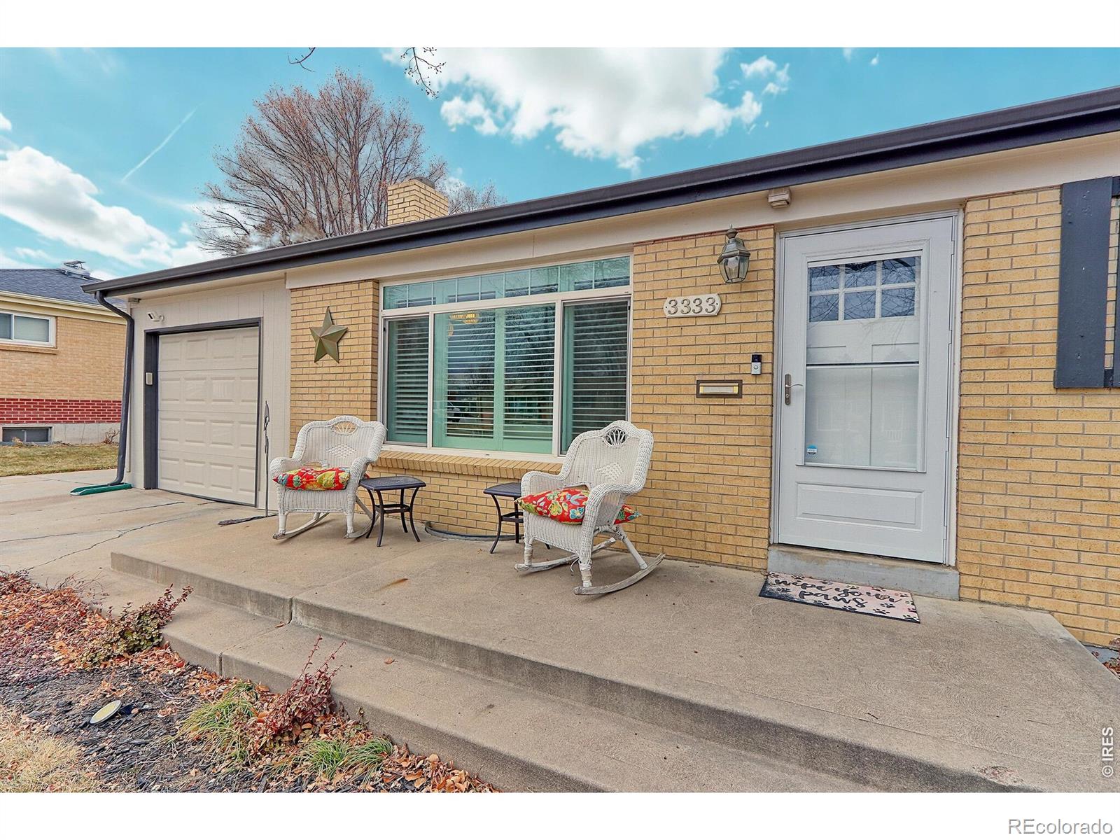
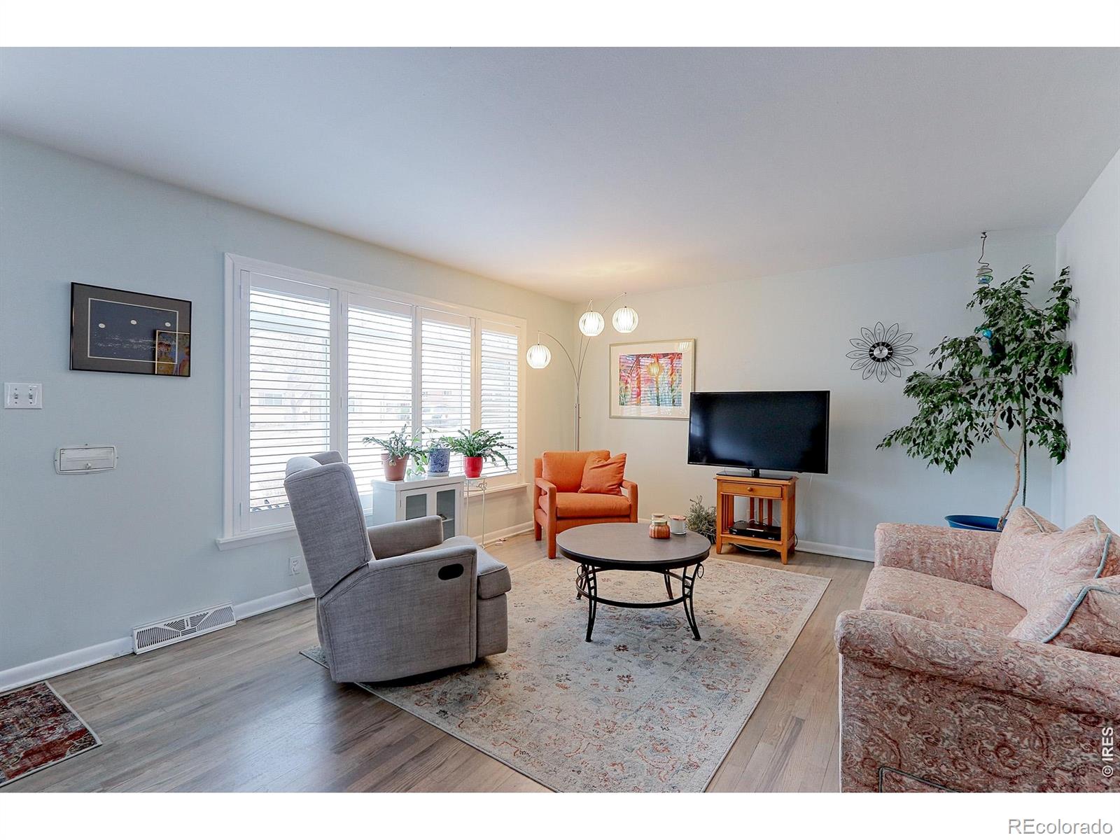
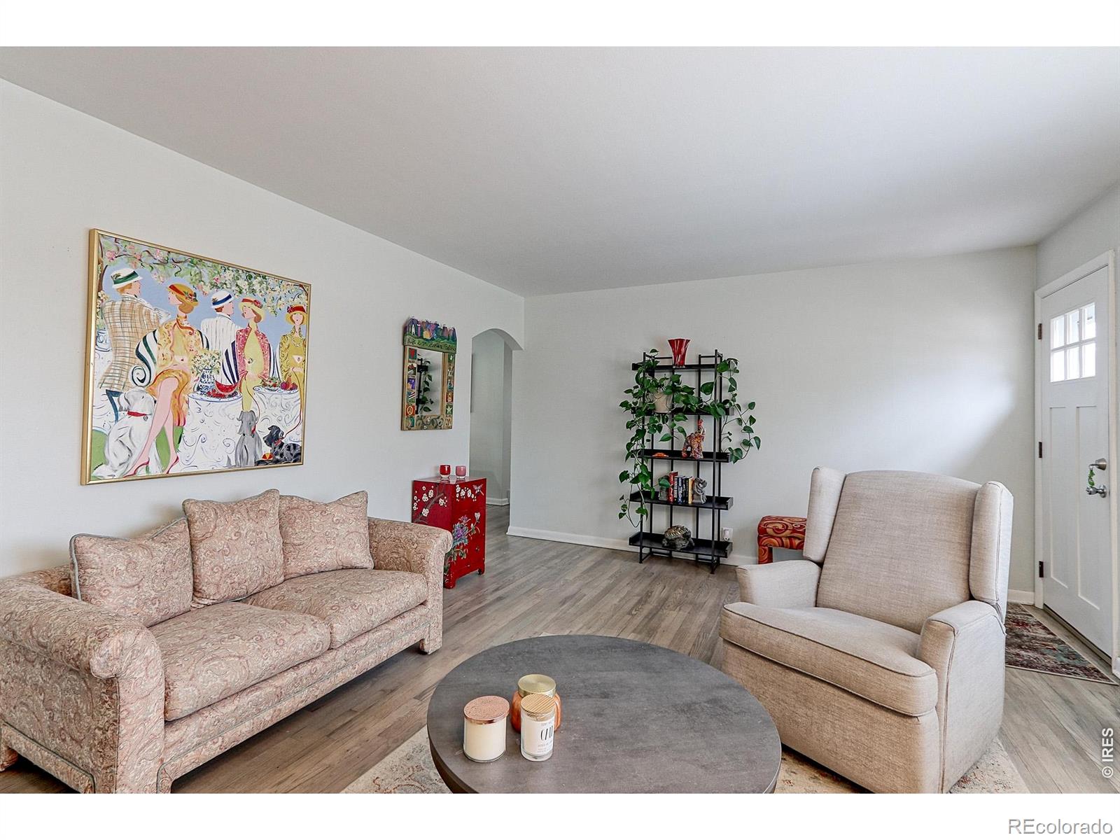
Enter an interest rate to see your estimated monthly payment.Seller just spent a ton of money on new upgrades to get the home ready for sale that includes brand new sliding glass door, roof with new decking, transferable warranty, new reinforced garage floor, electrical & HVAC repair. Solid Brick Ranch home sits on incredible landscaped lot & is completely remodeled inside & out, including all new thermal pane windows, new electrical service, mechanicals, updated baths, Kitchen & gorgeous solid oak ash-stained floors throughout. As you enter the home you will love how bright & inviting the Living room is. Next to the formal dining room is the renovated kitchen featuring oversized Maple shaker cabinets with designer pulls, solid Quartz countertops & designer herring bone tile back splash plus marble tile floors. 3 generous sized bedrooms on the main floor all with solid Oak ash-stained floors, new thermal pane windows with 2-inch blinds & spacious closets. Full bath has been renovated with oversized tub with shower & all new tile, fixtures & treatments. The basement is completely finished & includes a very large Family & Rec room with beautiful wood fireplace that has designer tile surround. There are 2 extra bedrooms including one that has a new egress window, both with upgraded carpet & spacious closets & mirrored doors. The renovate 3/4 bath in the basement has a beautiful walk-in shower with designer tile surround with glass in-lays & all new fixtures and treatments. The Seller recently had a very large 23x13 covered patio with recessed lighting installed that will allow you to spend your summer days hanging out & enjoying the incredible landscaped yard that features multiple flowering gardens that are all on a drip system. Bring your groceries right into the home from the attached garage that has newer garage door & opener. Large RV, Camper, Boat parking spot next to the home for those that love adventure. This home is located on a very quiet & clean block near major shopping, restaurants, entertainment & major highway.
| 2 days ago | Listing updated with changes from the MLS® | |
| 3 days ago | Listing first seen on site |

The content relating to real estate for sale in this Web site comes in part from the Internet Data eXchange ("IDX") program of METROLIST, INC., DBA RECOLORADO real estate listings held by brokers other than RE/MAX Northwest are marked with the IDX Logo. This information is being provided for the consumers' personal, non-commercial use and may not be used for any other purpose. All information subject to change and should be independently verified.
Did you know? You can invite friends and family to your search. They can join your search, rate and discuss listings with you.