Save
Ask
Tour
Hide
Share
$420,000
2 Days On Site

5126 Paloma Street
Brighton, CO 80601

For Sale|Single Family Residence|Active
3
Beds
2
Total Baths
2
Full Baths
1,325
SqFt
$317
/SqFt
2000
Built
Subdivision:
Bromley Park
County:
Adams
5126 Paloma Street5126 Paloma Street5126 Paloma Street5126 Paloma Street
Save
Ask
Tour
Hide
Share

Mortgage Calculator

Monthly Payment (Est.)

Enter an interest rate to see your estimated monthly payment.
Calculator powered by Showcase IDX, a Constellation1 Company. Copyright ©2026 Information is deemed reliable but not guaranteed.

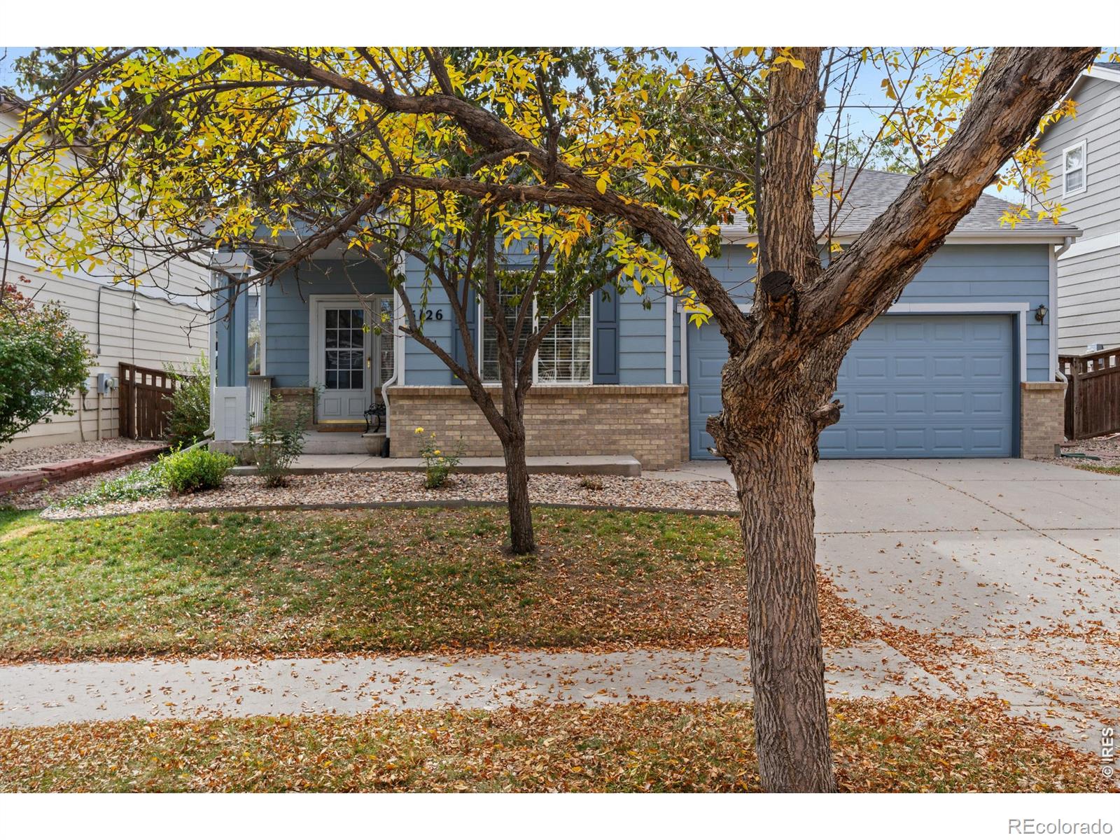
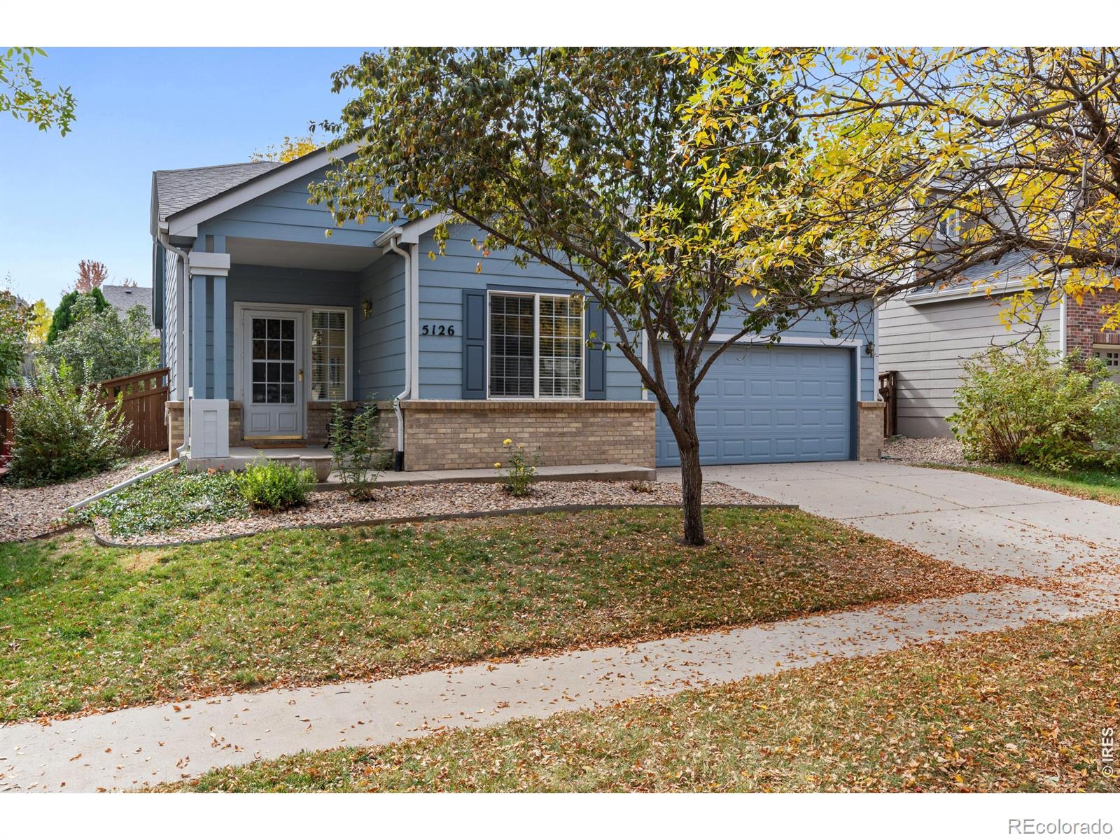
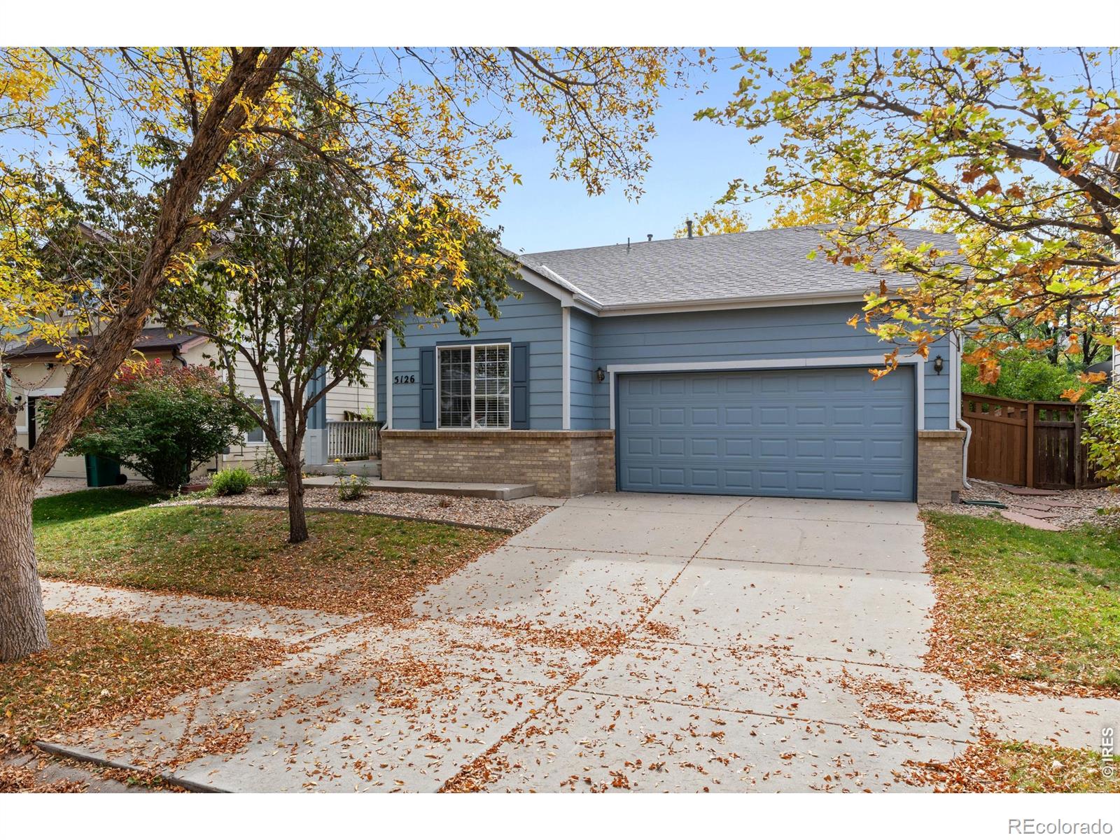
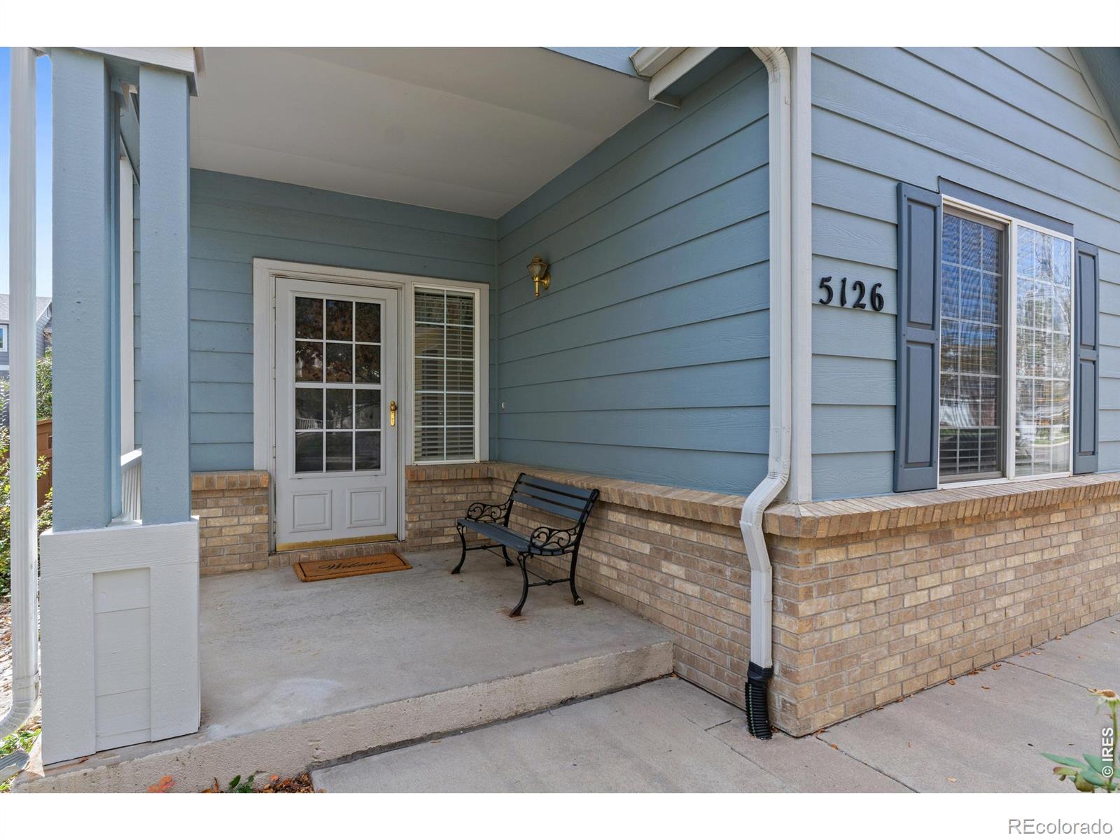
Welcome to this inviting Brighton home featuring 3 bedrooms, 2 bathrooms, and 1,325 square feet of thoughtfully designed living space. The vaulted living room creates an open, airy feel, with large windows filling the space with natural light. The kitchen offers ample counter space, generous cabinetry, and convenient backyard access through a sliding glass door. Privately situated just beyond the kitchen, the spacious primary suite features a large window overlooking the backyard, a walk-in closet, and an en-suite bathroom with a tub/shower combination and a large vanity. A second full bathroom provides additional counter space and storage, while the dedicated laundry room offers plenty of room for everyday convenience. Step out back to enjoy the expansive poured-concrete patio with Sunsetter awning, mature shade trees, and lush, fenced backyard. A two-car garage adds extra convenience and storage. With easy access to I-76 for a convenient commute to Denver, plus nearby shopping, dining, and major roadways, this Brighton home combines a functional layout, comfortable living spaces, and a great outdoor setting. A wonderful opportunity to settle in and make it your own!

Save
Ask
Tour
Hide
Share
Listing Snapshot
Price 
$420,000
Days On Site 
2 Days
Bedrooms 
3
Inside Area (SqFt) 
1,325 sqft
Total Baths 
2
Full Baths 
2
Partial Baths 
N/A
Lot Size 
0.14 Acres
Year Built 
2000
MLS Number 
IR1071027
Status 
Active
Property Tax 
$3,696
HOA/Condo/Coop Fees 
$75 monthly
Sq Ft Source 
Assessor
Friends & Family
Recent Activity
8 hours agoListing updated with changes from the MLS
yesterdayStatus changed to Active
yesterdayPrice changed to $420,000
2 days agoListing first seen on site
General Features
Acres 
0.14
Additional Property Use 
Residential
Attached Garage 
Yes
Garage 
Yes
Garage Spaces 
2
Levels 
One
Parking 
Attached
Parking Spaces 
2
Property Sub Type 
Single Family Residence
Sewer 
Public Sewer
SqFt Above 
1325
SqFt Total 
1325
Utilities 
Electricity AvailableNatural Gas Available
Water Source 
Public
Zoning 
Res
Interior Features
Appliances 
DishwasherMicrowaveOvenRefrigerator
Basement 
None
Cooling 
Central Air
Heating 
Forced Air
Interior 
Eat-in Kitchen
Laundry Features 
In Unit
Main Level Bedrooms 
1
Bathroom Full 
Level - Main
Bedroom 
Dimensions - 12 x 10Level - MainDescription - Carpet
Kitchen 
Dimensions - 12 x 12Level - MainDescription - Vinyl
Save
Ask
Tour
Hide
Share
Exterior Features
Construction Details 
Frame
Roof 
Composition
Community Features
Association Fee 
$75.0
Association Fee Frequency 
Monthly
School District 
School District 27-J
Financing Terms Available 
CashConventionalFHAVA Loan
Schools
School District
School District 27-J
Elementary School
Mary E Pennock
Middle School
Overland Trail
High School
Brighton
Listing courtesy of C3 Real Estate Solutions, LLC 970Team@gmail.com


The content relating to real estate for sale in this Web site comes in part from the Internet Data eXchange ("IDX") program of METROLIST, INC., DBA RECOLORADO real estate listings held by brokers other than C3 Real Estate Solutions, LLC are marked with the IDX Logo. This information is being provided for the consumers' personal, non-commercial use and may not be used for any other purpose. All information subject to change and should be independently verified.

Neighborhood & Commute
Source: Walkscore
Disclosure: Community information and market data powered by Constellation Data Labs. Information is deemed reliable but not guaranteed.
Save
Ask
Tour
Hide
Share