
11618 Shoshone WayWestminster, CO 80234
Mortgage Calculator
Monthly Payment (Est.)
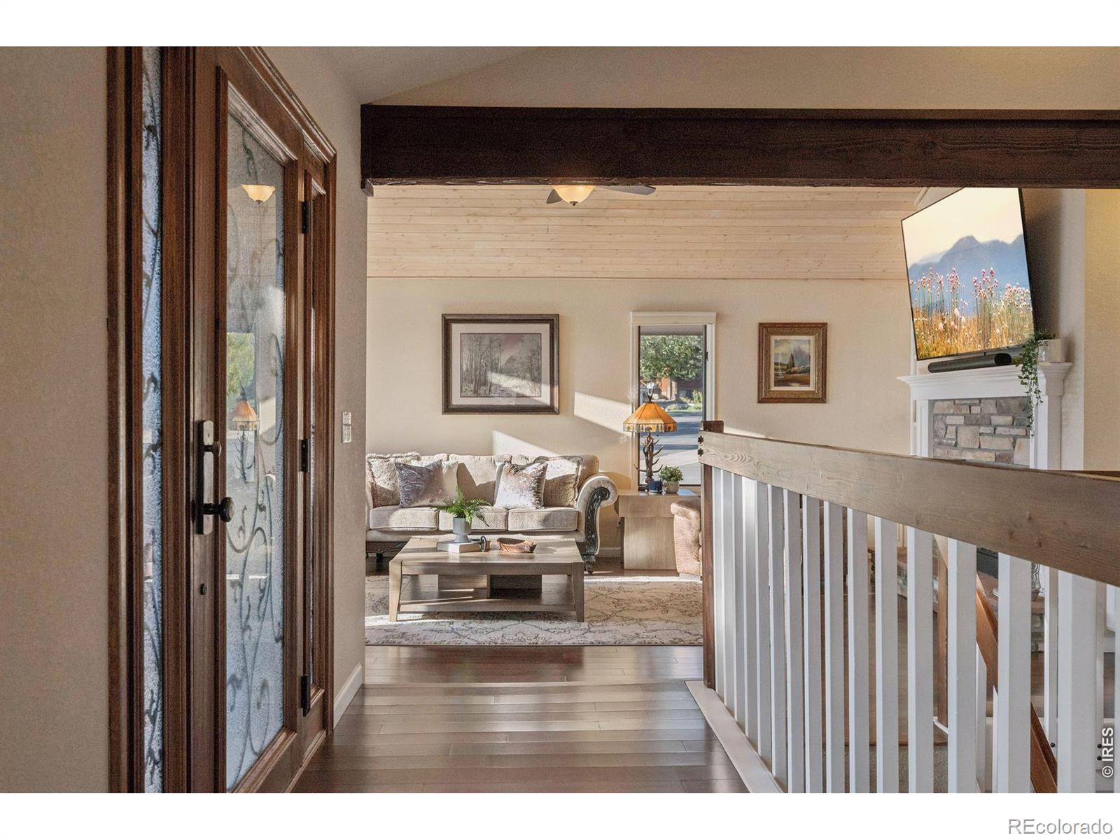
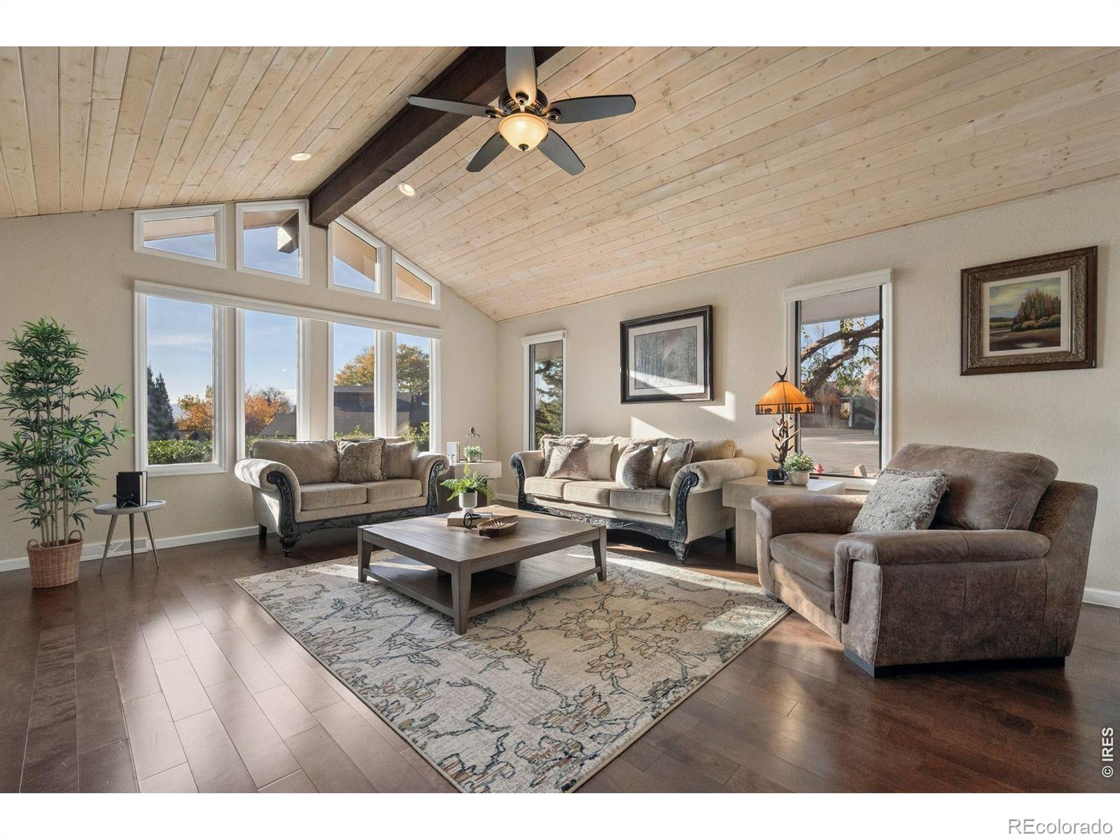
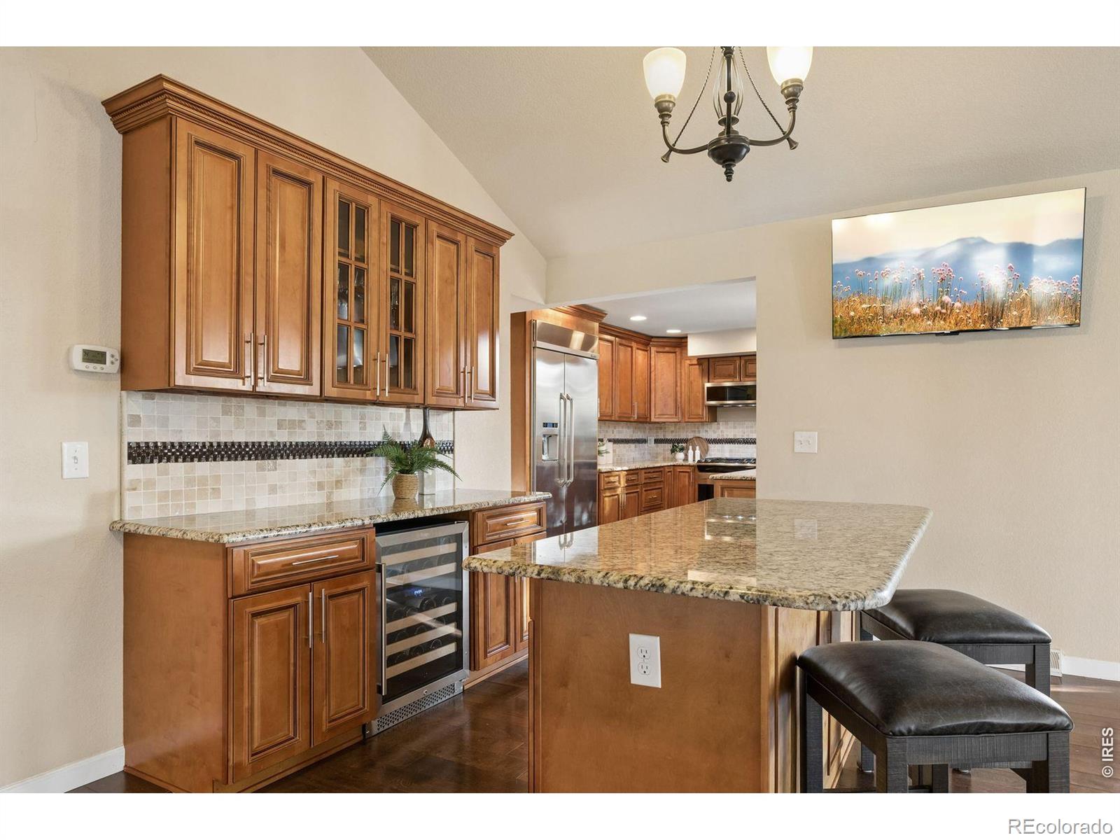
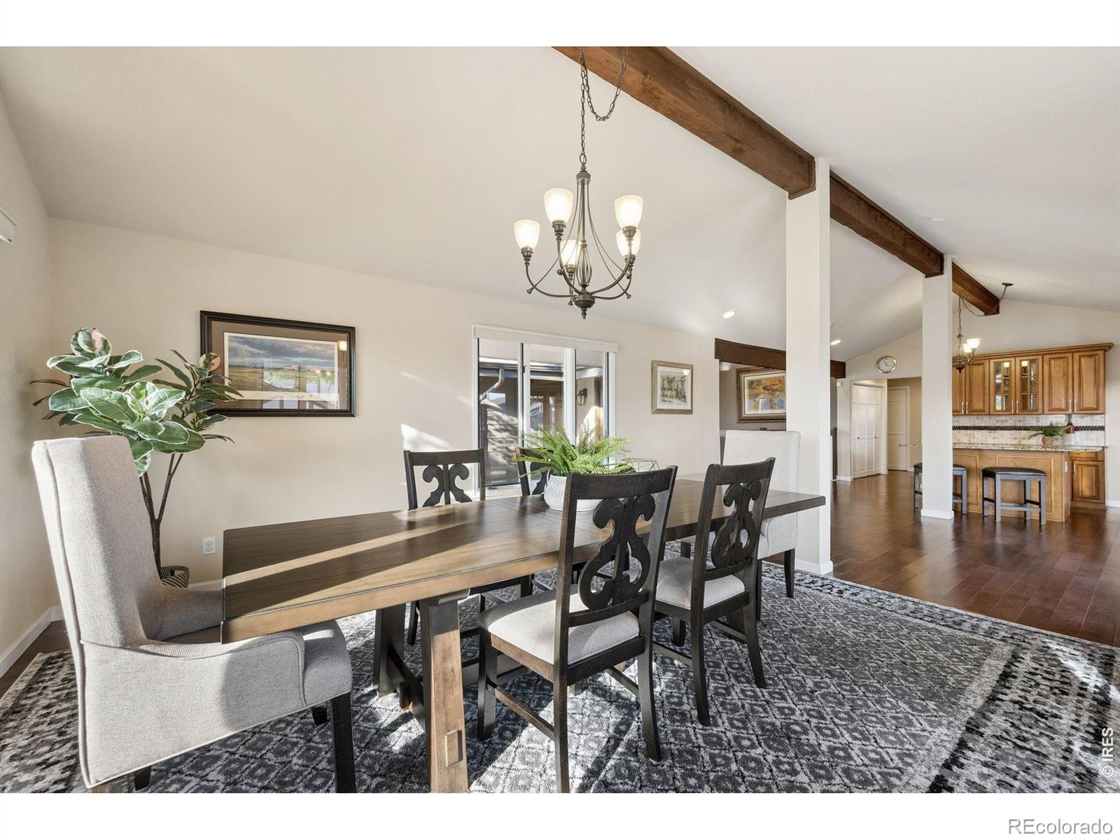
Enter an interest rate to see your estimated monthly payment.Situated on a prime corner lot in The Ranch, Westminster's coveted golf course community, this beautiful ranch floorplan, 4-bedroom, 3-bath home blends architectural character, warmth & effortless living-and can be purchased fully furnished, including the golf cart! Rich hardwood floors, custom wood beams, vaulted ceilings, skylights & expansive picture windows fill the home w/ natural light. The inviting family room showcases a custom wood-planked ceiling, stone-surround fireplace & built-ins. The kitchen features slab granite countertops, stainless steel appliances, a custom refrigerator, tile backsplash, island & coffee bar. A formal dining room with a custom wood beam opens to the deck for seamless indoor-outdoor living and west-facing mountain views. The spacious main-level primary suite offers private patio access, a 5-piece bath & generous walk-in closet. A second main-level bedroom or sudy & full bath provide flexibility for guests or a home office. The finished walkout basement adds a flex area, two bedrooms & a 3/4 bath-ideal for entertaining or hosting guests and attached 2-car garage. Enjoy a short walk to The Ranch Country Club, with golf, tennis & social memberships available. In desirable Ranch Filing 1, HOA dues are just $41 per month-an exceptional value for a community of this caliber. A fun piece of neighborhood history: the original development was limited to just two builder tracts, helping create a remarkable collection of distinctive custom homes, each with its own architectural style and character. The founders envisioned a neighborhood defined by quality, individuality and thoughtful design. The builder of this home was also its original owner. Homes in the Ranch Filing rarely become available, making this a special opportunity to own where architectural character, community & golf-course living come together. It's easy to see why homes here are so treasured-and why opportunities like this don't come along often. Won't last, don't wait!
| 18 hours ago | Listing updated with changes from the MLS | |
| 3 days ago | Listing first seen on site |

The content relating to real estate for sale in this Web site comes in part from the Internet Data eXchange ("IDX") program of METROLIST, INC., DBA RECOLORADO real estate listings held by brokers other than LIV Sotheby's Intl Realty are marked with the IDX Logo. This information is being provided for the consumers' personal, non-commercial use and may not be used for any other purpose. All information subject to change and should be independently verified.
Did you know? You can invite friends and family to your search. They can join your search, rate and discuss listings with you.